Topfind Realty
Renting

Search Rentals

Houses for RentTownhomes for RentCondos for RentView All Rentals →

Renting Resources

Why Rent With UsRenter GuideRent vs Buy Calculator

Renter Articles

How to Negotiate RentUnderstanding Your LeaseMoving Checklist for Renters
Buying

Search Homes

Houses for SaleTownhomes for SaleCondos for SaleView All Homes →

Buying Resources

Why Buy With UsBuyer GuideAffordability CalculatorInvestment CalculatorProperty Tax Calculator

Buyer Articles

Master Your New Home BudgetBeat Moving StressPacking Secrets
Selling

Selling Tools

Home ValuationFind a Seller's Agent

Selling Resources

Why Sell With UsSeller GuideNet Sheet CalcHELOC Calculator

Seller Articles

Strategic PricingDownsizing Tips
Mortgage Rates

Today's Rates

Mortgage RatesRefinance RatesLoan ComparisonHELOC Calculator

Mortgage Resources

Understanding Mortgage RatesFirst-Time Homebuyer GuideWhen to Refinance Your Mortgage
Realtors
Topfind
Houses for RentTownhomes for RentCondos for RentView All Rentals →
Why Rent With UsRenter GuideRent vs Buy Calculator
How to Negotiate RentUnderstanding Your LeaseMoving Checklist for Renters
Houses for SaleTownhomes for SaleCondos for SaleView All Homes →
Why Buy With UsBuyer GuideAffordability CalculatorInvestment CalculatorProperty Tax Calculator
Master Your New Home BudgetBeat Moving StressPacking Secrets
Home ValuationFind a Seller's Agent
Why Sell With UsSeller GuideNet Sheet CalcHELOC Calculator
Strategic PricingDownsizing Tips
Mortgage RatesRefinance RatesLoan ComparisonHELOC Calculator
Understanding Mortgage RatesFirst-Time Homebuyer GuideWhen to Refinance Your Mortgage
groupRealtorsinfoAbout Us
Continue with Google
Sign InSign Up
Topfind Realty
Renting

Search Rentals

Houses for RentTownhomes for RentCondos for RentView All Rentals →

Renting Resources

Why Rent With UsRenter GuideRent vs Buy Calculator

Renter Articles

How to Negotiate RentUnderstanding Your LeaseMoving Checklist for Renters
Buying

Search Homes

Houses for SaleTownhomes for SaleCondos for SaleView All Homes →

Buying Resources

Why Buy With UsBuyer GuideAffordability CalculatorInvestment CalculatorProperty Tax Calculator

Buyer Articles

Master Your New Home BudgetBeat Moving StressPacking Secrets
Selling

Selling Tools

Home ValuationFind a Seller's Agent

Selling Resources

Why Sell With UsSeller GuideNet Sheet CalcHELOC Calculator

Seller Articles

Strategic PricingDownsizing Tips
Mortgage Rates

Today's Rates

Mortgage RatesRefinance RatesLoan ComparisonHELOC Calculator

Mortgage Resources

Understanding Mortgage RatesFirst-Time Homebuyer GuideWhen to Refinance Your Mortgage
Realtors
Topfind
Houses for RentTownhomes for RentCondos for RentView All Rentals →
Why Rent With UsRenter GuideRent vs Buy Calculator
How to Negotiate RentUnderstanding Your LeaseMoving Checklist for Renters
Houses for SaleTownhomes for SaleCondos for SaleView All Homes →
Why Buy With UsBuyer GuideAffordability CalculatorInvestment CalculatorProperty Tax Calculator
Master Your New Home BudgetBeat Moving StressPacking Secrets
Home ValuationFind a Seller's Agent
Why Sell With UsSeller GuideNet Sheet CalcHELOC Calculator
Strategic PricingDownsizing Tips
Mortgage RatesRefinance RatesLoan ComparisonHELOC Calculator
Understanding Mortgage RatesFirst-Time Homebuyer GuideWhen to Refinance Your Mortgage
groupRealtorsinfoAbout Us
Continue with Google
Sign InSign Up
Real Estate/CA/Stockton/1831 Oakley Court
Interior
For Sale
$555,000
Est. $3,108/mo

1831 Oakley Court, Stockton, CA 95206

bed
5
Bedrooms
bathtub
3
Bathrooms
square_foot
2,590
Square Feet

About this home

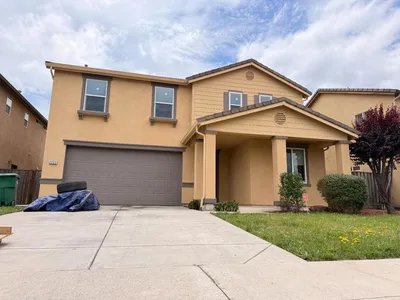
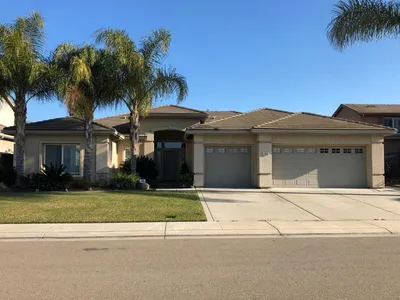
NEW TRANSPARENT PRICE AND MOTIVATED SELLER!! Welcome to 1831 Oakley Ct, a well-maintained 5-bedroom, 3-bathroom home situated on a peaceful and safe cul-de-sac in Stockton. Nestled in a tight-knit neighborhood where friendly neighbors look out for one another, this home offers not just a place to live, but a strong sense of community. Inside, youll find a spacious living room filled with natural light, a functional kitchen with ample cabinet space, and a cozy dining area perfect for family meals. The primary suite includes an en-suite bathroom for added privacy, while the backyard provides plenty of space for gardening, gatherings, or simply enjoying the outdoors. With easy access to local schools, parks, and shopping, and a motivated seller ready to make a deal, this is a great opportunity to own a home in one of Stocktons most welcoming neighborhoods. Dont miss out!

Property Facts

bed

Bedrooms

5

bathtub

Bathrooms

3

square_foot

Square Feet

2,590

landscape

Lot Size

6,000 sqft

calendar_month

Year Built

2003

home_work

Property Type

Single Family Residence

timer

Days on Market

53

payments

HOA Fee

N/A

garage

Garage Total

3

fingerprint

MLS #

ML82048994

Interior Details

Climate Control

Cooling

Central Air

Heating

Central

Parking

Total Parking Spaces

3

Garage Spaces

3

Attached Garage

Yes

Exterior & Lot

Building & Construction

Security

Window Bars

Roof

Tile

Lot & Grounds

Pool Features

Above Ground

Spa Features

Above Ground

Sewer

Public Sewer

Water Source

Public

Mortgage Calculator

Total Monthly

$0

Principal & Interest:
$0
Property Tax:
$0
Home Insurance:
$0
HOA Fees:
$0
$
$
%

Nearby Schools

RatingSchool NameGradesDistance
No school data available for this area.

Convenience Score

Market Insights

95206|Stockton
analytics

Estimated Value

Calculating...
trending_up0%vs. last year
202120222023202420252026

Market Temperature

Seller'sBalancedBuyer's
0d30d60d180d
Balanced

Balanced market

30 Days

Avg. time on market

This is a Balanced Market. Homes are selling at a moderate pace.

flood

Flood & Climate Risk

Flood Risk

Minimal — not in a FEMA flood zone

Low

Wildfire Risk

Moderate — near wildland-urban interface

Moderate

Heat Risk

Low — moderate summer temperatures

Low

Earthquake Risk

Southern California seismic zone

Moderate
volume_up

Noise Levels

TrafficQuiet residential street
AirportMinimal airport noise
CommercialLow commercial activity nearby
streetview

Street View

Open Full Street Viewopen_in_new
Topfind Realty

Ready to Take the Next Step?

Get expert support from a local agent today.

call
(800)-330-9306Available 9AM - 7PM

Similar Homes You Might Like

Based on price, location, and features

10007 Baltisan Ln

$599,000

FOR SALE

10007 Baltisan Ln, Stockton, CA 95219

5 beds · 3 baths · 2,833 sqft

8711 Kelley Drive

$549,900

FOR SALE

8711 Kelley Drive, Stockton, CA 95209

6 beds · 4 baths · 2,191 sqft

2517 JAYDEN Way

$675,000

FOR SALE

2517 JAYDEN Way, Stockton, CA 95212

4 beds · 3 baths · 2,762 sqft

6056 Silveroak Cir

$630,000

FOR SALE

6056 Silveroak Cir, Stockton, CA 95219

5 beds · 4 baths · 2,585 sqft

1016 Cypress Run Dr

$565,000

FOR SALE

1016 Cypress Run Dr, Stockton, CA 95209

4 beds · 3 baths · 2,855 sqft

4713 Longcove Dr

$815,000

FOR SALE

4713 Longcove Dr, Stockton, CA 95219

4 beds · 3 baths · 2,282 sqft

65 E Arcade St

$599,000

FOR SALE

65 E Arcade St, Stockton, CA 95204

4 beds · 3 baths · 2,233 sqft

3605 GLORIA CT

$535,000

FOR SALE

3605 GLORIA CT, Stockton, CA 95205-2591

5 beds · 3 baths · 2,555 sqft

Recently Sold

8727 Bergamo Circle
VIRTUAL TOUR

$549,999

SOLD

8727 Bergamo Circle, Stockton, CA 95212

4 beds · 3 baths · 2,776 sqft

2252 Pinetown Street
3D TOUR

$568,000

SOLD

2252 Pinetown Street, Stockton, CA 95212

5 beds · 3 baths · 2,209 sqft

10658 Willow Glen Circle

$636,000

SOLD

10658 Willow Glen Circle, Stockton, CA 95209

4 beds · 3 baths · 2,534 sqft

3D TOUR

$398,888

SOLD

, Stockton, CA 95219

5 beds · 4 baths · 2,585 sqft

VIRTUAL TOUR

$486,800

SOLD

, Stockton, CA 95209

6 beds · 3 baths · 3,075 sqft

2236 Pinetown Street
VIRTUAL TOUR

$402,308

SOLD

2236 Pinetown Street, Stockton, CA 95212

5 beds · 3 baths · 2,209 sqft

9649 DEEP WATER LN
VIDEO TOUR

$235,000

SOLD

9649 DEEP WATER LN, Stockton, CA 95219-4963

4 beds · 3 baths · 2,166 sqft

2318 Pinetown Street
VIRTUAL TOUR

$400,000

SOLD

2318 Pinetown Street, Stockton, CA 95212

5 beds · 3 baths · 2,309 sqft

Topfind Realty

Company

  • About Us
  • Careers
  • Articles
  • Home Estimate

Explore

  • Renting
  • Buying
  • Selling
  • Realtors

Support

  • Help Center
  • Contact Us
  • Terms & Conditions
  • Privacy Policy

Topfind Realty, DRE # 02240815, is a licensed real estate broker in California. Topfind Realty pledges to support the Fair Housing Act and adhere to Equal Housing Opportunity laws.

Copyright © 2026 Topfind Realty. All Rights Reserved.