Topfind Realty
Renting

Search Rentals

Houses for RentTownhomes for RentCondos for RentView All Rentals →

Renting Resources

Why Rent With UsRenter GuideRent vs Buy Calculator
Buying

Search Homes

Houses for SaleTownhomes for SaleCondos for SaleView All Homes →

Buying Resources

Why Buy With UsBuyer GuideAffordability CalculatorInvestment CalculatorProperty Tax Calculator

Buyer Articles

Master Your New Home BudgetBeat Moving StressPacking Secrets
Selling

Selling Tools

Home ValuationFind a Seller's Agent

Selling Resources

Why Sell With UsSeller GuideNet Sheet CalcHELOC Calculator

Seller Articles

Strategic PricingDownsizing Tips
Mortgage Rates

Today's Rates

Mortgage RatesRefinance RatesLoan ComparisonHELOC Calculator

Mortgage Resources

Understanding Mortgage RatesFirst-Time Homebuyer GuideWhen to Refinance Your Mortgage
Realtors
Topfind
Houses for RentTownhomes for RentCondos for RentView All Rentals →
Why Rent With UsRenter GuideRent vs Buy Calculator
Houses for SaleTownhomes for SaleCondos for SaleView All Homes →
Why Buy With UsBuyer GuideAffordability CalculatorInvestment CalculatorProperty Tax Calculator
Master Your New Home BudgetBeat Moving StressPacking Secrets
Home ValuationFind a Seller's Agent
Why Sell With UsSeller GuideNet Sheet CalcHELOC Calculator
Strategic PricingDownsizing Tips
Mortgage RatesRefinance RatesLoan ComparisonHELOC Calculator
Understanding Mortgage RatesFirst-Time Homebuyer GuideWhen to Refinance Your Mortgage
groupRealtorsinfoAbout Us
Continue with Google
Sign InSign Up
Topfind Realty
Renting

Search Rentals

Houses for RentTownhomes for RentCondos for RentView All Rentals →

Renting Resources

Why Rent With UsRenter GuideRent vs Buy Calculator
Buying

Search Homes

Houses for SaleTownhomes for SaleCondos for SaleView All Homes →

Buying Resources

Why Buy With UsBuyer GuideAffordability CalculatorInvestment CalculatorProperty Tax Calculator

Buyer Articles

Master Your New Home BudgetBeat Moving StressPacking Secrets
Selling

Selling Tools

Home ValuationFind a Seller's Agent

Selling Resources

Why Sell With UsSeller GuideNet Sheet CalcHELOC Calculator

Seller Articles

Strategic PricingDownsizing Tips
Mortgage Rates

Today's Rates

Mortgage RatesRefinance RatesLoan ComparisonHELOC Calculator

Mortgage Resources

Understanding Mortgage RatesFirst-Time Homebuyer GuideWhen to Refinance Your Mortgage
Realtors
Topfind
Houses for RentTownhomes for RentCondos for RentView All Rentals →
Why Rent With UsRenter GuideRent vs Buy Calculator
Houses for SaleTownhomes for SaleCondos for SaleView All Homes →
Why Buy With UsBuyer GuideAffordability CalculatorInvestment CalculatorProperty Tax Calculator
Master Your New Home BudgetBeat Moving StressPacking Secrets
Home ValuationFind a Seller's Agent
Why Sell With UsSeller GuideNet Sheet CalcHELOC Calculator
Strategic PricingDownsizing Tips
Mortgage RatesRefinance RatesLoan ComparisonHELOC Calculator
Understanding Mortgage RatesFirst-Time Homebuyer GuideWhen to Refinance Your Mortgage
groupRealtorsinfoAbout Us
Continue with Google
Sign InSign Up
Real Estate/CA/Stockton/4713 Longcove Dr
3d_rotation3D Tour
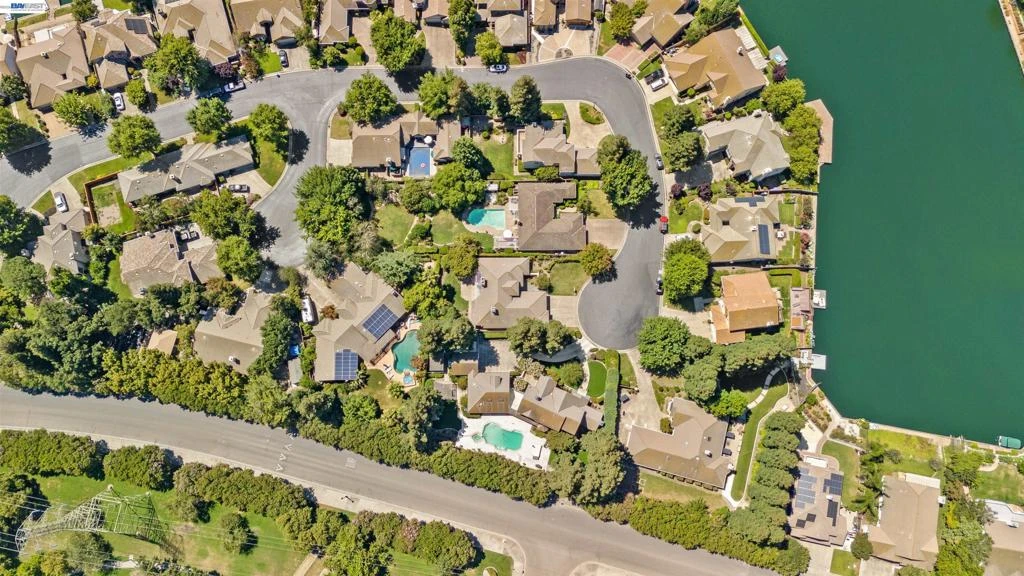
Photo 1 of 4713 Longcove Dr
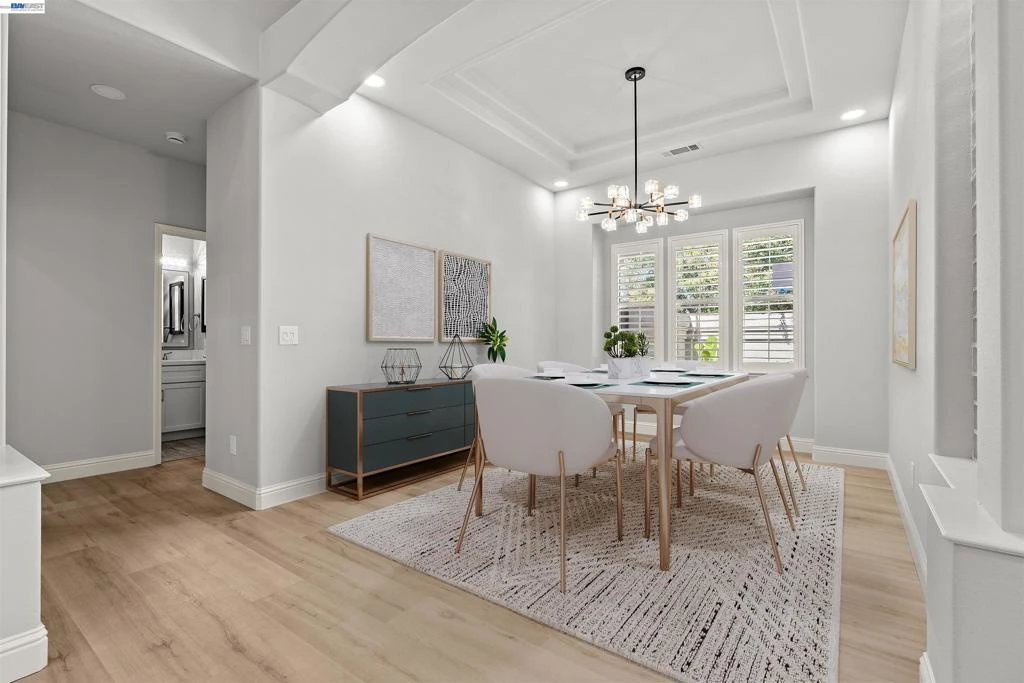
Photo 2 of 4713 Longcove Dr
1 / 20
Main
Interior 1
Interior 2
Interior 3
Interior 4
imagesmode View 20 photos
For Sale
$799,000
Est. $4,474/mo

4713 Longcove Dr, Stockton, CA 95219

bed
4
Bedrooms
bathtub
3
Bathrooms
square_foot
2,282
Sq Ft

About this home

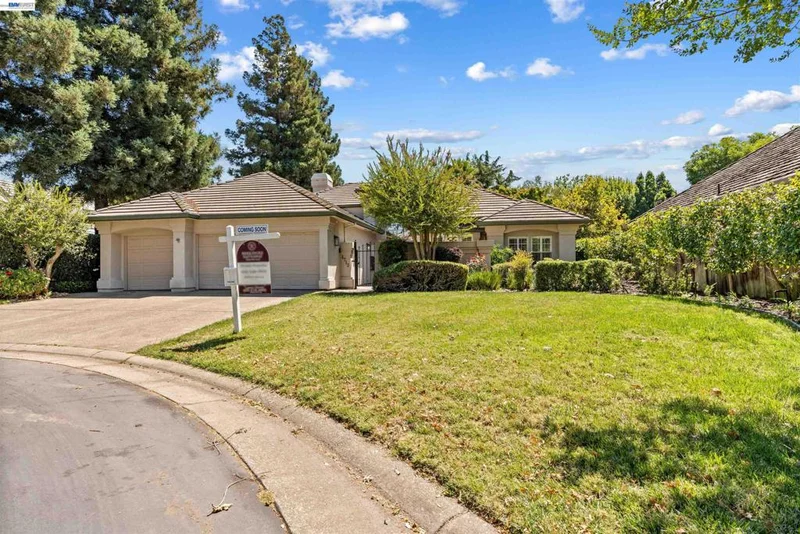
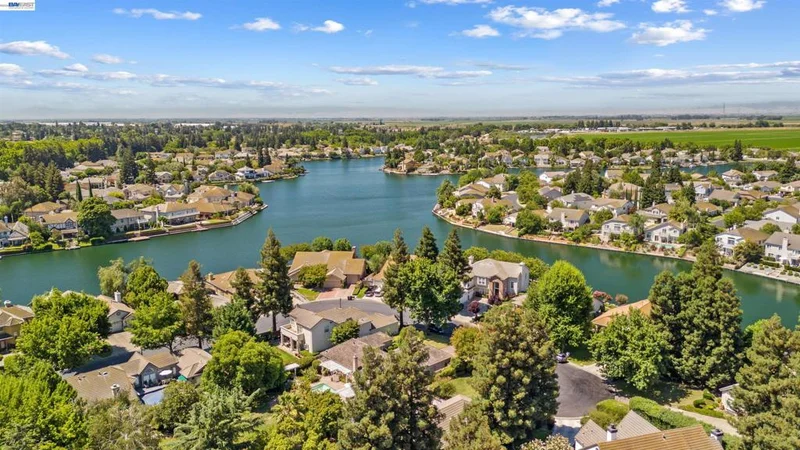
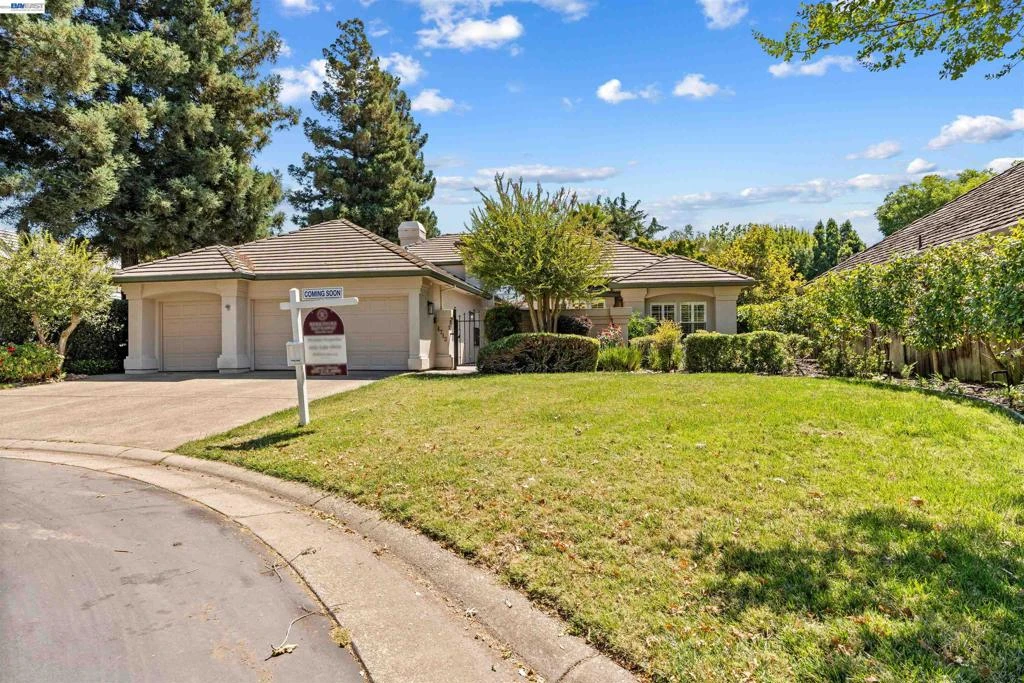
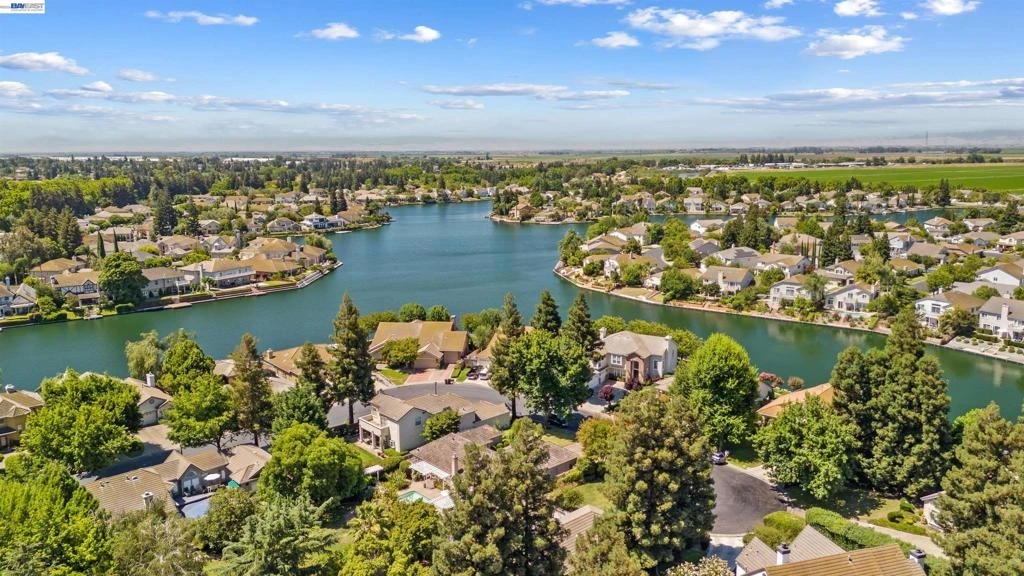
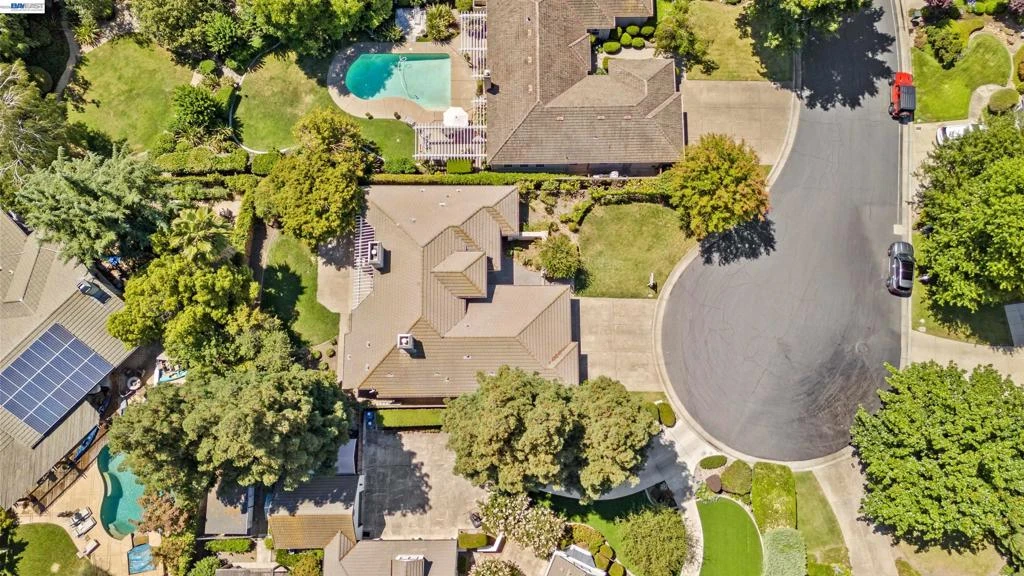
A Rare Opportunity to Own a Completely Remodeled Private Retreat in Brookside Nestled at the end of a quiet cul-de-sac in the prestigious gated community of Brookside, this exceptional 4-bedroom, 3-bath residence offers the perfect combination of luxury, privacy, and resort-style living. Situated on a nearly 10,000 sq. ft. lot, this beautifully remodeled home has been thoughtfully updated from top to bottom and is truly move-in ready. The impressive interior features three fully remodeled bathrooms showcasing elegant porcelain tile, quartz countertops, updated cabinetry, and designer fixtures. Additional upgrades include new LVP flooring throughout, fresh interior paint, and modern finishes that create a sophisticated yet comfortable atmosphere. The spacious floor plan is highlighted by soaring vaulted ceilings, two fireplaces, a grand primary suite, and inviting living spaces designed for both everyday living and entertaining. Enjoy the outdoors with a private courtyard, covered patio, and peaceful backyard setting that provides a true sense of seclusion. Additional features include a 3-car garage plus bonus space offering endless possibilities for a home office, gym, hobby area, or additional storage. Beyond the home itself, experience the exceptional lifestyle offered by Brookside, with access to a community park, swimming pool, golf course, and the nearby Delta—perfect for boating, fishing, recreation, and enjoying the beauty of Northern California’s waterways. Every detail has been carefully refreshed in this stunning turnkey property. A private sanctuary with modern luxury, exceptional amenities, and a location that offers the best of relaxed California living.

Property Facts

bed

Bedrooms

4

bathtub

Bathrooms

3

square_foot

Square Feet

2,282

landscape

Lot Size

9,285 sqft

calendar_month

Year Built

1991

home_work

Property Type

Single Family Residence

timer

Days on Market

40

payments

HOA Fee

$179/mo

garage

Garage Total

3

fingerprint

MLS #

41140256

Interior Details

General Interior

Interior Features

Breakfast Bar, Breakfast Area, Eat In Kitchen

Flooring

Tile, Vinyl

Fireplace

Family Room, Primary Bedroom

Accessibility

Other

Climate Control

Cooling

Central Air

Heating

Forced Air

Parking

Total Parking Spaces

3

Garage Spaces

3

Attached Garage

Yes

Parking Features

Garage

Exterior & Lot

Building & Construction

Patio & Porch

Patio

Construction

Stucco

Foundation

Slab

Lot & Grounds

Lot Features

Back Yard, Cul De Sac, Front Yard, Sprinklers In Rear, Sprinklers In Front, Sprinklers Timer, Sprinklers On Side, Street Level

Pool Features

None, Association

Community & HOA

Association Info

HOA Fee$179
FrequencyMonthly

HOA Amenities

Clubhouse, Golf Course, Other, Pool, Security, Tennis Courts

Mortgage Calculator

Total Monthly

$0

Principal & Interest:
$0
Property Tax:
$0
Home Insurance:
$0
HOA Fees:
$0
$
$
%

Nearby Schools

RatingSchool NameGradesDistance
3
Don Riggio
Elementary School
K-80.6 mi
9
Brookside
Elementary School
K-80.9 mi
3
Claudia Landeen
Elementary School
K-81.0 mi
3
Tully C. Knoles
Elementary School
K-81.5 mi
5
Mable Barron
Elementary School
K-81.5 mi

Convenience Score

Market Insights

95219|Stockton

Estimated Value

Calculating...
No change vs. last year
Value history is still building for this area.

Market Temperature

Seller'sBalancedBuyer's
0d30d60d180d
Balanced

Balanced market

30 Days

Avg. time on market

This is a Balanced Market. Homes are selling at a moderate pace.

Flood & Climate Risk

Noise Levels

Location

4713 Longcove Dr

Stockton, CA 95219

Open in Mapsopen_in_new
Topfind Realty

Ready to Take the Next Step?

Get expert support from a local agent today.

call
(800)-330-9306Available 9AM - 7PM

Similar Homes You Might Like

Based on price, location, and features
6485 pine meadow cir

$500,000

FOR SALE

6485 Pine Meadow Cir, Stockton, CA 95219

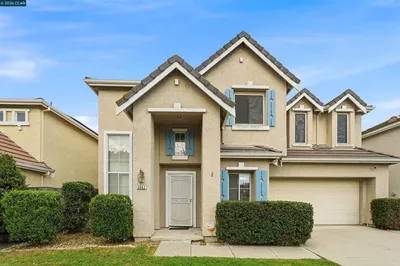
3 beds · 2 baths · 1,843 sqft

3768 Wood Duck CIR
OPEN AUG 20, 11PM - 1AM
VIRTUAL TOUR

$499,900

FOR SALE

3768 Wood Duck Cir, Stockton, CA 95207

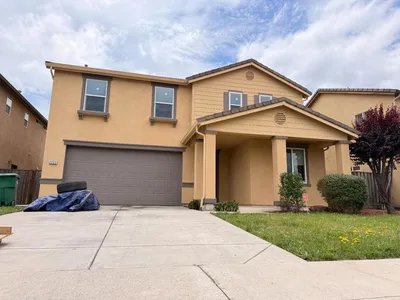
3 beds · 3 baths · 1,849 sqft

2027 Evening St
OPEN AUG 22, 8PM - 11PM
VIRTUAL TOUR

$589,000

FOR SALE

2027 Evening St, Stockton, CA 95209

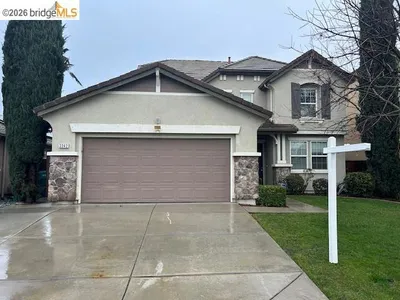
4 beds · 3 baths · 2,355 sqft

$595,000

FOR SALE

, Stockton, CA 95209

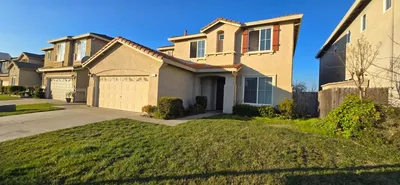
4 beds · 3 baths · 2,229 sqft

7020 Bridgeport Circle

$679,000

FOR SALE

7020 Bridgeport Circle, Stockton, CA 95207

5 beds · 3 baths · 2,685 sqft

3904 Des Moines Dr

$499,888

FOR SALE

3904 Des Moines Dr, Stockton, CA 95209

3 beds · 2 baths · 1,880 sqft

3865 Mcdougald Blvd
NEW 8 HRS AGO

$560,000

FOR SALE

3865 Mcdougald Blvd, Stockton, CA 95206

4 beds · 3 baths · 2,077 sqft

65 E Arcade St

$575,000

FOR SALE

65 E Arcade St, Stockton, CA 95204

4 beds · 3 baths · 2,233 sqft

Recently Sold

3917 Five Mile Dr
VIRTUAL TOUR

$695,000

SOLD

3917 Five Mile Dr, Stockton, CA 95219

3 beds · 2 baths · 2,372 sqft

5683 Vintage Cir
VIRTUAL TOUR

$415,000

SOLD

5683 Vintage Cir, Stockton, CA 95219

3 beds · 3 baths · 1,926 sqft

2252 Pinetown Street
3D TOUR

$568,000

SOLD

2252 Pinetown Street, Stockton, CA 95212

5 beds · 3 baths · 2,209 sqft

2242 Middlebury Way

$500,000

SOLD

2242 Middlebury Way, Stockton, CA 95212

4 beds · 3 baths · 1,997 sqft

2011 Evening Street

$535,000

SOLD

2011 Evening Street, Stockton, CA 95209

5 beds · 3 baths · 2,503 sqft

1485 Goldenleaf

$361,000

SOLD

1485 Goldenleaf, Stockton, CA 95209

4 beds · 3 baths · 2,163 sqft

254 W 3rd

$400,000

SOLD

254 W 3rd, Stockton, CA 95206

3 beds · 2 baths · 1,870 sqft

$599,000

SOLD

, Stockton, CA 95219

5 beds · 3 baths · 2,635 sqft

$799,000
4 bd | 3 ba | 2,282 sqft
Request a tourcall
Topfind Realty

Company

  • About Us
  • Careers
  • Articles
  • Home Estimate

Explore

  • Renting
  • Buying
  • Selling
  • Realtors

Support

  • Help Center
  • Contact Us
  • Terms & Conditions
  • Privacy Policy

Topfind Realty, DRE # 02240815, is a licensed real estate broker in California. Topfind Realty pledges to support the Fair Housing Act and adhere to Equal Housing Opportunity laws.

Copyright © 2026 Topfind Realty. All Rights Reserved.