1 / 20
$500,000FOR SALE
3 beds · 2 baths · 1,843 sqft
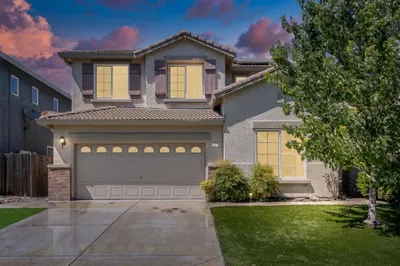
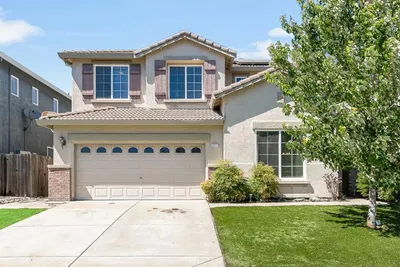
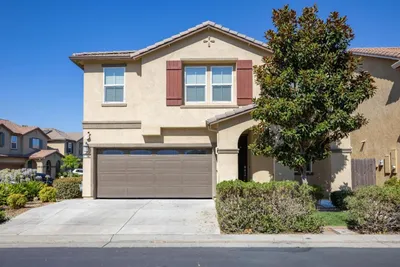
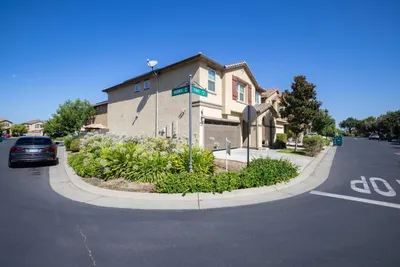
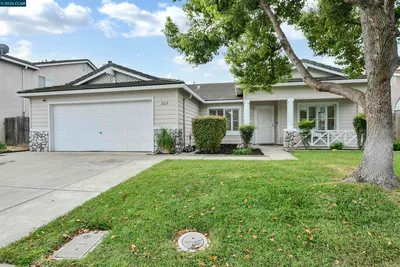
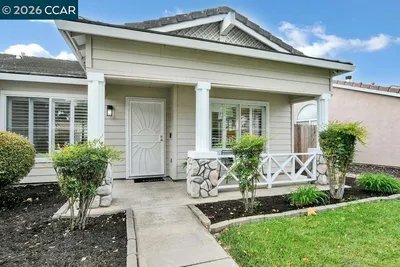
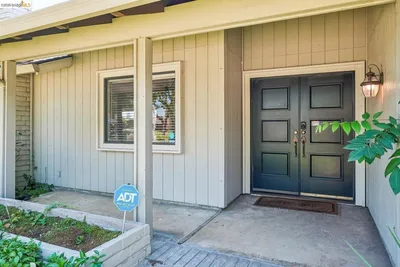
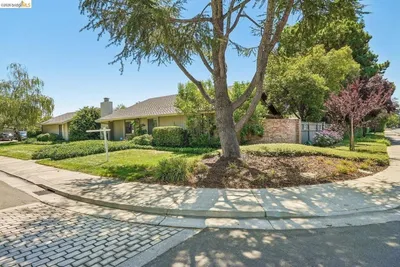
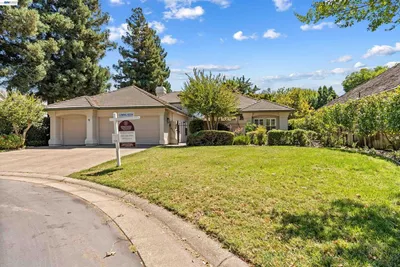
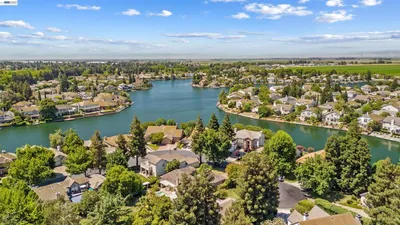
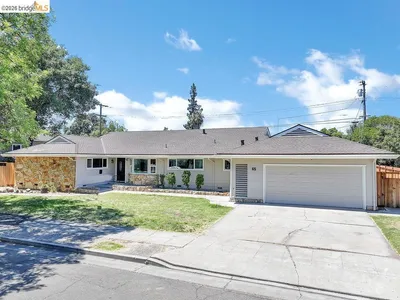

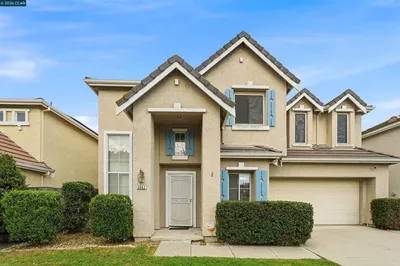
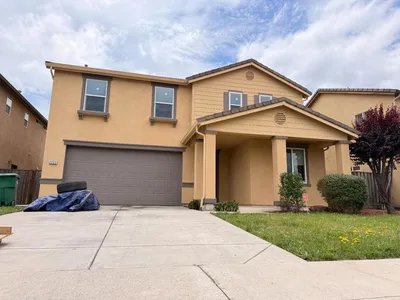
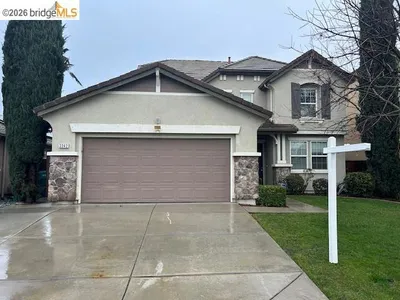
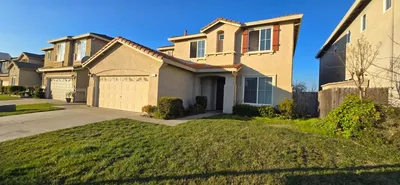
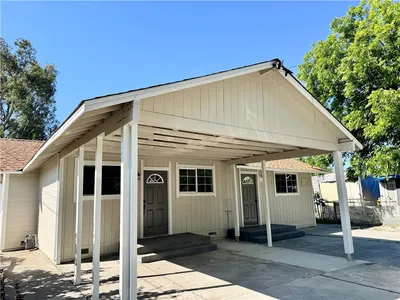
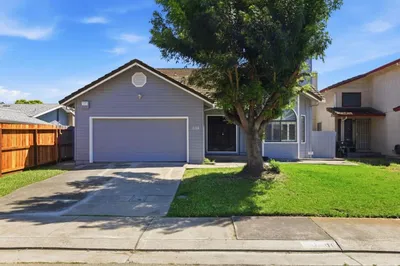
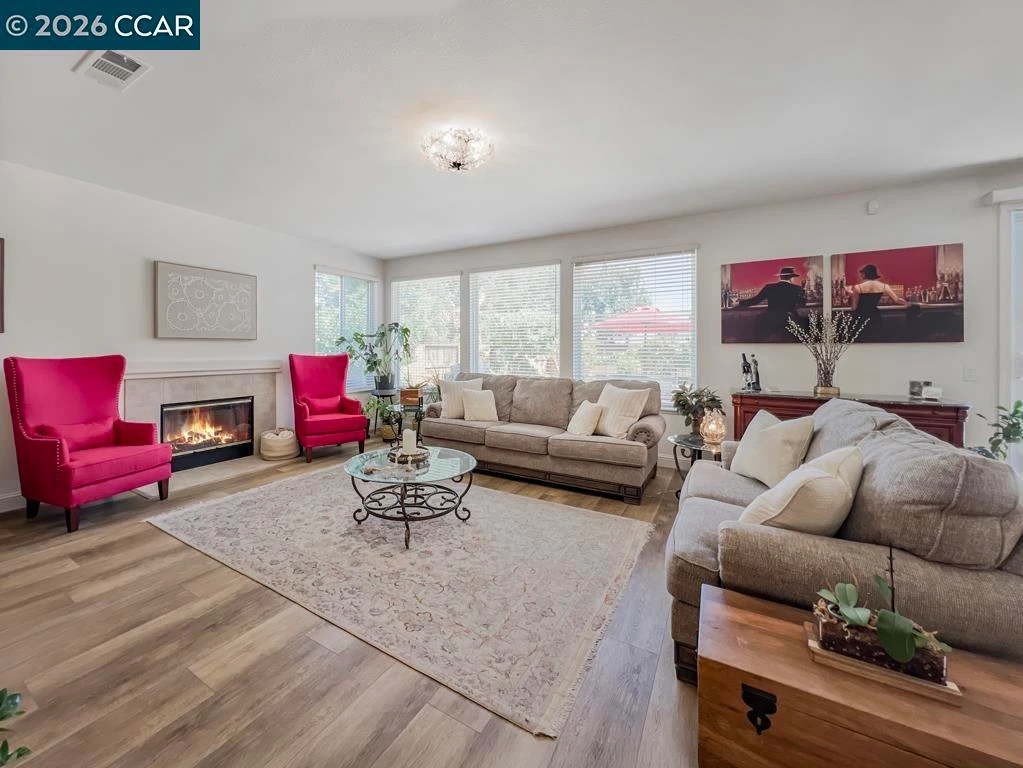
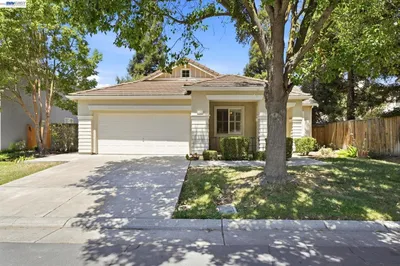
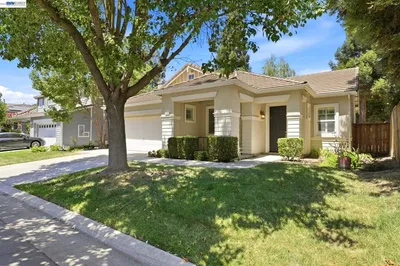
Spacious 4-Bed, 2.5-Bath Home in Spanos Park West Experience the perfect blend of comfort and style in this stunning two-story home featuring soaring ceilings and a thoughtfully designed floor plan. The beautifully updated kitchen showcases quartz countertops, a stainless steel sink, and stainless steel appliances—ideal for both everyday living and entertaining. The downstairs bathroom has been refreshed with a modern vanity and flooring, complemented by newly installed vinyl plank flooring throughout the main level. Retreat to the expansive master suite, complete with a generous walk-in closet. Step outside to a newly landscaped backyard, featuring fresh mulch, a variety of fruit trees, and plenty of space for gatherings with family and friends. The home also boasts a newly painted exterior, adding to its curb appeal and overall elegance. This exceptional residence seamlessly combines style, comfort, and thoughtful updates—truly a must-see!
Bedrooms
4
Bathrooms
3
Square Feet
2,140
Lot Size
7,768 sqft
Year Built
2004
Property Type
Single Family Residence
Days on Market
6
HOA Fee
$108/mo
Garage Total
2
MLS #
41136284
Interior Features
Breakfast Bar
Flooring
Carpet, Laminate, Vinyl
Fireplace
Family Room, Gas Starter
Appliances
Gas Water Heater, Water Softener, Dryer, Washer
Cooling
Central Air
Heating
Forced Air
Patio & Porch
Patio
Construction
Stucco
Roof
Tile
| Rating | School Name |
|---|---|
7 | Manlio Silva Elementary Elementary School |
5 | Christa Mcauliffe Middle High School |
6 | Julia Morgan Elementary Elementary School |
5 | Bear Creek High High School |
2 | Creekside Elementary Elementary School |

Curious what your home is worth? Get a free valuation.
Based on price, location, and features