For Sale
$674,000
Est. $3,774/mo25710 Holiday C, Stevenson Ranch, CA 91381
bed
3
Bedrooms
bathtub
3
Bathrooms
square_foot
1,614
Square Feet
About this home
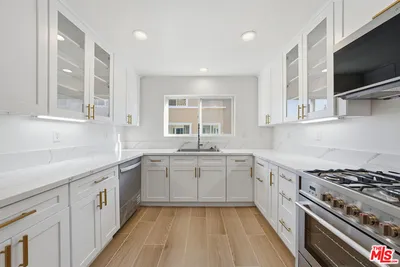
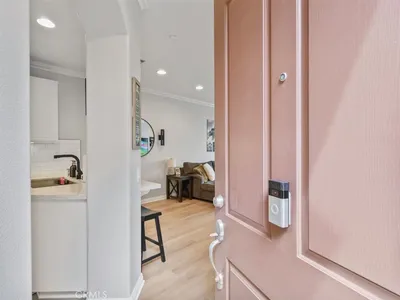
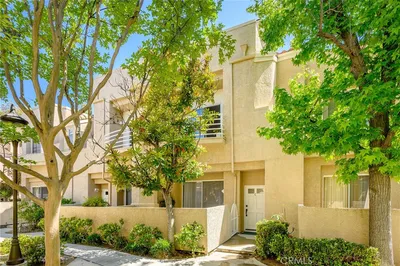
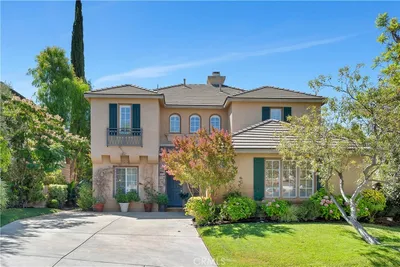
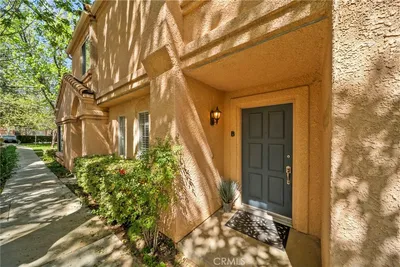
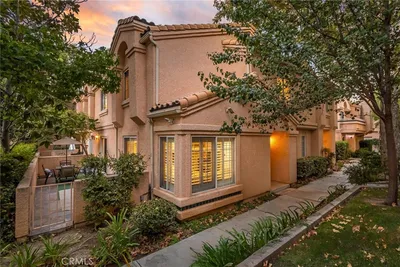
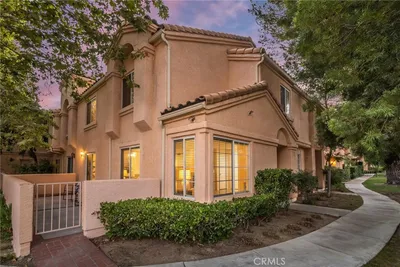
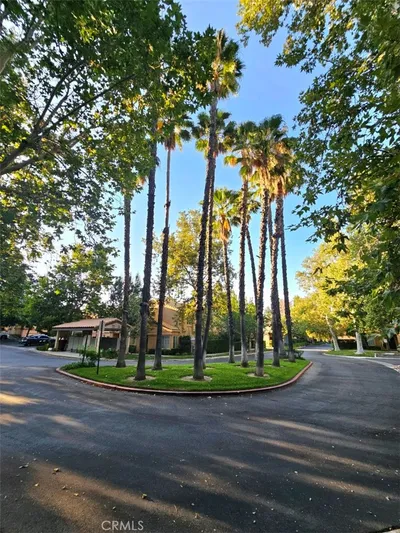
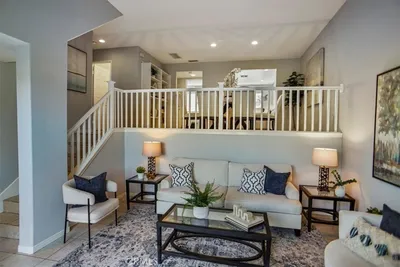
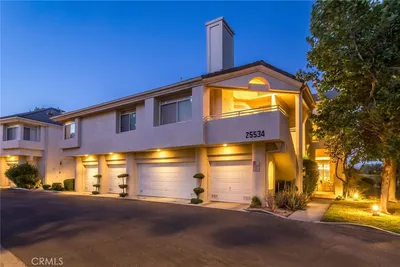
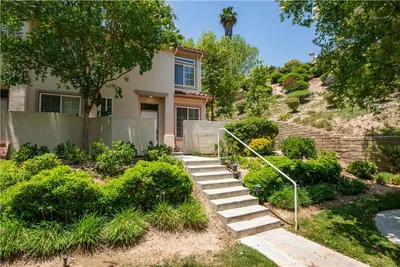
COMPLETELY REMODELED 3 BEDROOM + 3 BATHROOM TOWNHOME in STEVENSON RANCH with an ATTACHED 2 CAR GARAGE! This is a rare opportunity to own a truly turnkey home where every detail has been thoughtfully upgraded. From the moment you step inside, you’re welcomed by luxury wide-plank vinyl flooring throughout, soaring ceilings, abundant natural light, and a custom fireplace mantle that creates a warm and inviting living space with access to a private patio. The stunning remodeled kitchen was designed with both style and function in mind, featuring stainless steel appliances, brand new soft-close cabinetry, custom pull outs and organizers, quartz countertops, ample prep space, and a center island that opens seamlessly to the family room. The downstairs powder room has been beautifully updated with a custom floating vanity, modern fixtures, and designer lighting. Upstairs, the spacious master suite offers peaceful greenbelt views and a fully remodeled en-suite bathroom complete with a dual-sink vanity, walk-in shower with custom tile work, and a walk-in closet with built-in organizers. Two additional generously sized bedrooms each include closets with built-ins for added storage and functionality. The upstairs guest bathroom has also been completely renovated and features an upgraded vanity and a beautifully finished shower in tub combination with custom tile accents. The attached 2-car garage is immaculate and includes epoxy flooring, washer and dryer area and a large storage closet. NO MELLO ROOS! HOA amenities include water, trash, multiple pools, playgrounds, basketball court, and more! This property is located near award-winning schools, beautiful parks, convenient freeway access for commuters, and just minutes from all that Santa Clarita has to offer. Turnkey, upgraded, and move-in ready! This Stevenson Ranch gem truly has it all!
Property Facts
bed
Bedrooms
3
bathtub
Bathrooms
3
square_foot
Square Feet
1,614
landscape
Lot Size
171,915 sqft
calendar_month
Year Built
1998
home_work
Property Type
Townhouse
timer
Days on Market
28
payments
HOA Fee
$475/mo
garage
Garage Total
2
fingerprint
MLS #
SR26108515
Interior Details
General Interior
Interior Features
Built In Features, High Ceilings, Open Floorplan, Quartz Counters, Recessed Lighting, All Bedrooms Up, Walk In Closets
Fireplace
Living Room
Kitchen & Appliances
Appliances
Dishwasher, Gas Oven, Refrigerator, Dryer, Washer
Laundry
In Garage
Bed & Bath
Main Level Bathrooms
1
Climate Control
Cooling
Central Air
Heating
Central
Parking
Total Parking Spaces
2
Garage Spaces
2
Attached Garage
Yes
Parking Features
Direct Access, Garage, Storage
Exterior & Lot
Building & Construction
Fencing
Stucco Wall, Wrought Iron
Security
Carbon Monoxide Detectors, Smoke Detectors
Lot & Grounds
Pool Features
Community, Association
Spa Features
Association, Community
Sewer
Public Sewer
Water Source
Public
Community & HOA
Association Info
HOA Fee$475
FrequencyMonthly
HOA Amenities
Maintenance Grounds, Picnic Area, Playground, Pool, Spa Hot Tub, Trash, Water
Community Features
Curbs, Gutters, Street Lights, Sidewalks, Pool
Mortgage Calculator
Total Monthly
$0
Principal & Interest:
$0Property Tax:
$0Home Insurance:
$0HOA Fees:
$0$
$
%
Nearby Schools
| Rating | School Name | ||
|---|---|---|---|
| No school data available for this area. | |||
Convenience Score
Market Insights
91381|Stevenson Ranch
analytics
Estimated Value
Calculating...
trending_up0%vs. last year
202120222023202420252026
Market Temperature
Seller'sBalancedBuyer's
0d30d60d180d
Balanced
Balanced market
30 Days
Avg. time on market
This is a Balanced Market. Homes are selling at a moderate pace.
flood
Flood & Climate Risk
Flood Risk
Minimal — not in a FEMA flood zone
Wildfire Risk
Moderate — near wildland-urban interface
Heat Risk
Low — moderate summer temperatures
Earthquake Risk
Southern California seismic zone
volume_up
Noise Levels
TrafficQuiet residential street
AirportMinimal airport noise
CommercialLow commercial activity nearby
streetview
Open Full Street Viewopen_in_newStreet View

Ready to Take the Next Step?
Get expert support from a local agent today.
call
(800)-330-9306Available 9AM - 7PM
Similar Homes You Might Like
Based on price, location, and features