Topfind Realty
Renting

Search Rentals

Houses for RentTownhomes for RentCondos for RentView All Rentals →

Renting Resources

Why Rent With UsRenter GuideRent vs Buy Calculator

Renter Articles

How to Negotiate RentUnderstanding Your LeaseMoving Checklist for RentersAll Renter Articles
Buying

Search Homes

Houses for SaleTownhomes for SaleCondos for SaleView All Homes →

Buying Resources

Why Buy With UsBuyer GuideAffordability CalculatorInvestment CalculatorProperty Tax Calculator

Buyer Articles

Home Inspection TipsFirst-Time Buyer ChecklistPacking Secrets
Selling

Selling Tools

Home ValuationFind a Seller's Agent

Selling Resources

Why Sell With UsSeller GuideNet Sheet CalcHELOC Calculator

Seller Articles

Strategic PricingMaximize Profit When SellingSell While Buying Your Next Home
Mortgage Rates

Today's Rates

Mortgage RatesRefinance RatesLoan ComparisonHELOC Calculator

Mortgage Resources

Understanding Mortgage RatesFirst-Time Homebuyer GuideWhen to Refinance Your Mortgage
Realtors
Topfind
Houses for RentTownhomes for RentCondos for RentView All Rentals →
Why Rent With UsRenter GuideRent vs Buy Calculator
How to Negotiate RentUnderstanding Your LeaseMoving Checklist for Renters
Houses for SaleTownhomes for SaleCondos for SaleView All Homes →
Why Buy With UsBuyer GuideAffordability CalculatorInvestment CalculatorProperty Tax Calculator
Home Inspection TipsFirst-Time Buyer ChecklistPacking Secrets
Home ValuationFind a Seller's Agent
Why Sell With UsSeller GuideNet Sheet CalcHELOC Calculator
Strategic PricingMaximize Profit When SellingSell While Buying Your Next Home
Mortgage RatesRefinance RatesLoan ComparisonHELOC Calculator
Understanding Mortgage RatesFirst-Time Homebuyer GuideWhen to Refinance Your Mortgage
groupRealtorsinfoAbout Us
Continue with Google
Sign InSign Up
Topfind Realty
Renting

Search Rentals

Houses for RentTownhomes for RentCondos for RentView All Rentals →

Renting Resources

Why Rent With UsRenter GuideRent vs Buy Calculator

Renter Articles

How to Negotiate RentUnderstanding Your LeaseMoving Checklist for RentersAll Renter Articles
Buying

Search Homes

Houses for SaleTownhomes for SaleCondos for SaleView All Homes →

Buying Resources

Why Buy With UsBuyer GuideAffordability CalculatorInvestment CalculatorProperty Tax Calculator

Buyer Articles

Home Inspection TipsFirst-Time Buyer ChecklistPacking Secrets
Selling

Selling Tools

Home ValuationFind a Seller's Agent

Selling Resources

Why Sell With UsSeller GuideNet Sheet CalcHELOC Calculator

Seller Articles

Strategic PricingMaximize Profit When SellingSell While Buying Your Next Home
Mortgage Rates

Today's Rates

Mortgage RatesRefinance RatesLoan ComparisonHELOC Calculator

Mortgage Resources

Understanding Mortgage RatesFirst-Time Homebuyer GuideWhen to Refinance Your Mortgage
Realtors
Topfind
Houses for RentTownhomes for RentCondos for RentView All Rentals →
Why Rent With UsRenter GuideRent vs Buy Calculator
How to Negotiate RentUnderstanding Your LeaseMoving Checklist for Renters
Houses for SaleTownhomes for SaleCondos for SaleView All Homes →
Why Buy With UsBuyer GuideAffordability CalculatorInvestment CalculatorProperty Tax Calculator
Home Inspection TipsFirst-Time Buyer ChecklistPacking Secrets
Home ValuationFind a Seller's Agent
Why Sell With UsSeller GuideNet Sheet CalcHELOC Calculator
Strategic PricingMaximize Profit When SellingSell While Buying Your Next Home
Mortgage RatesRefinance RatesLoan ComparisonHELOC Calculator
Understanding Mortgage RatesFirst-Time Homebuyer GuideWhen to Refinance Your Mortgage
groupRealtorsinfoAbout Us
Continue with Google
Sign InSign Up
Real Estate/CA/Stevenson Ranch/25120 Steinbeck Avenue A (Sold)
play_circleVideo Tour
Main
SOLD
SoldClosed on October 1, 2025
$660,000
Sold Price

25120 Steinbeck Avenue A, Stevenson Ranch, CA 91381

bed
3
Bedrooms
bathtub
3
Bathrooms
square_foot
1,459
Square Feet

About this home

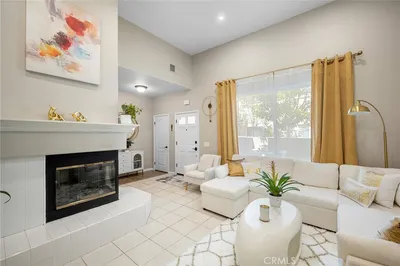
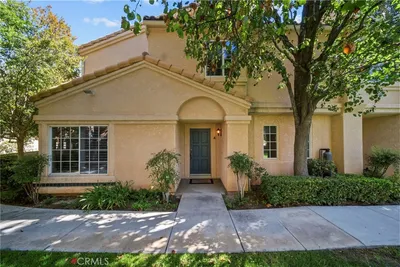
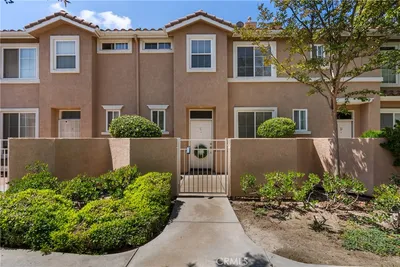
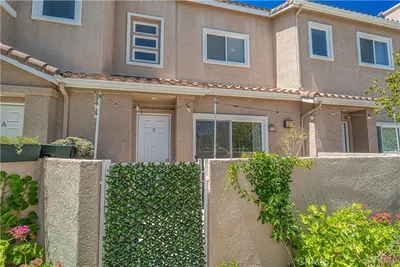
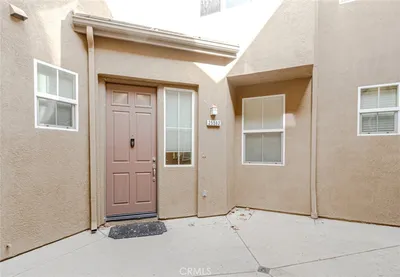
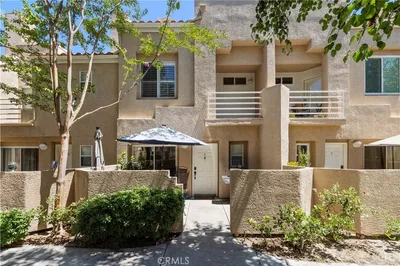
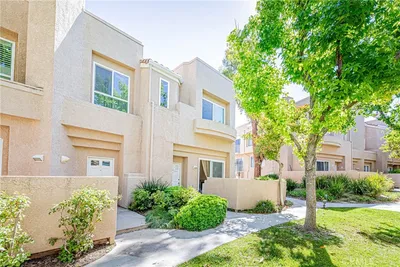
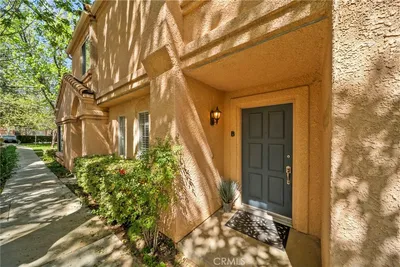
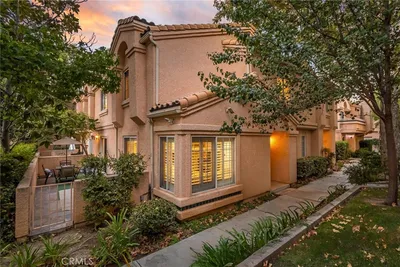
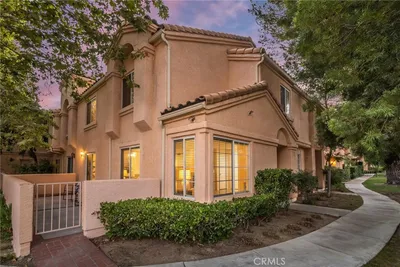
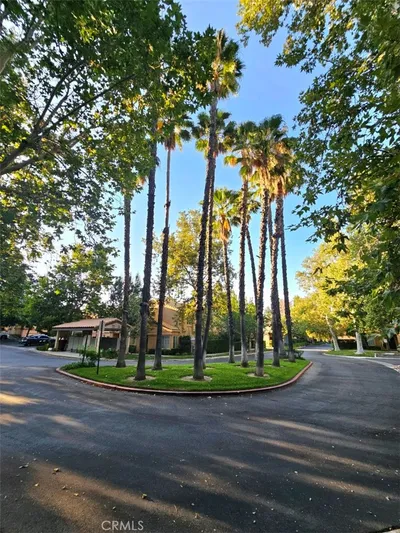
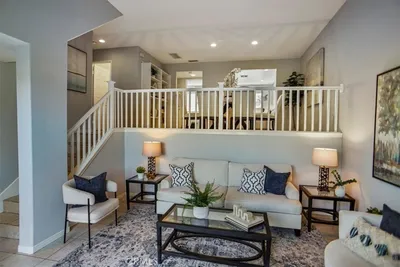
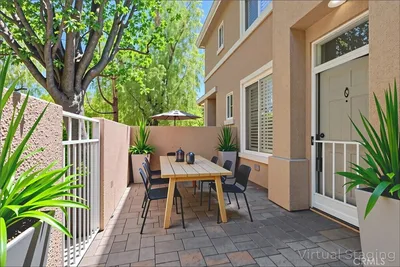
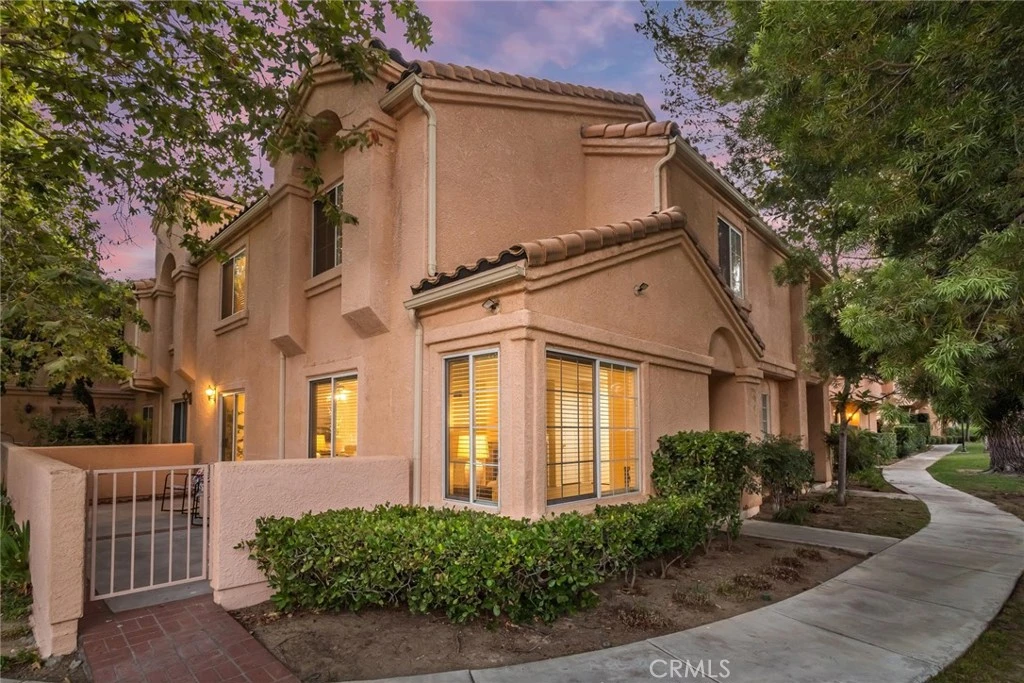
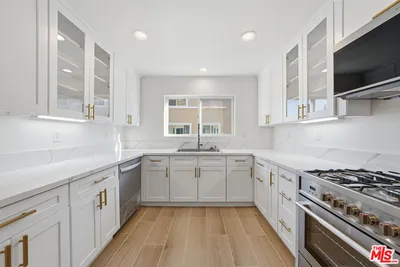
Welcome to this stylishly renovated townhome in the sought after Diamond Head community of Stevenson Ranch. Spanning nearly 1,500 sq. ft., this residence offers three bedrooms, three baths with an open floor plan highlighted with neighborhood views from nearly every window. Step inside to discover new wide plank luxury vinyl flooring throughout the main living areas, new inviting paint selections, plush new carpeting upstairs, upgraded lighting, and walls of windows that flood the home in natural light. The kitchen is a chef's dream with sleek granite counters, seamless backsplash, abundant cabinetry with modern hardware, and a breakfast bar perfect for casual dining. The generous family room centers around a cozy tiled fireplace, while the dining area is accented with a chic ceiling fan. Through large sliding doors, you will find the expansive patio surrounded by gorgeous landscape, perfect for al fresco dining or entertaining. Upstairs, the primary suite includes a private ensuite bath and an oversized closet, while the two additional bedrooms are also generous in size and enjoy lovely neighborhood views. A convenient upstairs laundry room and extra storage is a huge plus. The oversized two car garage is conveniently located and provides plenty of additional storage space. The home is perfectly located being an "end unit" and just a short distance from the pool, spa, and playground. Close to award winning schools, shopping, dining, and easy 5 freeway access.

infoProperty Facts

bed

Bedrooms

3

bathtub

Bathrooms

3

square_foot

Square Feet

1,459

landscape

Lot Size

87,201 sqft

calendar_month

Year Built

1990

home_work

Property Type

Townhouse

timer

Days on Market

6

payments

HOA Fee

$406/mo

garage

Garage Total

2

fingerprint

MLS #

SR25194604

chairInterior Details

General Interior

Interior Features

Breakfast Bar, Ceiling Fans, Separate Formal Dining Room, Granite Counters, Open Floorplan, Stone Counters, Recessed Lighting, Storage, All Bedrooms Up, Dressing Area, Primary Suite, Walk In Closets

Flooring

Carpet, Laminate, Wood

Fireplace

Family Room, Gas

Kitchen & Appliances

Appliances

Dishwasher, Disposal, Gas Oven, Gas Range, Gas Water Heater, Microwave, Refrigerator, Water Heater

Laundry

Inside, Laundry Closet, Upper Level

Climate Control

Cooling

Central Air

Heating

Central

deckExterior & Lot

Building & Construction

Patio & Porch

Concrete, Open, Patio

Fencing

Good Condition

Construction

Stucco

Foundation

Slab

Roof

Spanish Tile

Direction Faced

North

Nearby Schools

RatingSchool NameGradesDistance
N/A
Montessori Of Stevenson Ranch
Private School
K-120.4 mi
10
Pico Canyon Elementary
Elementary School
K-60.5 mi
10
Academy Of The Canyons
High School
9-120.8 mi
10
Stevenson Ranch Elementary
Elementary School
K-61.1 mi
10
Meadows Elementary
Elementary School
K-61.3 mi

Convenience Score

Topfind Realty

This Home is Sold

Curious what your home is worth? Get a free valuation.

call
(800)-330-9306Available 9AM - 6PM

Similar Homes You Might Like

Based on price, location, and features
25715 Wagner Way B

$647,000

FOR SALE

25715 Wagner Way B, Stevenson Ranch, CA 91381

3 beds · 2 baths · 1,521 sqft

25703 Holiday Circle C
OPEN AUG 22, 9PM - 11PM

$575,000

FOR SALE

25703 Holiday Circle C, Stevenson Ranch, CA 91381

3 beds · 3 baths · 1,488 sqft

25234 Steinbeck A

$599,900

FOR SALE

25234 Steinbeck A, Stevenson Ranch, CA 91381

3 beds · 3 baths · 1,459 sqft

25554 Schubert C
VIDEO TOUR

$599,500

FOR SALE

25554 Schubert C, Stevenson Ranch, CA 91381

3 beds · 3 baths · 1,232 sqft

25708 Holiday Circle B
VIRTUAL TOUR

$619,000

FOR SALE

25708 Holiday Circle B, Stevenson Ranch, CA 91381

3 beds · 2 baths · 1,521 sqft

25562 Huxley

$659,000

FOR SALE

25562 Huxley, Stevenson Ranch, CA 91381

3 beds · 3 baths · 1,560 sqft

25731 Perlman Place D

$578,000

FOR SALE

25731 Perlman Place D, Stevenson Ranch, CA 91381

3 beds · 3 baths · 1,232 sqft

25703 Holiday Circle A

$639,900

FOR SALE

25703 Holiday Circle A, Stevenson Ranch, CA 91381

3 beds · 3 baths · 1,619 sqft

Recently Sold

25118 B Steinbeck

$599,000

SOLD

25118 B Steinbeck, Stevenson Ranch, CA 91381

3 beds · 3 baths · 1,395 sqft

25118 Steinbeck Ave. A
VIDEO TOUR

$637,000

SOLD

25118 Steinbeck Ave. A, Stevenson Ranch, CA 91381

3 beds · 3 baths · 1,459 sqft

25120 Steinbeck Avenue A
VIDEO TOUR

$660,000

SOLD

25120 Steinbeck Avenue A, Stevenson Ranch, CA 91381

3 beds · 3 baths · 1,459 sqft

25150 Steinbeck Avenue B

$615,000

SOLD

25150 Steinbeck Avenue B, Stevenson Ranch, CA 91381

3 beds · 3 baths · 1,395 sqft

25708 Holiday Circle B
VIRTUAL TOUR

$575,000

SOLD

25708 Holiday Circle B, Stevenson Ranch, CA 91381

3 beds · 2 baths · 1,521 sqft

25781 Perlman Place B
VIRTUAL TOUR

$580,000

SOLD

25781 Perlman Place B, Stevenson Ranch, CA 91381

3 beds · 3 baths · 1,232 sqft

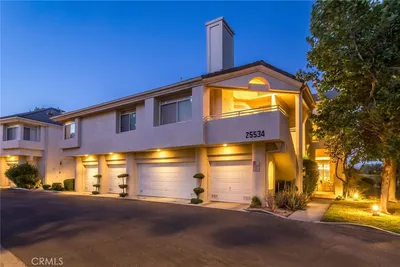
25534 Hemingway Avenue B
VIDEO TOUR

$685,000

SOLD

25534 Hemingway Avenue B, Stevenson Ranch, CA 91381

3 beds · 3 baths · 1,667 sqft

25773 Perlman Place G

$640,000

SOLD

25773 Perlman Place G, Stevenson Ranch, CA 91381

4 beds · 3 baths · 1,348 sqft

Topfind Realty

Company

  • About Us
  • Careers
  • Articles
  • Home Estimate

Explore

  • Renting
  • Buying
  • Selling
  • Realtors

Support

  • Help Center
  • Contact Us
  • Terms & Conditions
  • Privacy Policy

Topfind Realty, DRE # 02240815, is a licensed real estate broker in California. Topfind Realty pledges to support the Fair Housing Act and adhere to Equal Housing Opportunity laws.

Copyright © 2026 Topfind Realty. All Rights Reserved.