SoldClosed on July 28, 2026
$998,000
Sold Price617 Miller Avenue, South San Francisco, CA 94080
bed
3
Bedrooms
bathtub
1
Bathrooms
square_foot
1,250
Square Feet
About this home
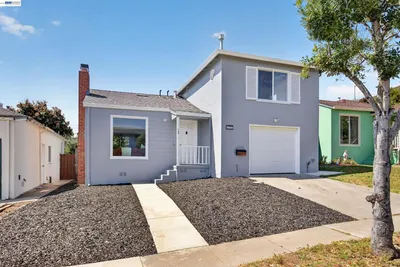
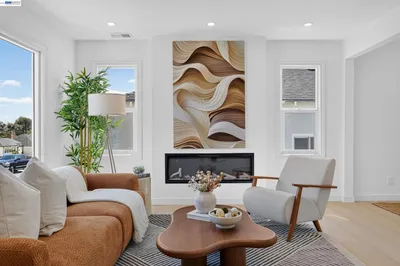
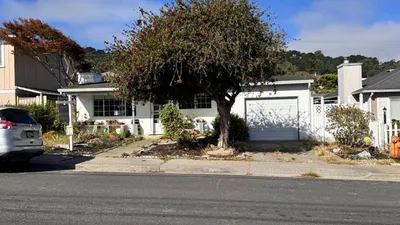
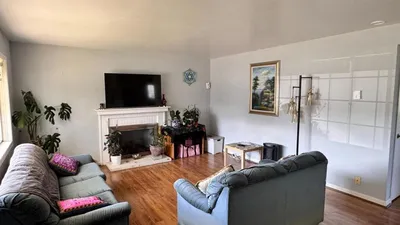
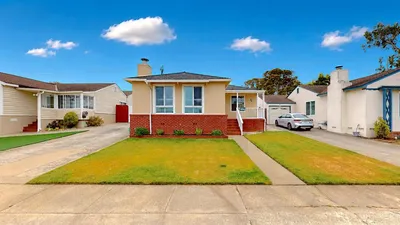
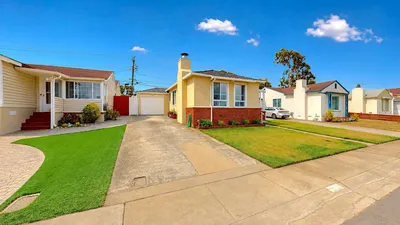
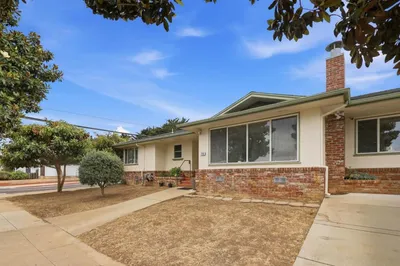
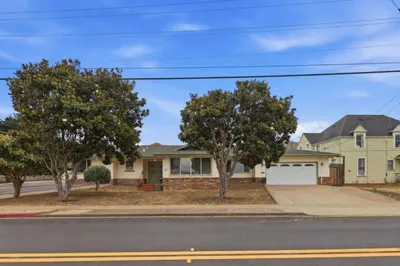
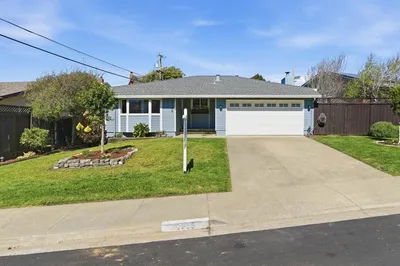
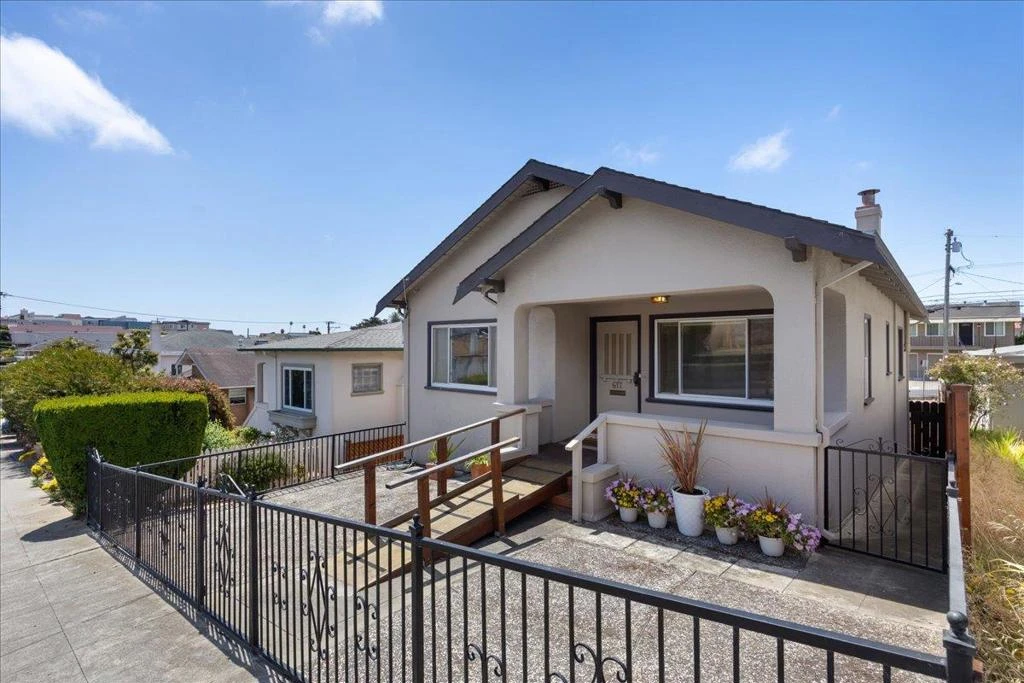
Character, charm, and craftsmanship define this lovingly detailed Craftsman Bungalow. From the moment you step inside, the architectural details tell the story--tall wainscoting, picture railing, wide baseboards, and a built-in cabinet anchor the living room with a warmth that newer homes simply can't replicate. Three bedrooms offer flexible living: the front bedroom is generously proportioned, and the additional two bedrooms are well-sized and full of natural light. The kitchen is made for real life, with a gas range, a large dining area perfect for gathering, and an original built-in cabinet that adds both storage and soul. A mudroom/laundry room off the kitchen keeps daily life organized, and a deck just beyond it overlooks a huge backyard ready for whatever you envision--raised garden beds, room for kids and pets to roam, or even the possibility of an ADU. Don't overlook what's below: the enormous basement with a half bath is one of the home's best-kept secrets, offering room for parking, a workshop, a home gym, or however your imagination runs. Set in a coveted South San Francisco location near the beloved Sign Hill open space, with easy access to downtown shopping and dining, and just minutes from the biotech corridor--this is Peninsula living with personality to spare.
infoProperty Facts
bed
Bedrooms
3
bathtub
Bathrooms
1
square_foot
Square Feet
1,250
landscape
Lot Size
5,600 sqft
calendar_month
Year Built
1923
home_work
Property Type
Single Family Residence
timer
Days on Market
15
payments
HOA Fee
N/A
garage
Garage Total
2
fingerprint
MLS #
ML82051833
chairInterior Details
deckExterior & Lot
Building & Construction
Foundation
Concrete Perimeter
Roof
Composition
Nearby Schools
| Rating | School Name |
|---|---|
2 | Spruce Elementary Elementary School |
N/A | Shiloh United School Private School |
N/A | All Souls Catholic Elementary School Private School |
3 | Parkway Heights Middle Middle School |
N/A | Community Day High School |
Convenience Score

This Home is Sold
Curious what your home is worth? Get a free valuation.
call
(800)-330-9306Available 9AM - 6PM
Similar Homes You Might Like
Based on price, location, and features