1 / 48
imagesmode View 48 photos
For Sale
$1,090,000
Est. $6,104/mo129 Drake Ave, South San Francisco, CA 94080
bed
3
Bedrooms
bathtub
2
Bathrooms
square_foot
1,126
Sq Ft
About this home
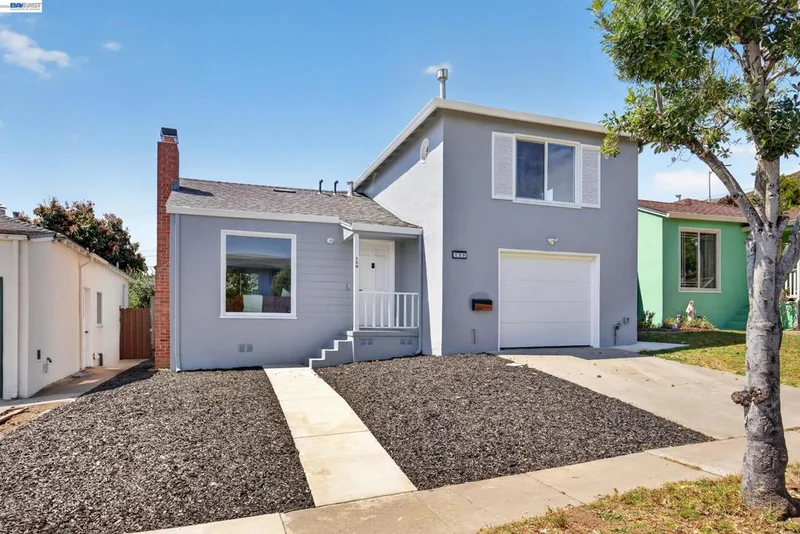
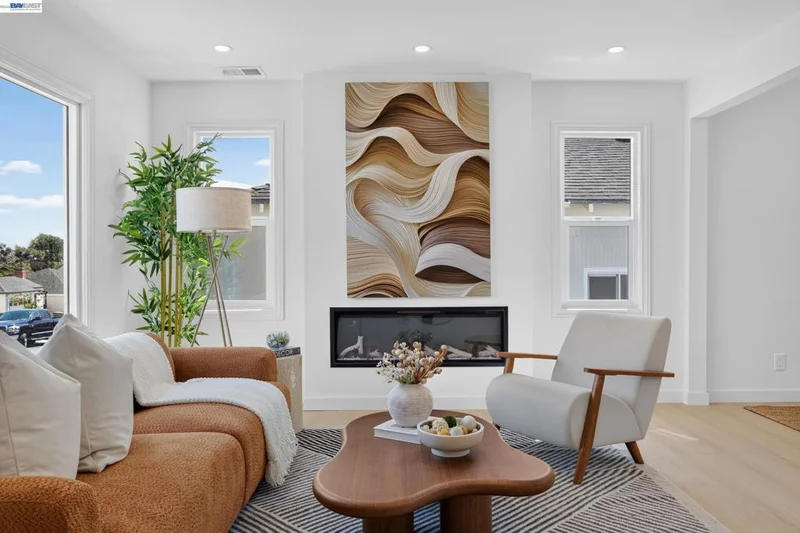
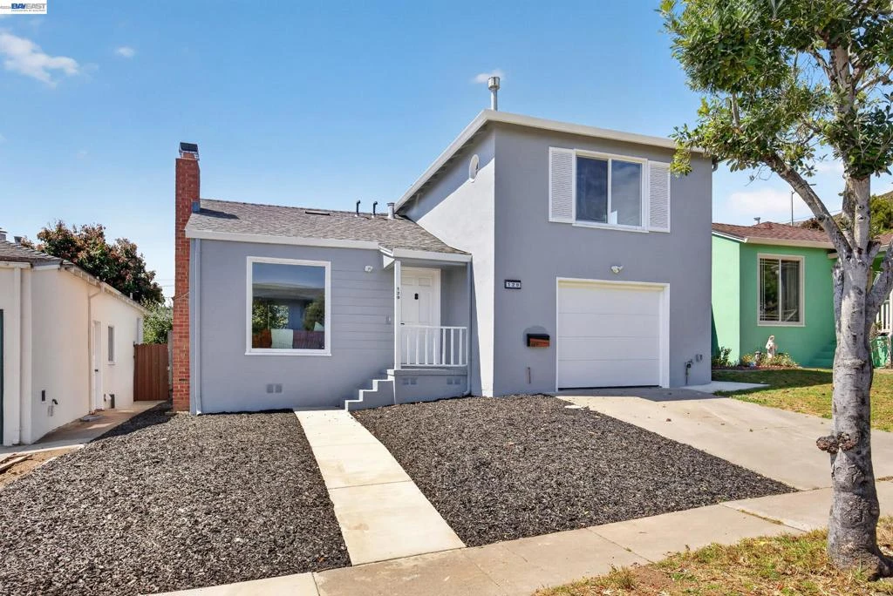
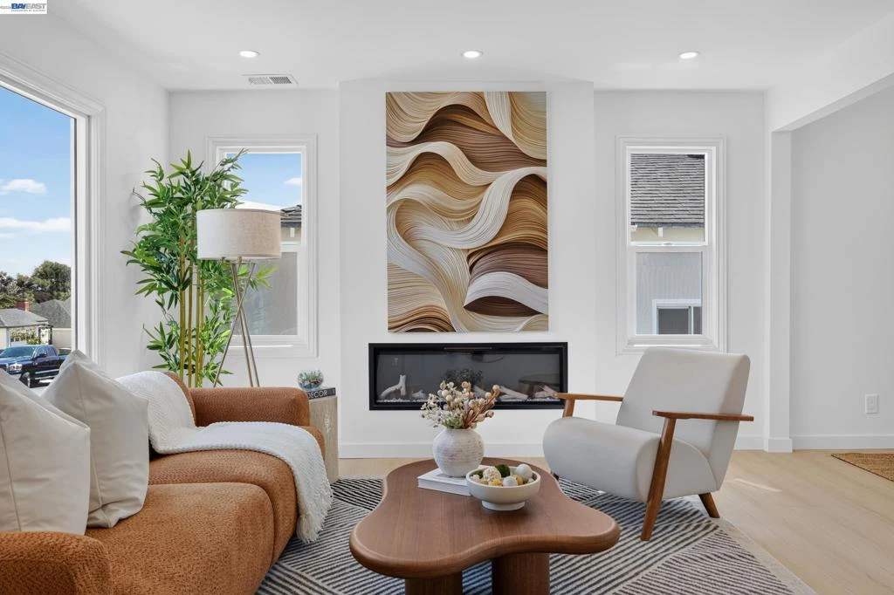
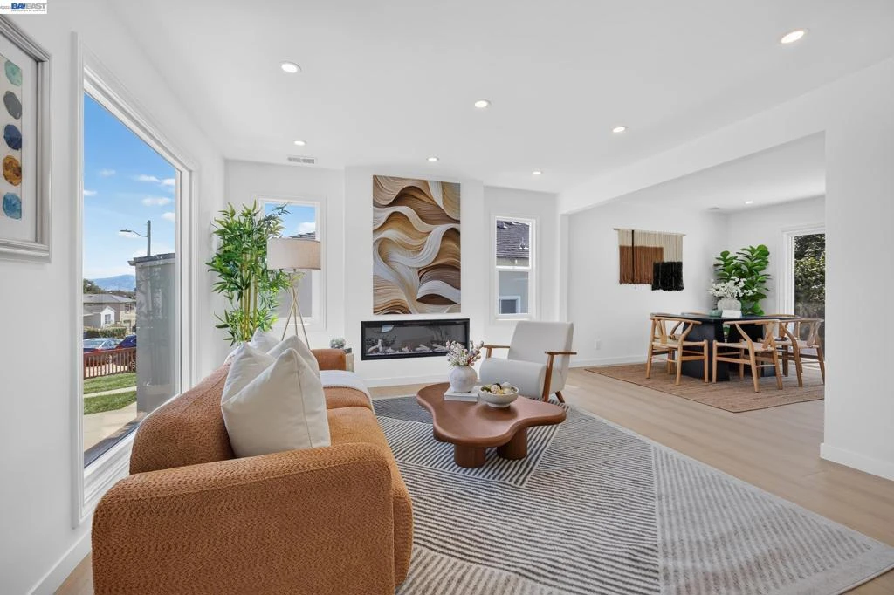
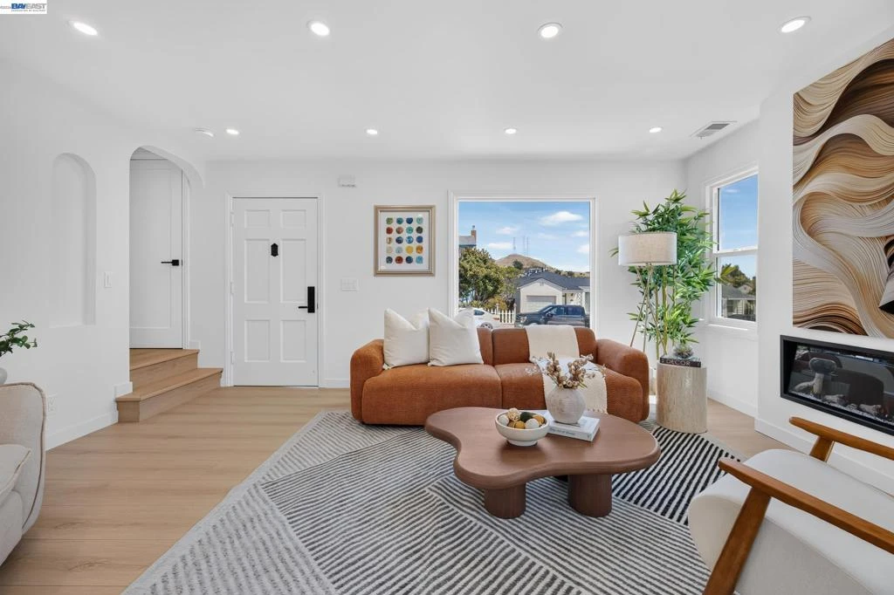
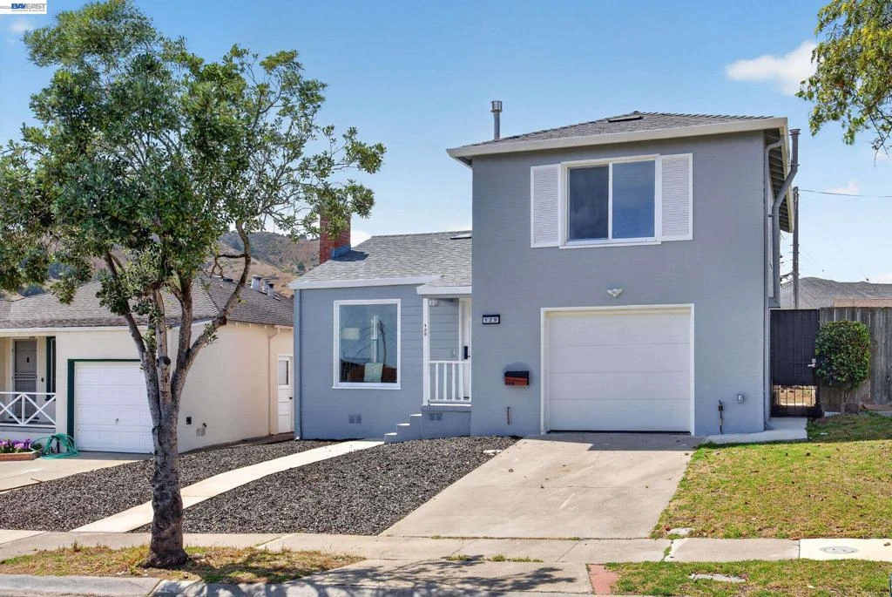
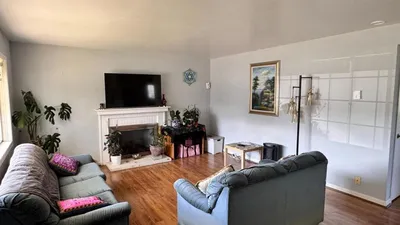
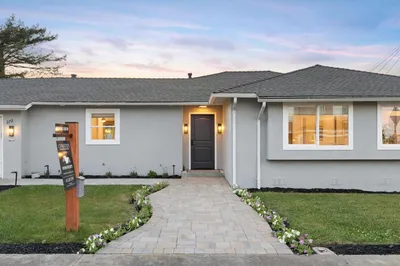
Welcome to 129 Drake Avenue, a beautifully transformed split-level home where thoughtful upgrades, modern design, and flexible living spaces come together in a convenient South San Francisco location. Step inside to a bright and inviting open floor plan filled with natural light. The spacious living room is surrounded by windows and anchored by a sleek electric fireplace, creating a comfortable setting for relaxing or entertaining. New flooring and recessed lighting carry throughout the home, giving the interior a clean and cohesive contemporary feel. The dining area connects seamlessly to the kitchen and features a sliding glass door opening directly to the backyard for easy indoor-outdoor living. The fully remodeled kitchen is both stylish and functional, featuring modern flat-panel cabinetry, quartz countertops and backsplash, a generous peninsula with bar seating, and stainless steel appliances, including a gas range, refrigerator, and dishwasher. Upstairs, two generously sized bedrooms offer excellent natural light and ample closet space. The remodeled hallway bathroom features a large floating vanity, modern fixtures, and a beautifully tiled walk-in shower. The lower level provides a versatile flex space that can be customized as a home office, fitness room, media room, hobby area, or comfortable guest retreat. A second full bathroom features a bathtub, floor-to-ceiling wall tile, a floating vanity, and contemporary black fixtures. The attached one-car garage includes laundry hookups and additional utility space. Outside, the level backyard offers a concrete patio, mature trees, and a generous open area ready for garden beds, landscaping, recreation, or outdoor entertaining. The extensive renovation includes new flooring, furnace, recessed lighting, windows, electrical, plumbing, sewer line, water heater, and fresh interior and exterior paint—offering a move-in-ready home designed for modern living. Located in an established South San Francisco neighborhood, the home provides convenient access to local parks, schools, shopping, restaurants, BART, Highway 101, Interstate 280, and San Francisco International Airport. Enjoy a comfortable residential setting with easy connections to San Francisco, the Peninsula, and the Bay Area’s major employment centers.
Property Facts
bed
Bedrooms
3
bathtub
Bathrooms
2
square_foot
Square Feet
1,126
landscape
Lot Size
4,000 sqft
calendar_month
Year Built
1941
home_work
Property Type
Single Family Residence
timer
Days on Market
0
garage
Garage Total
1
fingerprint
MLS #
41145857
Interior Details
General Interior
Flooring
Laminate
Fireplace
Electric
Parking
Total Parking Spaces
1
Garage Spaces
1
Attached Garage
Yes
Parking Features
Garage
Exterior & Lot
Building & Construction
Construction
Stucco
Roof
Shingle
Lot & Grounds
Lot Features
Back Yard, Sloped Down, Front Yard
Mortgage Calculator
Total Monthly
$0
Principal & Interest:
$0Property Tax:
$0Home Insurance:
$0HOA Fees:
$0$
$
%
Nearby Schools
| Rating | School Name |
|---|---|
2 | Martin Elementary Elementary School |
2 | Spruce Elementary Elementary School |
N/A | Shiloh United School Private School |
N/A | All Souls Catholic Elementary School Private School |
N/A | Hillside Christian Academy Private School |
Convenience Score
Market Insights
94080|South San Francisco
Estimated Value
Calculating...
No change vs. last year
Value history is still building for this area.
Market Temperature
Seller'sBalancedBuyer's
0d30d60d180d
Balanced
Balanced market
30 Days
Avg. time on market
This is a Balanced Market. Homes are selling at a moderate pace.
Flood & Climate Risk
Noise Levels

Ready to Take the Next Step?
Get expert support from a local agent today.
call
(800)-330-9306Available 9AM - 7PM
Similar Homes You Might Like
Based on price, location, and features
Recently Sold

$1,090,000
3 bd | 2 ba | 1,126 sqft