SOLD
SoldClosed on September 17, 2025
$799,000
Sold Price1168 Cassidy Lane, South El Monte, CA 91733
bed
3
Bedrooms
bathtub
4
Bathrooms
square_foot
1,926
Square Feet
About this home
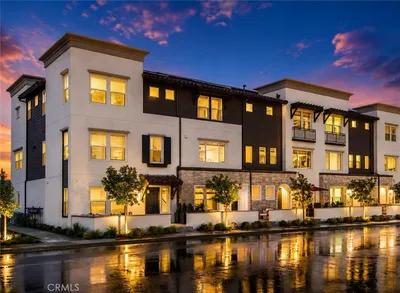
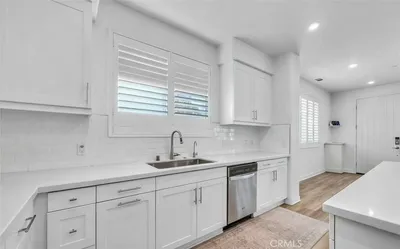
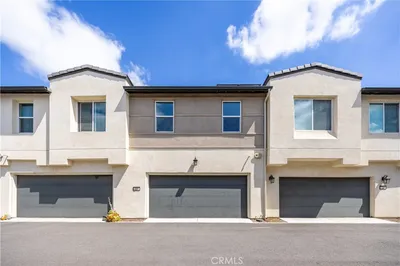
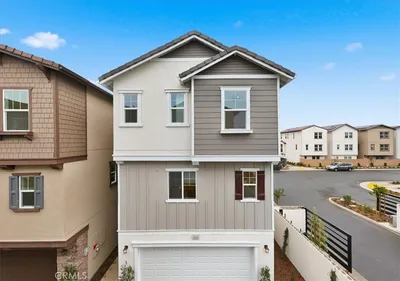
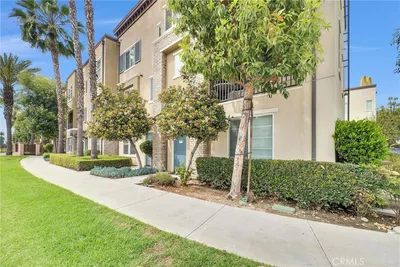
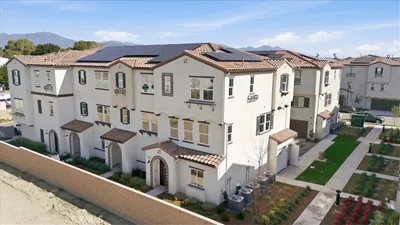
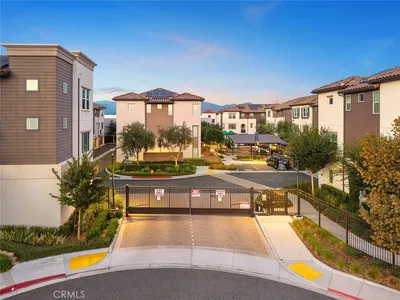
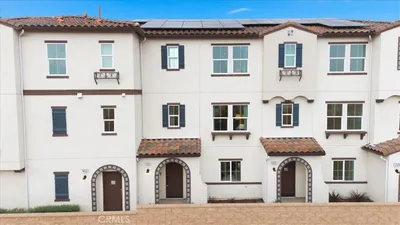
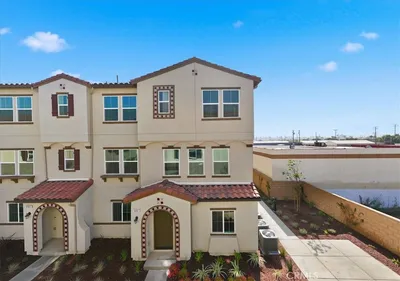
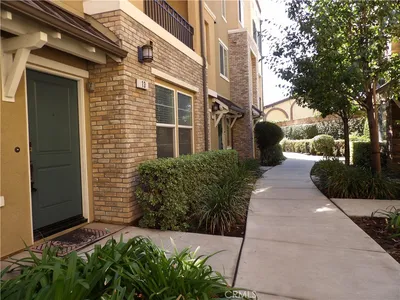
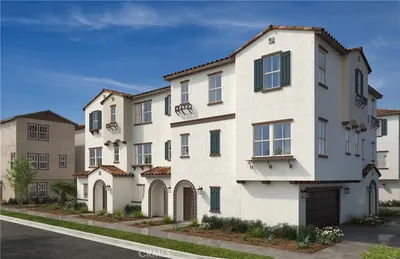
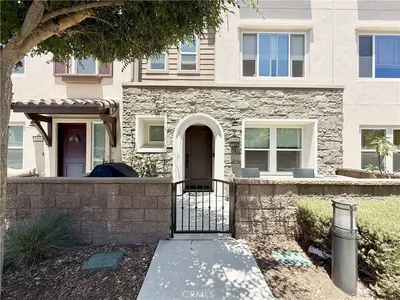
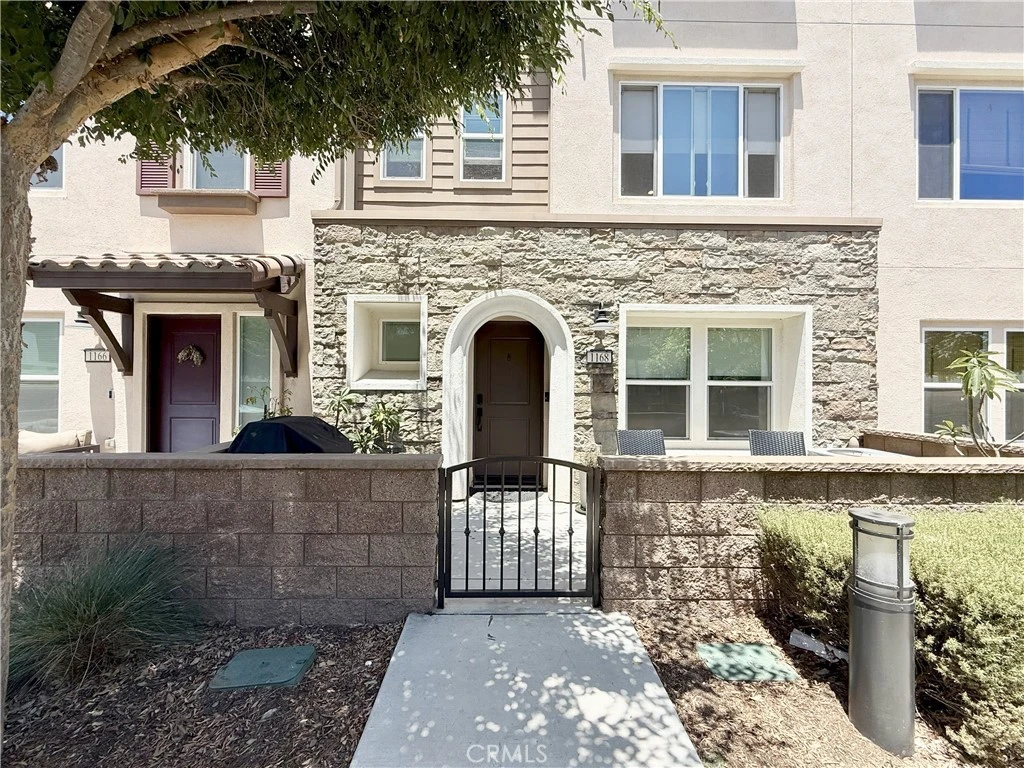
Welcome to your dream home in the sought-after Horizon community. This stunning three-story townhome perfectly blends modern style with everyday comfort, offering bright, airy spaces thanks to abundant natural light throughout. As you enter, you’ll find a versatile bedroom on the first floor—ideal for a home office, guest suite, or even as a rental for extra income. Upstairs, the spacious second level is the true heart of the home, featuring an open floor plan that seamlessly connects a welcoming living room with a chef’s kitchen, inviting dining area, and stylish bar—perfect for entertaining or relaxing after a long day. The third floor offers two generously sized bedrooms, each with ample closet space and a serene atmosphere, creating a perfect retreat at the end of the day. Step outside and enjoy the community’s park, dog park, and convenient BBQ area—everything you need for an active, social lifestyle. Don’t miss your chance to own this exceptional property in one of the area’s most desirable neighborhoods!
infoProperty Facts
bed
Bedrooms
3
bathtub
Bathrooms
4
square_foot
Square Feet
1,926
landscape
Lot Size
885 sqft
calendar_month
Year Built
2020
home_work
Property Type
Townhouse
timer
Days on Market
11
payments
HOA Fee
$276.54/mo
garage
Garage Total
2
fingerprint
MLS #
PF25174817
chairInterior Details
General Interior
Interior Features
Bedroom On Main Level, Primary Suite, Walk In Closets
Kitchen & Appliances
Appliances
Dryer, Washer
Laundry
Electric Dryer Hookup, Gas Dryer Hookup, Laundry Room, Upper Level
Bed & Bath
Main Level Master
Yes
Climate Control
Cooling
Central Air
Heating
Central
deckExterior & Lot
Nearby Schools
| Rating | School Name |
|---|---|
7 | Dean L. Shively Middle School |
8 | New Temple Elementary School |
5 | South El Monte High High School |
N/A | Epiphany Catholic School Private School |
4 | Monte Vista Elementary Elementary School |
Convenience Score

This Home is Sold
Curious what your home is worth? Get a free valuation.
call
(800)-330-9306Available 9AM - 6PM
Similar Homes You Might Like
Based on price, location, and features