For Sale
$669,000
Est. $3,746/mo18570 Pradera Real Rd, Sonora, CA 95370
bed
3
Bedrooms
bathtub
3
Bathrooms
square_foot
2,440
Sq Ft
About this home
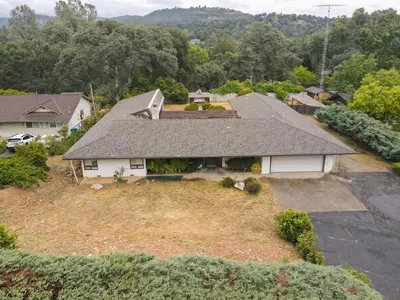
Welcome to this inviting Sonora home, offering a country feel while conveniently located near downtown Sonora, shopping, dining and medical services. Set on just over an acre with natural landscaping in a small neighborhood, the property offers space and privacy while keeping the best of the Sierra foothills within easy reach. Historic Columbia is approximately six miles away, with Yosemite National Park, Sonora Pass, skiing, camping, rivers and lakes all within driving distance for year-round recreation. This home offers two living areas, 3 bedrooms, 2.5 baths, laundry room and plenty of closet and storage space. The bright, spacious kitchen features abundant cabinetry, stainless steel appliances, a center island with induction cooktop and casual seating, plus a generous everyday dining area. Multiple windows fill the space with natural light and showcase the surrounding landscape, while the open layout flows into a separate dining area. Two bedrooms feature exterior entrances. A versatile bonus room is set apart from the main living area and features its own half bath and exterior entrance, providing added privacy and flexibility for an office, hobby room, media room or additional gathering space. Enjoy outdoor living on the spacious stained-concrete front patio with fencing and gates, plus a back patio that's a great spot for BBQs, outdoor dining and relaxing. Fenced yard areas at both ends of the home provide additional usable outdoor space, with plenty of room for gardening. A covered breezeway offers sheltered access between the home and garage. The property also offers plenty of parking, including space for an RV with 50-amp electrical service and water. The home also features solar with an assumable solar loan; buyer to verify terms and requirements. With its acre-plus setting, flexible living space, RV accommodations and convenient Sonora location, this home offers a wonderful combination of country living and everyday convenience.
Property Facts
bed
Bedrooms
3
bathtub
Bathrooms
3
square_foot
Square Feet
2,440
landscape
Lot Size
43,995 sqft
calendar_month
Year Built
1991
home_work
Property Type
Single Family Residence
timer
Days on Market
0
payments
HOA Fee
N/A
garage
Garage Total
3
fingerprint
MLS #
41145287
Interior Details
General Interior
Interior Features
Eat In Kitchen
Flooring
Carpet, Laminate
Fireplace
Gas, Living Room
Kitchen & Appliances
Appliances
Gas Water Heater, Dryer, Washer
Climate Control
Cooling
Central Air
Heating
Natural Gas
Parking
Total Parking Spaces
3
Garage Spaces
3
Attached Garage
Yes
Parking Features
Garage, Garage Door Opener
Exterior & Lot
Building & Construction
Patio & Porch
Front Porch, Patio, Porch
Construction
Wood Siding
Roof
Shingle
Lot & Grounds
Lot Features
Back Yard, Front Yard, Sloped Up, Yard
Mortgage Calculator
Total Monthly
$0
Principal & Interest:
$0Property Tax:
$0Home Insurance:
$0HOA Fees:
$0$
$
%
Nearby Schools
| Rating | School Name |
|---|---|
N/A | Gold Ridge Educational Center High School |
N/A | Tuolumne County Special Education Preschool Middle School |
N/A | Tuolumne County Community/Isp Elementary School |
N/A | Tuolumne County Special Education Elementary School |
1 | Dario Cassina High High School |
Convenience Score
Market Insights
95370|Sonora
Estimated Value
Calculating...
No change vs. last year
Value history is still building for this area.
Market Temperature
Seller'sBalancedBuyer's
0d30d60d180d
Balanced
Balanced market
30 Days
Avg. time on market
This is a Balanced Market. Homes are selling at a moderate pace.
Flood & Climate Risk
Noise Levels

Ready to Take the Next Step?
Get expert support from a local agent today.
call
(800)-330-9306Available 9AM - 7PM
Similar Homes You Might Like
Based on price, location, and features