
Topfind Realty
Renting

Search Rentals

Houses for RentTownhomes for RentCondos for RentView All Rentals →

Renting Resources

Why Rent With UsRenter GuideRent vs Buy Calculator

Renter Articles

How to Negotiate RentUnderstanding Your LeaseMoving Checklist for Renters
Buying

Search Homes

Houses for SaleTownhomes for SaleCondos for SaleView All Homes →

Buying Resources

Why Buy With UsBuyer GuideAffordability CalculatorInvestment CalculatorProperty Tax Calculator

Buyer Articles

Master Your New Home BudgetBeat Moving StressPacking Secrets
Selling

Selling Tools

Home ValuationFind a Seller's Agent

Selling Resources

Why Sell With UsSeller GuideNet Sheet CalcHELOC Calculator

Seller Articles

Strategic PricingDownsizing Tips
Mortgage Rates

Today's Rates

Mortgage RatesRefinance RatesLoan ComparisonHELOC Calculator

Mortgage Resources

Understanding Mortgage RatesFirst-Time Homebuyer GuideWhen to Refinance Your Mortgage
Realtors
Topfind
Houses for RentTownhomes for RentCondos for RentView All Rentals →
Why Rent With UsRenter GuideRent vs Buy Calculator
How to Negotiate RentUnderstanding Your LeaseMoving Checklist for Renters
Houses for SaleTownhomes for SaleCondos for SaleView All Homes →
Why Buy With UsBuyer GuideAffordability CalculatorInvestment CalculatorProperty Tax Calculator
Master Your New Home BudgetBeat Moving StressPacking Secrets
Home ValuationFind a Seller's Agent
Why Sell With UsSeller GuideNet Sheet CalcHELOC Calculator
Strategic PricingDownsizing Tips
Mortgage RatesRefinance RatesLoan ComparisonHELOC Calculator
Understanding Mortgage RatesFirst-Time Homebuyer GuideWhen to Refinance Your Mortgage
groupRealtorsinfoAbout Us
Continue with Google
Sign InSign Up
Topfind Realty
Renting

Search Rentals

Houses for RentTownhomes for RentCondos for RentView All Rentals →

Renting Resources

Why Rent With UsRenter GuideRent vs Buy Calculator

Renter Articles

How to Negotiate RentUnderstanding Your LeaseMoving Checklist for Renters
Buying

Search Homes

Houses for SaleTownhomes for SaleCondos for SaleView All Homes →

Buying Resources

Why Buy With UsBuyer GuideAffordability CalculatorInvestment CalculatorProperty Tax Calculator

Buyer Articles

Master Your New Home BudgetBeat Moving StressPacking Secrets
Selling

Selling Tools

Home ValuationFind a Seller's Agent

Selling Resources

Why Sell With UsSeller GuideNet Sheet CalcHELOC Calculator

Seller Articles

Strategic PricingDownsizing Tips
Mortgage Rates

Today's Rates

Mortgage RatesRefinance RatesLoan ComparisonHELOC Calculator

Mortgage Resources

Understanding Mortgage RatesFirst-Time Homebuyer GuideWhen to Refinance Your Mortgage
Realtors
Topfind
Houses for RentTownhomes for RentCondos for RentView All Rentals →
Why Rent With UsRenter GuideRent vs Buy Calculator
How to Negotiate RentUnderstanding Your LeaseMoving Checklist for Renters
Houses for SaleTownhomes for SaleCondos for SaleView All Homes →
Why Buy With UsBuyer GuideAffordability CalculatorInvestment CalculatorProperty Tax Calculator
Master Your New Home BudgetBeat Moving StressPacking Secrets
Home ValuationFind a Seller's Agent
Why Sell With UsSeller GuideNet Sheet CalcHELOC Calculator
Strategic PricingDownsizing Tips
Mortgage RatesRefinance RatesLoan ComparisonHELOC Calculator
Understanding Mortgage RatesFirst-Time Homebuyer GuideWhen to Refinance Your Mortgage
groupRealtorsinfoAbout Us
Continue with Google
Sign InSign Up
Real Estate/CA/Sonora/14535 Lake Vista Drive
Interior
For Sale
$849,000
Est. $4,754/mo

14535 Lake Vista Drive, Sonora, CA 95370

bed
2
Bedrooms
bathtub
4
Bathrooms
square_foot
2,403
Square Feet

About this home

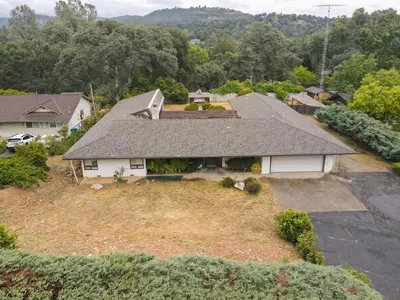
Nestled in the highly coveted gated community of Apple Valley Estates in Sonora, CA, this impressive, fully renovated home is a true gem. Spanning over 2,400 square feet, this exceptional residence boasts a modern design with quality finishes that elevate everyday living. Pride of Ownership shows with quality craftsmanship. The meticulous attention to detail is evident in the all-new appliances, updated flooring, fresh interior and exterior paint, stunning new lighting fixtures and tastefully designed landscaped yard. With two generously sized bedrooms, complemented by a separate office featuring its own half bath, which offers versatility as a potential third bedroom, guest suite, or dedicated workspace. The beautifully remodeled gourmet kitchen serves as the heart of the home, designed for both everyday living and entertaining, featuring modern appliances and ample counter and cabinet space. The luxurious primary suite serves as a peaceful retreat with one of the two gas fireplaces. The spacious primary bathroom offers a generous walk-in shower, perfect for unwinding after a long day. Step outside to a over-sized deck, ideal for entertaining friends and family, surrounded by an easy maintenance yard that enhances the home’s appeal. An expansive three-car garage includes a convenient half bath and a separate storage room, perfect for hobbies, a workshop, or additional storage needs. Residents of Apple Valley Estates enjoy access to an optional clubhouse and swimming pool, fostering a vibrant community atmosphere. This home is more than just a residence; it’s a lifestyle. Don’t miss the opportunity to make this remarkable property your own!

Property Facts

bed

Bedrooms

2

bathtub

Bathrooms

4

square_foot

Square Feet

2,403

landscape

Lot Size

26,572 sqft

calendar_month

Year Built

2000

home_work

Property Type

Single Family Residence

timer

Days on Market

7

payments

HOA Fee

$375/mo

garage

Garage Total

3

fingerprint

MLS #

41143091

Interior Details

General Interior

Interior Features

Breakfast Bar, Eat In Kitchen, Workshop

Flooring

Laminate

Fireplace

Gas, Primary Bedroom

Kitchen & Appliances

Appliances

Gas Water Heater, Water Softener

Climate Control

Cooling

Central Air

Parking

Total Parking Spaces

3

Garage Spaces

3

Attached Garage

Yes

Parking Features

Garage, Garage Door Opener

Exterior & Lot

Building & Construction

Patio & Porch

Deck

Construction

Asphalt, Wood Siding

Roof

Shingle

Lot & Grounds

Lot Features

Back Yard, Sloped Down, Front Yard, Garden, Sprinklers In Front, Sprinklers Timer, Yard

Pool Features

Association

Community & HOA

Association Info

HOA Fee$375
FrequencyQuarterly

HOA Amenities

Clubhouse, Pool, Security

Mortgage Calculator

Total Monthly

$0

Principal & Interest:
$0
Property Tax:
$0
Home Insurance:
$0
HOA Fees:
$0
$
$
%

Nearby Schools

RatingSchool NameGradesDistance
6
Sonora Elementary
Elementary School
K-82.7 mi
4
Curtis Creek Elementary
Elementary School
K-82.8 mi
N/A
Gold Ridge Educational Center
High School
1-122.9 mi
N/A
SAFARI LEARNING ACADEMY
Private School
K-123.0 mi
1
Dario Cassina High
High School
10-123.1 mi

Convenience Score

Market Insights

95370|Sonora
analytics

Estimated Value

Calculating...
trending_up0%vs. last year
202120222023202420252026

Market Temperature

Seller'sBalancedBuyer's
0d30d60d180d
Balanced

Balanced market

30 Days

Avg. time on market

This is a Balanced Market. Homes are selling at a moderate pace.

flood

Flood & Climate Risk

Flood Risk

Minimal — not in a FEMA flood zone

Low

Wildfire Risk

Moderate — near wildland-urban interface

Moderate

Heat Risk

Low — moderate summer temperatures

Low

Earthquake Risk

Southern California seismic zone

Moderate
volume_up

Noise Levels

TrafficQuiet residential street
AirportMinimal airport noise
CommercialLow commercial activity nearby
location_on

Location

14535 Lake Vista Drive

Sonora, CA 95370

Open in Mapsopen_in_new
Topfind Realty

Ready to Take the Next Step?

Get expert support from a local agent today.

call
(800)-330-9306Available 9AM - 7PM

Similar Homes You Might Like

Based on price, location, and features
17400 Mount Elizabeth
VIDEO TOUR

$775,000

FOR SALE

17400 Mount Elizabeth, Sonora, CA 95370-9568

3 beds · 3 baths · 2,518 sqft

21472 Longeway Rd
3D TOUR

$625,000

FOR SALE

21472 Longeway Rd, Sonora, CA 95370

3 beds · 3 baths · 2,092 sqft

16010 Granite Park Rd
3D TOUR

$1,799,000

FOR SALE

16010 Granite Park Rd, Sonora, CA 95370

3 beds · 4 baths · 2,832 sqft

20521 Upper Hillview Drive

$535,000

FOR SALE

20521 Upper Hillview Drive, Sonora, CA 95370

3 beds · 3 baths · 2,332 sqft

21835 White Thorn

$489,500

FOR SALE

21835 White Thorn, Sonora, CA 95370

3 beds · 3 baths · 2,093 sqft

14545 Lake Vista Dr

$689,000

FOR SALE

14545 Lake Vista Dr, Sonora, CA 95370

3 beds · 3 baths · 2,180 sqft

8733 Fraguero Rd

$725,000

FOR SALE

8733 Fraguero Rd, Sonora, CA 95370

3 beds · 3 baths · 2,554 sqft

18450 Lambert Lake Rd.

$1,750,000

FOR SALE

18450 Lambert Lake Rd., Sonora, CA 95370

3 beds · 4 baths · 2,821 sqft

Recently Sold

17991 Avenida Bonita
VIRTUAL TOUR

$725,000

SOLD

17991 Avenida Bonita, Sonora, CA 95370

3 beds · 3 baths · 2,045 sqft

17030 Big Falls Trl
VIRTUAL TOUR

$887,000

SOLD

17030 Big Falls Trl, Sonora, CA 95370

3 beds · 3 baths · 2,682 sqft

15925 Parkridge Ave
VIRTUAL TOUR

$680,000

SOLD

15925 Parkridge Ave, Sonora, CA 95370

3 beds · 3 baths · 2,160 sqft

21950 Lyons Bald Mountain Rd
VIRTUAL TOUR

$1,395,000

SOLD

21950 Lyons Bald Mountain Rd, Sonora, CA 95370

3 beds · 4 baths · 2,779 sqft

20870 Lynn Ln
VIRTUAL TOUR

$509,900

SOLD

20870 Lynn Ln, Sonora, CA 95370

3 beds · 3 baths · 2,220 sqft

15595 Curtis Cir
3D TOUR

$725,000

SOLD

15595 Curtis Cir, Sonora, CA 95370

3 beds · 3 baths · 2,448 sqft

22321 Colorado River Dr

$485,000

SOLD

22321 Colorado River Dr, Sonora, CA 95370

3 beds · 4 baths · 1,990 sqft

16181 Stine Ct

$450,000

SOLD

16181 Stine Ct, Sonora, CA 95370

3 beds · 3 baths · 2,371 sqft

Topfind Realty

Company

  • About Us
  • Careers
  • Articles
  • Home Estimate

Explore

  • Renting
  • Buying
  • Selling
  • Realtors

Support

  • Help Center
  • Contact Us
  • Terms & Conditions
  • Privacy Policy

Topfind Realty, DRE # 02240815, is a licensed real estate broker in California. Topfind Realty pledges to support the Fair Housing Act and adhere to Equal Housing Opportunity laws.

Copyright © 2026 Topfind Realty. All Rights Reserved.