SOLD
SoldClosed on July 22, 2026
$1,599,000
Sold Price591 Valley Oak Road, Solvang, CA 93463
bed
4
Bedrooms
bathtub
4
Bathrooms
square_foot
2,210
Square Feet
About this home
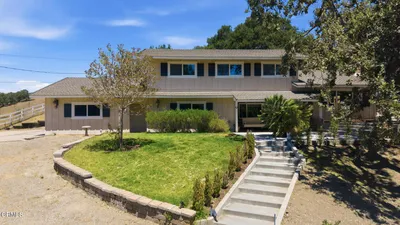
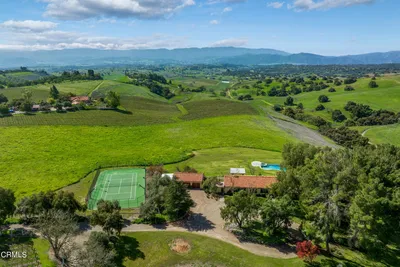
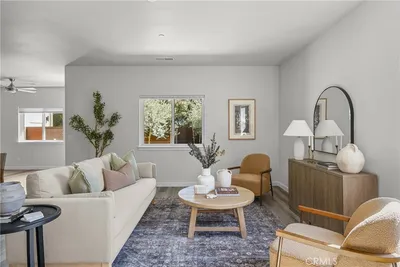
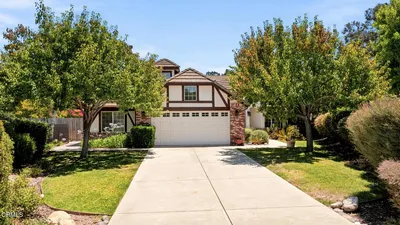
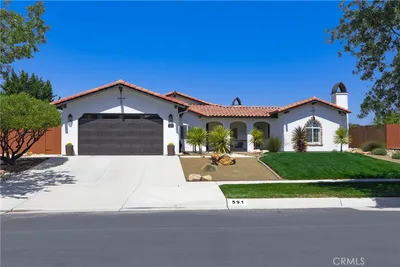
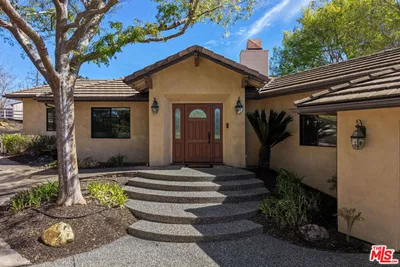
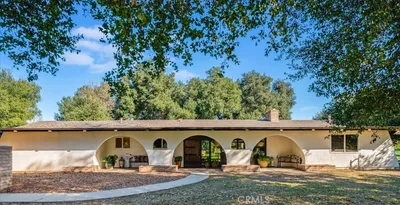
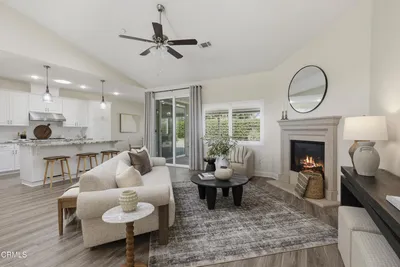
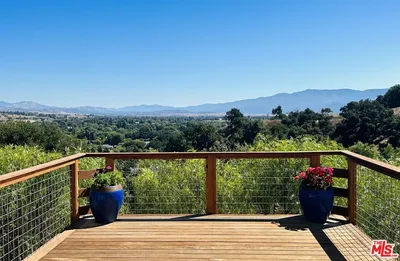
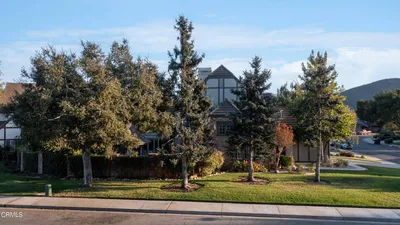

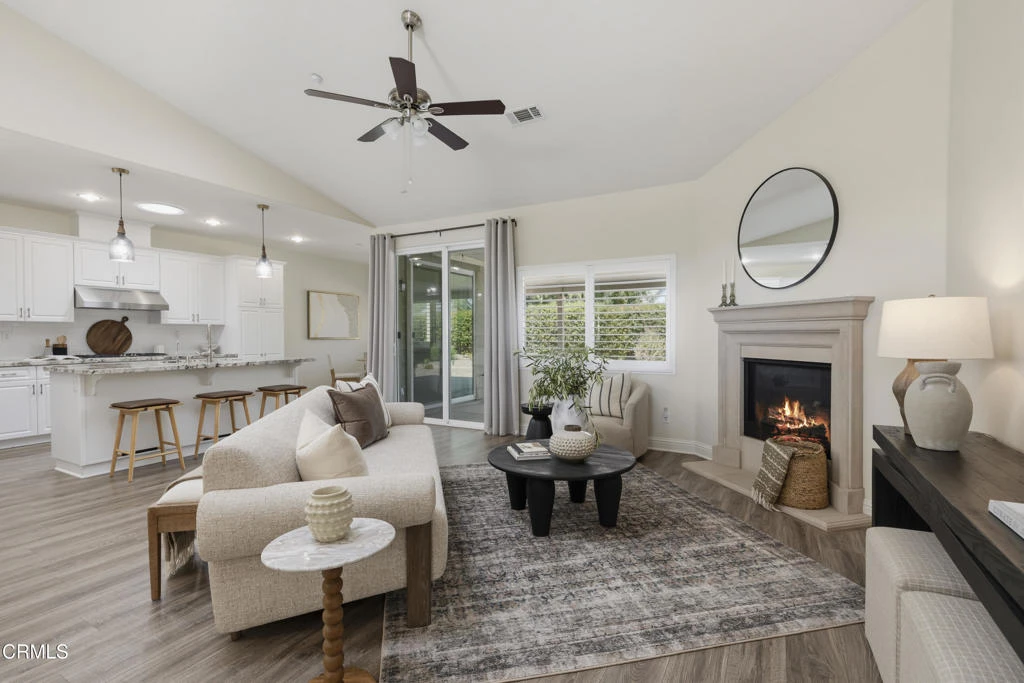
Located in one of Solvang's most desirable neighborhoods, Skytt Mesa, this updated 4 bedroom, 3.5 bath home offers 2,210+/- sq. ft. of comfortable living space on a beautifully landscaped 0.26+/- acre parcel. With tasteful updates throughout and mountain views across the street, the property enjoys an open outlook with no homes directly interrupting the picturesque backdrop.Vaulted ceilings and an open floor plan create a bright, welcoming atmosphere. The great room serves as the heart of the home, featuring a fireplace and sliding glass doors that open to the backyard. The kitchen offers an expansive island with quartz countertop and seating, crisp white cabinetry, and a sunny breakfast nook, while the adjacent dining room provides plenty of space for everyday meals and entertaining.A split-wing floor plan creates privacy between the bedrooms. The primary suite is tucked into its own wing and features double-door entry, vaulted ceilings, patio access, a generous walk-in closet, and an updated bathroom with a soaking tub and walk-in shower. An ensuite guest bedroom is located nearby, while two additional guest bedrooms, a full bath, powder room, and laundry room are situated on the opposite side of the home.The backyard is designed for both entertaining and relaxing, with a large covered patio, built-in BBQ with bar seating, winding stone pathways, a firepit lounge, and a charming gazebo surrounded by mature, drought-tolerant landscaping.Additional highlights include owned solar, a paver driveway, covered front porch, and an attached three-car garage. Just down the street, Hans Christian Andersen Park offers walking trails, open space, and recreational amenities. Located only minutes from downtown Solvang's restaurants, boutique shopping, wine tasting rooms, and local events, this inviting Skytt Mesa home offers an ideal combination of comfort, convenience, and the Santa Ynez Valley lifestyle.
infoProperty Facts
bed
Bedrooms
4
bathtub
Bathrooms
4
square_foot
Square Feet
2,210
landscape
Lot Size
11,325.6 sqft
calendar_month
Year Built
2016
home_work
Property Type
Single Family Residence
timer
Days on Market
3
payments
HOA Fee
N/A
garage
Garage Total
3
fingerprint
MLS #
V1-37322
chairInterior Details
General Interior
Interior Features
Breakfast Bar, Breakfast Area, Separate Formal Dining Room, High Ceilings, Quartz Counters, Primary Suite, Walk In Closets
Flooring
Tile
Fireplace
Living Room
Kitchen & Appliances
Appliances
Dishwasher, Gas Oven, Gas Range, Microwave, Refrigerator
Laundry
Laundry Room
Climate Control
Cooling
Central Air
Heating
Forced Air
deckExterior & Lot
Building & Construction
Patio & Porch
Covered, Front Porch, Open, Patio
Construction
Stone, Wood Siding
Foundation
Slab
Roof
Tile
Nearby Schools
| Rating | School Name |
|---|---|
7 | Solvang Elementary Elementary School |
N/A | Refugio High High School |
7 | Santa Ynez Valley Union High High School |
N/A | Santa Ynez Valley Christian Academy Private School |
8 | Jonata Middle Middle School |
Convenience Score

This Home is Sold
Curious what your home is worth? Get a free valuation.
call
(800)-330-9306Available 9AM - 6PM
Similar Homes You Might Like
Based on price, location, and features