SOLD
SoldClosed on April 26, 2019
$639,900
Sold Price3848 Lucas Court, Simi Valley, CA 93063
bed
6
Bedrooms
bathtub
3
Bathrooms
square_foot
2,861
Square Feet
About this home

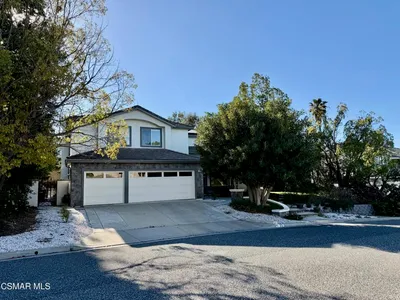
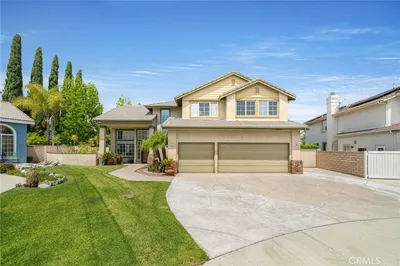
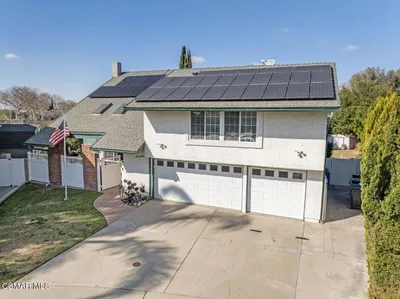
This large and lovely 6 bedroom home with a cul-de-sac location is ready for you to just bring your things! Conveniently there are two master bedrooms - one downstairs & one upstairs. Vaulted ceilings add to the already spacious and open feel of this 2,861 (per seller) square foot floor plan. Two furnaces and thermostats assist you in providing the perfect temperature. An abundance of windows throughout fill the home with natural light. Twelve (12) triple pane windows and a slider (1) are featured on the sunny side of the home to boost energy efficiency. Large corner windows in the family room bring the outdoors in. A cozy fireplace anchors the living room. The kitchen has been updated with new sink, faucet, garbage disposal and bull nose granite counter tops plus the cabinets and flooring have been refreshed with paint and varnish. A charming atrium can be accessed from the formal dining room. A huge bonus room (30X13) upstairs awaits your imagination...game room, study, or additional family room? Located close to schools, park, shopping & restaurants.
infoProperty Facts
bed
Bedrooms
6
bathtub
Bathrooms
3
square_foot
Square Feet
2,861
landscape
Lot Size
5,000 sqft
calendar_month
Year Built
1972
home_work
Property Type
Single Family Residence
timer
Days on Market
48
payments
HOA Fee
N/A
garage
Garage Total
2
fingerprint
MLS #
219002525
chairInterior Details
General Interior
Interior Features
Breakfast Bar, Cathedral Ceilings, Main Level Primary, Multiple Primary Suites, Walk In Closets
Flooring
Carpet
Fireplace
Living Room
Kitchen & Appliances
Appliances
Dishwasher, Disposal, Microwave, Range
Laundry
In Garage
Climate Control
Cooling
Central Air, Dual, Zoned
Heating
Central, Forced Air, Natural Gas
deckExterior & Lot
Building & Construction
Patio & Porch
Concrete
Fencing
Block
Construction
Stucco
Roof
Composition
Nearby Schools
| Rating | School Name | ||
|---|---|---|---|
| No school data available for this area. | |||
Convenience Score

This Home is Sold
Curious what your home is worth? Get a free valuation.
call
(800)-330-9306Available 9AM - 6PM
Similar Homes You Might Like
Based on price, location, and features