For Sale
$1,459,500
Est. $8,173/mo131 Brooks Court, Simi Valley, CA 93065
bed
5
Bedrooms
bathtub
4
Bathrooms
square_foot
2,914
Square Feet
About this home
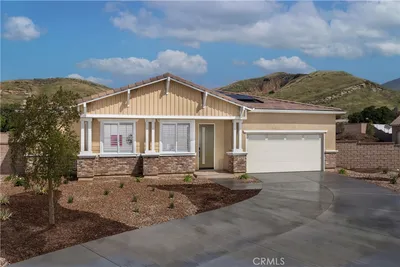
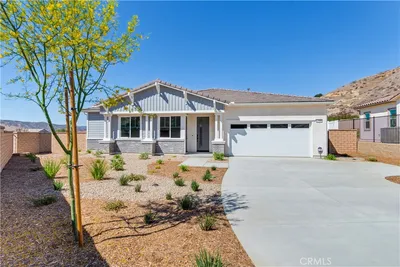
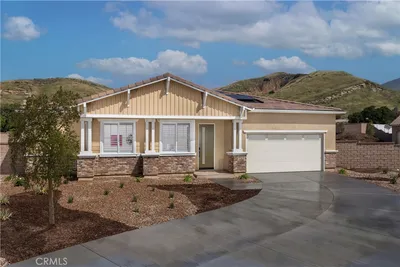
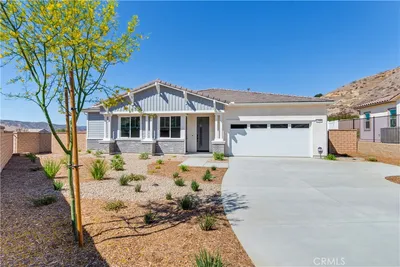

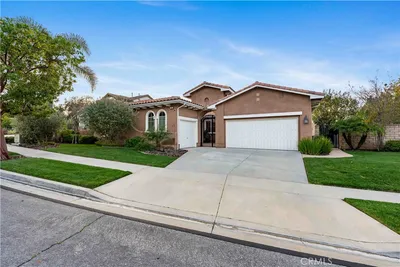
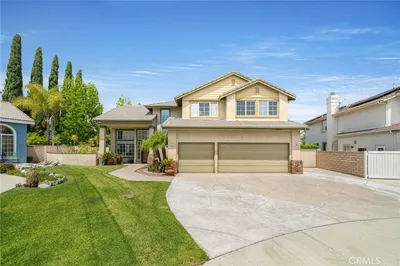
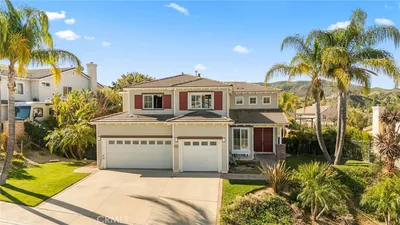
Welcome to this amazingly remodeled two-story 5 bed 4 bath residence, where modern finishes and abundant natural light create an inviting place to call home. The striking exterior showcases classic architectural lines, and manicured landscaping, offering strong curb appeal from the moment you arrive. Inside, soaring ceilings and oversized windows fill the main living area with natural light, highlighting the open and airy floor plan. The spacious living room flows openly throughout the first floor; an updated kitchen designed for both everyday living and entertaining. Modern new cabinetry, countertops, stainless steel appliances, while recessed lighting add a contemporary feel. The home features new warm flooring throughout, balancing the bright interior with a sense of comfort and sophistication. Large sliding door connects the kitchen to the backyard, blending indoor and outdoor living and offering easy access for gatherings or quiet evenings at home. Upstairs and throughout, the amazing layout provides flexibility for families, guests, or home office needs especially with a full bed and bath downstairs for in-laws. Contemporary finishes and timeless design choices make this home truly move-in ready. Set in the desirable guard gated long canyon estates neighborhood, which includes 4 community pools, spas, and club houses this property combines modern updates, open living spaces, and elegant simplicity. An ideal opportunity for buyers seeking comfort, style, and long-term value.
Property Facts
bed
Bedrooms
5
bathtub
Bathrooms
4
square_foot
Square Feet
2,914
landscape
Lot Size
9,147 sqft
calendar_month
Year Built
2000
home_work
Property Type
Single Family Residence
timer
Days on Market
2
payments
HOA Fee
$263/mo
garage
Garage Total
3
fingerprint
MLS #
OC26142236
Interior Details
General Interior
Interior Features
Block Walls, Ceiling Fans, Separate Formal Dining Room, Granite Counters, High Ceilings, In Law Floorplan, Recessed Lighting, Bedroom On Main Level, Walk In Closets
Flooring
Vinyl
Fireplace
Living Room
Accessibility
Safe Emergency Egress From Home
Kitchen & Appliances
Appliances
Convection Oven, Double Oven, Dishwasher, Refrigerator, Water Heater
Laundry
Laundry Room, Upper Level
Bed & Bath
Main Level Bedrooms
1
Main Level Bathrooms
1
Climate Control
Cooling
Central Air
Heating
Central
Parking
Total Parking Spaces
3
Garage Spaces
3
Attached Garage
Yes
Parking Features
Concrete, Covered, Direct Access, Driveway, Driveway Up Slope From Street, Garage
Exterior & Lot
Building & Construction
Security
Carbon Monoxide Detectors, Fire Detection System, Gated With Guard, Gated Community, Gated With Attendant, Key Card Entry, Smoke Detectors
Construction
Stucco
Foundation
Slab
Roof
Tile
Lot & Grounds
Lot Features
Zero To One Unit Acre, Sprinklers In Rear, Sprinklers In Front, Sprinklers Timer, Sprinkler System
Pool Features
Association
Sewer
Public Sewer
Water Source
Public
Community & HOA
Association Info
HOA Fee$263
FrequencyMonthly
HOA Amenities
Clubhouse, Picnic Area, Pool, Spa Hot Tub
Community Features
Biking, Curbs, Dog Park, Gutters, Hiking, Near National Forest, Park, Preserve Public Land, Gated
Mortgage Calculator
Total Monthly
$0
Principal & Interest:
$0Property Tax:
$0Home Insurance:
$0HOA Fees:
$0$
$
%
Nearby Schools
| Rating | School Name | ||
|---|---|---|---|
| No school data available for this area. | |||
Convenience Score
Market Insights
93065|Simi Valley
analytics
Estimated Value
Calculating...
trending_up0%vs. last year
202120222023202420252026
Market Temperature
Seller'sBalancedBuyer's
0d30d60d180d
Balanced
Balanced market
30 Days
Avg. time on market
This is a Balanced Market. Homes are selling at a moderate pace.
flood
Flood & Climate Risk
Flood Risk
Minimal — not in a FEMA flood zone
Wildfire Risk
Moderate — near wildland-urban interface
Heat Risk
Low — moderate summer temperatures
Earthquake Risk
Southern California seismic zone
volume_up
Noise Levels
TrafficQuiet residential street
AirportMinimal airport noise
CommercialLow commercial activity nearby
streetview
Open Full Street Viewopen_in_newStreet View

Ready to Take the Next Step?
Get expert support from a local agent today.
call
(800)-330-9306Available 9AM - 7PM
Similar Homes You Might Like
Based on price, location, and features