1 / 20
3D TOUR
$899,000FOR SALE
3 beds · 2 baths · 1,926 sqft
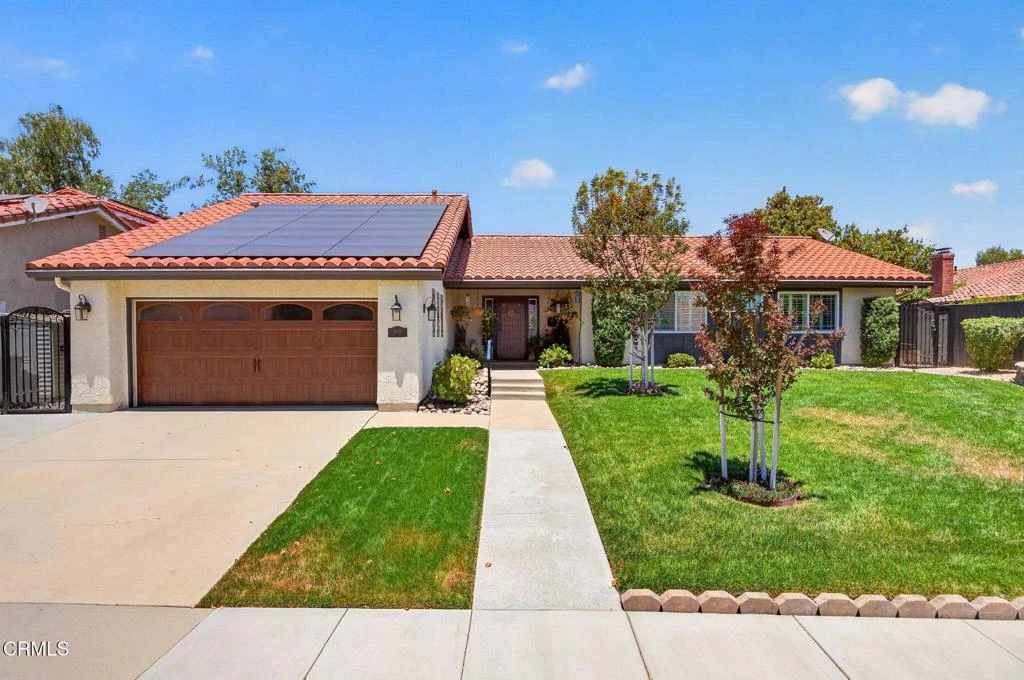
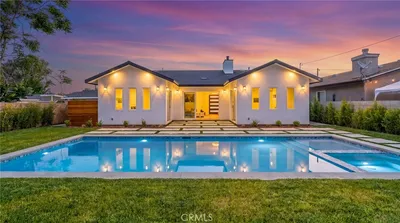
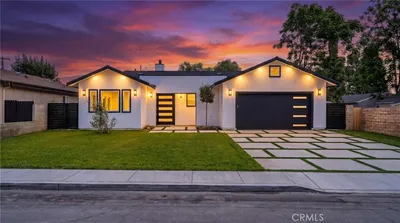
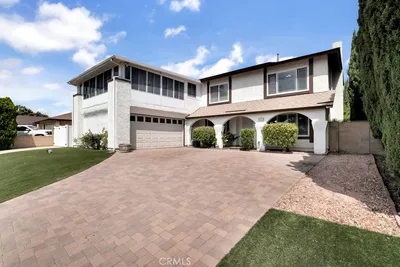
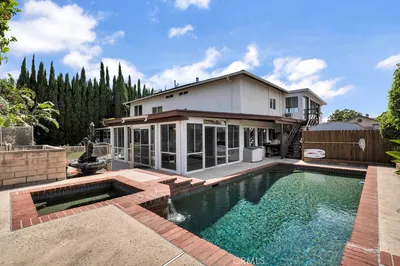
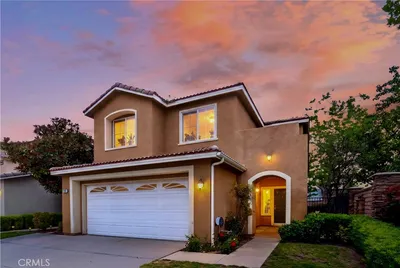
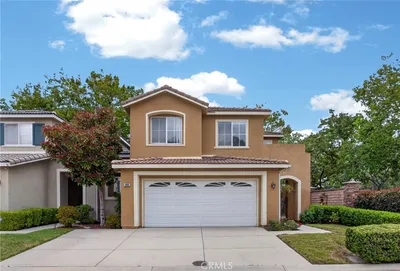
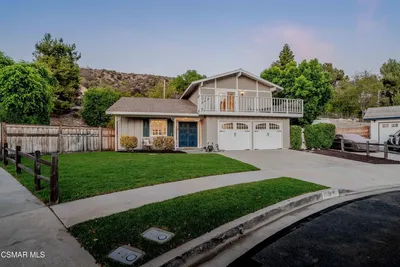
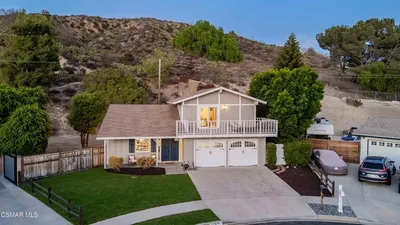
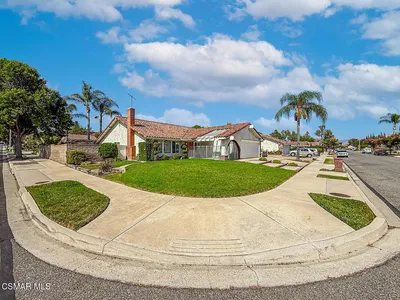
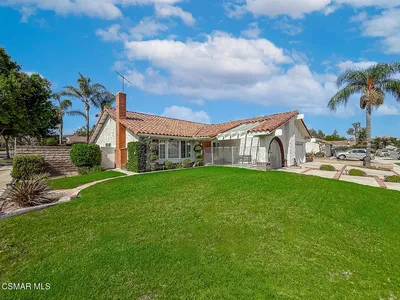
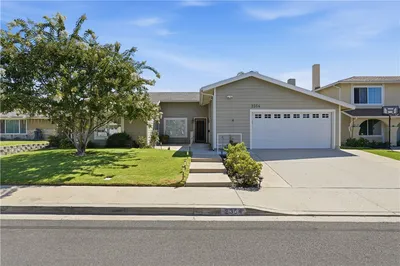
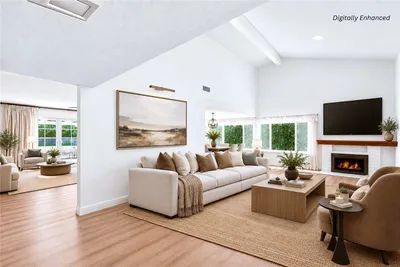
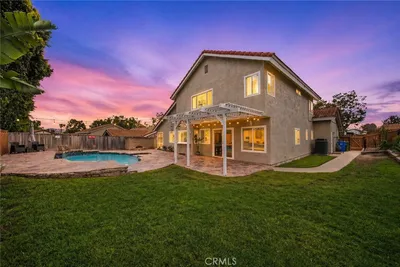
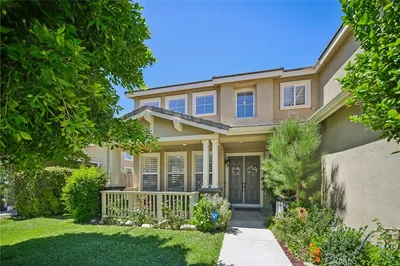
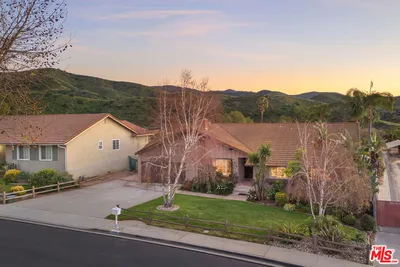
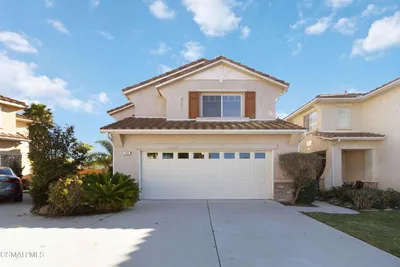
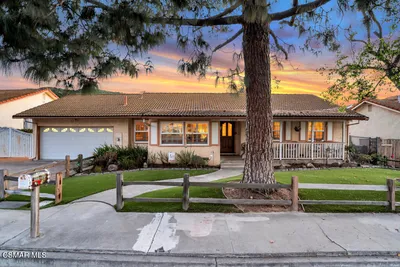
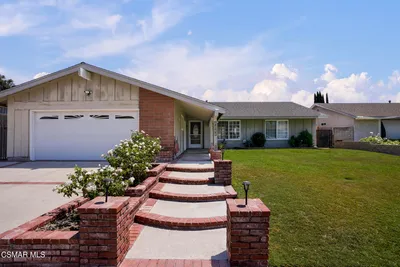
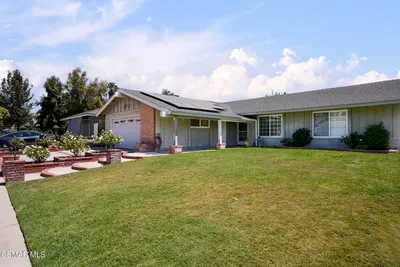
Welcome to this beautifully updated single-story home in the highly desirable Lemon Heights neighborhood, perfectly situated on a quiet, tree-lined cul-de-sac. Offering 4 bedrooms and 2.5 bathrooms, this thoughtfully designed 2,351 sq. ft. residence features a spacious and functional floor plan with multiple living and dining areas, vaulted ceilings, and an abundance of natural light throughout.The large, updated kitchen is ideal for both everyday living and entertaining, showcasing granite countertops, stainless steel appliances, updated cabinetry, a travertine backsplash, breakfast bar seating, and generous prep space. Wood-style tile flooring and custom white plantation shutters add timeless style and continuity throughout the home. Additional highlights include recessed lighting, wide hallways, an indoor laundry room with a utility sink, and a two-car garage with convenient pull-down attic storage.The inviting primary suite serves as a private retreat, featuring vaulted ceilings, direct backyard access through a large sliding glass door, and a beautifully updated en-suite bathroom complete with a spacious walk-in shower and dual-sink vanity. The secondary bedrooms are generously sized, including one with its own updated en-suite bathroom. All bedroom closets feature built-in organizers, and a conveniently located powder room serves guests from the main living areas.Step outside to enjoy the private backyard, offering a spacious patio and expansive grassy area with plenty of room for outdoor dining, entertaining, gardening, or play. Energy-efficient upgrades include owned solar and a newer roof, both installed just a few years ago. The wide driveway provides ample additional parking space for guests, recreational vehicles, or multiple cars.Combining modern updates, a highly sought-after single-level floor plan, and an exceptional location, this move-in-ready home offers comfort, style, and convenience in one of the area's most coveted neighborhoods.
Bedrooms
4
Bathrooms
3
Square Feet
2,351
Lot Size
10,533 sqft
Year Built
1980
Property Type
Single Family Residence
Days on Market
0
HOA Fee
N/A
Garage Total
2
MLS #
V1-37018
Interior Features
Granite Counters, High Ceilings, All Bedrooms Down, Main Level Primary, Primary Suite
Flooring
Tile
Fireplace
Family Room
Appliances
Dishwasher, Gas Cooktop, Gas Oven, Microwave, Refrigerator, Range Hood, Vented Exhaust Fan, Water Heater
Laundry
Washer Hookup, Gas Dryer Hookup, Laundry Room
Cooling
Central Air
Heating
Central, Wood
| Rating | School Name |
|---|---|
8 | Township Elementary Elementary School |
N/A | Good Shepherd Lutheran School Private School |
6 | Valley View Middle Middle School |
9 | Santa Susana High High School |
7 | Garden Grove Elementary Elementary School |

Curious what your home is worth? Get a free valuation.
Based on price, location, and features