1 / 20
imagesmode View 20 photos
For Sale
$1,673,800
Est. $9,373/mo3401 Deep Waters Court, Simi Valley, CA 93065
bed
5
Bedrooms
bathtub
5
Bathrooms
square_foot
4,502
Sq Ft
About this home
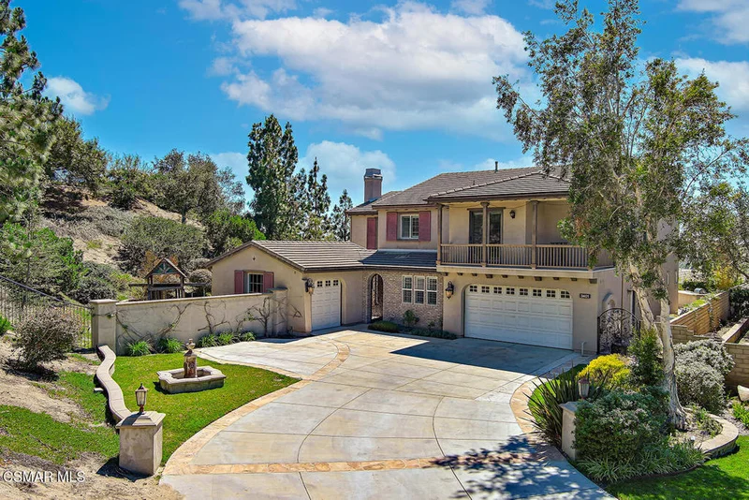
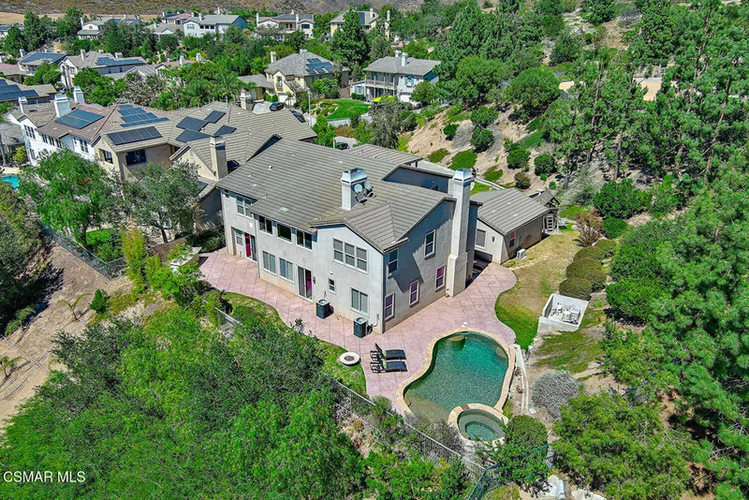
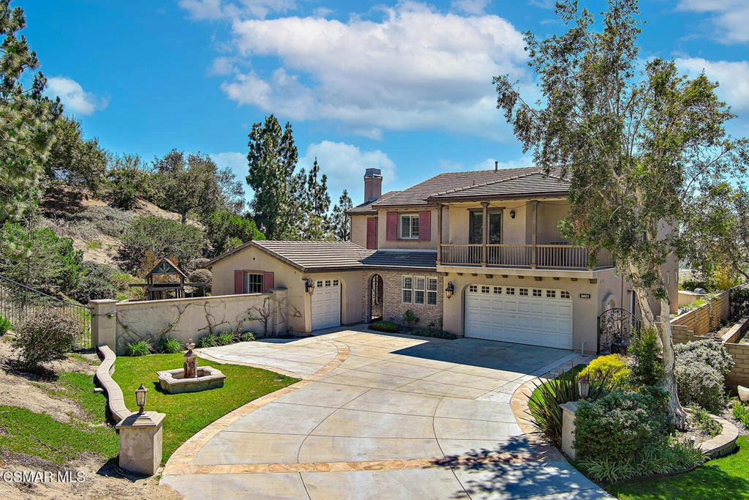
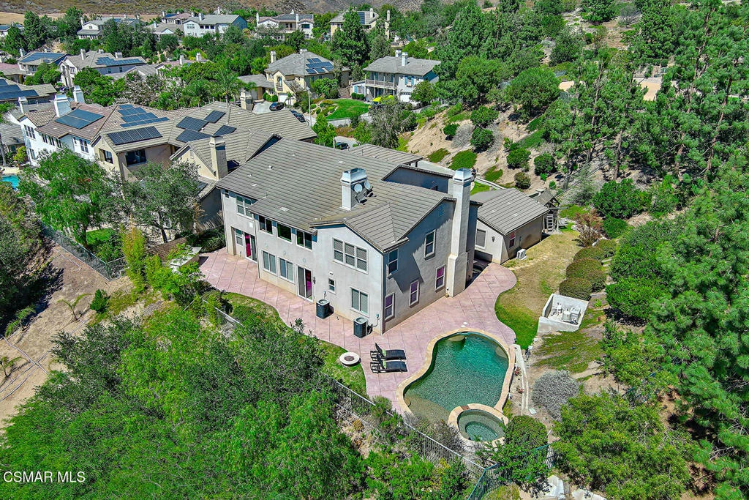
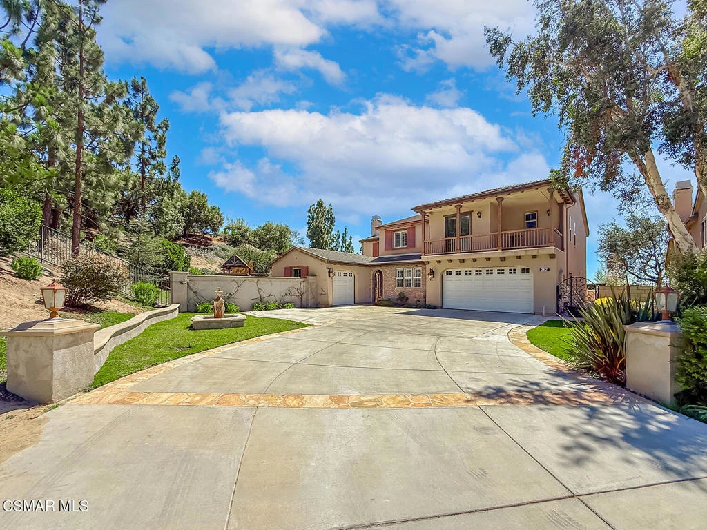
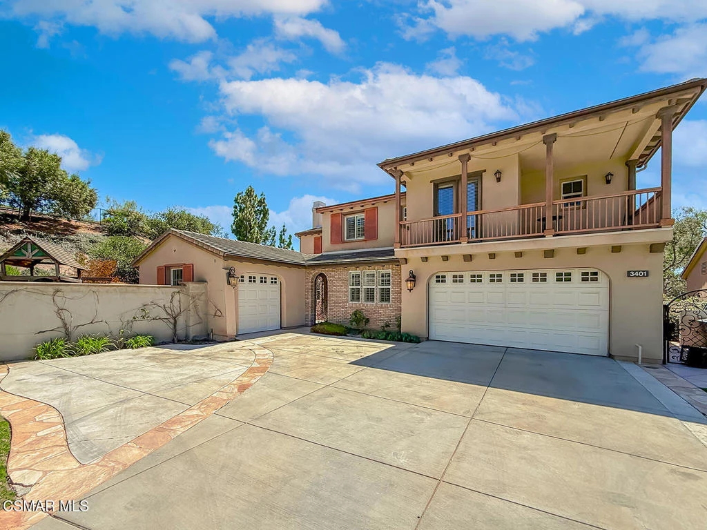
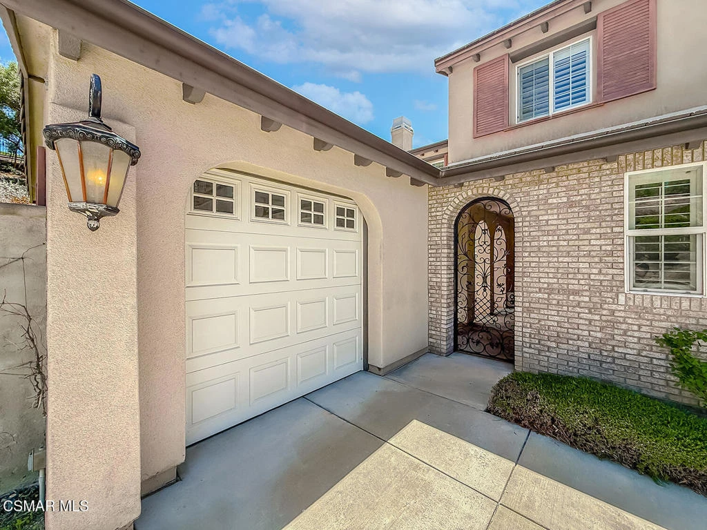
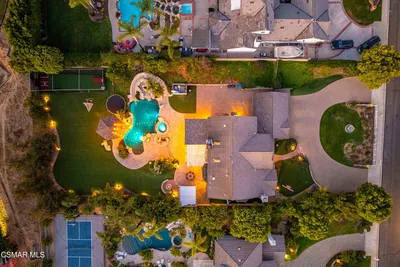
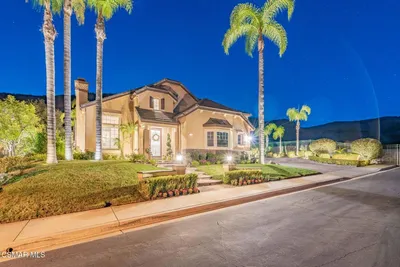
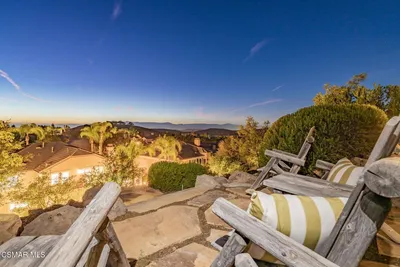
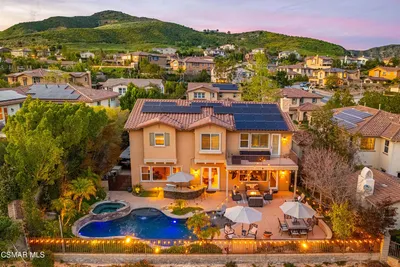
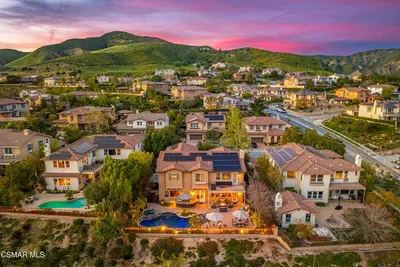
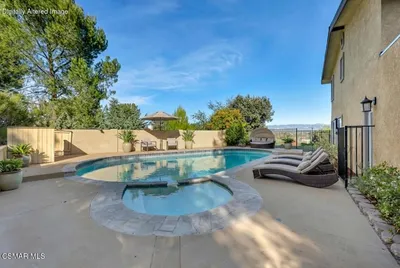
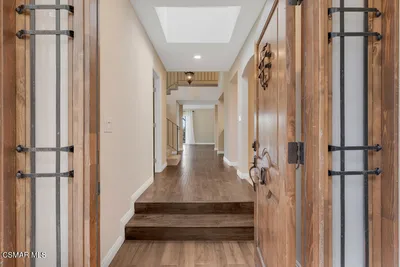
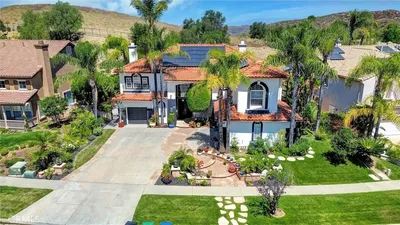
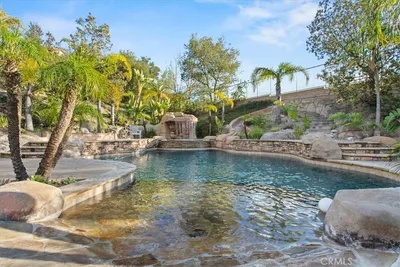
Very large elevated private lot with expansive mountain and sunset views in a secluded, peaceful cul-de-sac at the LOWEST list price per square foot in the coveted, quality-constructed Castlewood at Big Sky. Residents of Castlewood have access to the broader Big Sky amenities, which include a central park with sports fields, a dedicated dog park, and immediate access to miles of hiking and mountain biking trails. Located at the end of a private street is this 5 BR, 4.5 BA home with a courtyard flex room that would make a great office, studio, or gym. This home with panoramic, elevated views features a formal living room with a fireplace and formal dining room with crystal chandelier that both face a courtyard with custom in-ground fountain. The stairway features custom wrought iron detailing along with a beautiful marble medallion. The spacious chef's kitchen features stainless steel appliances, a huge breakfast bar and kitchen island, and a dining nook that opens onto the family room with custom built-in cabinets and a fireplace. The dining nook and family room open to the private, resort-styled yard with sparkling pool, built-in barbecue, fire pit, and play area. There is also a private guest room with full en-suite bath and large walk-in closet on the first floor. Upstairs, the master suite is expansive, with a fireplace, sweeping views, and a very large private bathroom and enormous walk-in closet. The master also features a large private sunroom with mountain views and a fireplace. In addition, there are 3 other spacious secondary bedrooms, one of which has an en-suite bath, the other two which share a bath with double sinks. The upper level also includes a loft which is ideal for a home office or study area. 4500 feet of highly livable very peaceful space with privacy, beautiful views, custom cabinets, custom shutters, and ceiling fans throughout for sale from the original owners.
Property Facts
bed
Bedrooms
5
bathtub
Bathrooms
5
square_foot
Square Feet
4,502
landscape
Lot Size
27,878 sqft
calendar_month
Year Built
2006
home_work
Property Type
Single Family Residence
timer
Days on Market
49
payments
HOA Fee
$260/mo
garage
Garage Total
3
fingerprint
MLS #
226002833
Interior Details
General Interior
Interior Features
Breakfast Bar, Balcony, High Ceilings, Pantry, Two Story Ceilings, Bedroom On Main Level, Loft, Primary Suite
Flooring
Carpet, Wood
Fireplace
Family Room, Gas, Living Room, Primary Bedroom, Outside
Kitchen & Appliances
Appliances
Double Oven, Dishwasher, Gas Cooking, Disposal, Gas Water Heater, Microwave
Laundry
Gas Dryer Hookup, Laundry Room
Climate Control
Cooling
Central Air, Zoned
Heating
Central, Natural Gas, Zoned
Parking
Total Parking Spaces
3
Garage Spaces
3
Parking Features
Door Multi, Driveway, Garage, Garage Door Opener, Guest
Exterior & Lot
Building & Construction
Patio & Porch
Enclosed
Fencing
Wrought Iron
Construction
Stucco
Roof
Tile
Lot & Grounds
Lot Features
Cul De Sac, Flag Lot, Sprinklers In Rear, Sprinklers In Front, Irregular Lot, Lawn, Landscaped, Near Park, Paved, Sprinklers On Side, Sprinkler System, Walkstreet, Yard
Pool Features
Gunite, Private
Spa Features
Gunite, In Ground, Private
Community & HOA
Association Info
HOA Fee$260
FrequencyMonthly
HOA Amenities
Call For Rules, Maintenance Grounds, Other
Community Features
Park

Mortgage Calculator
Total Monthly
$0
Principal & Interest:
$0Property Tax:
$0Home Insurance:
$0HOA Fees:
$0$
$
%
Nearby Schools
| Rating | School Name |
|---|---|
7 | Atherwood Elementary Elementary School |
N/A | Good Shepherd Lutheran School Private School |
N/A | Justin Elementary Elementary School |
10 | Vista Elementary Elementary School |
6 | Sycamore Elementary Elementary School |
Convenience Score
Market Insights
93065|Simi Valley
Estimated Value
Calculating...
No change vs. last year
Value history is still building for this area.
Market Temperature
Seller'sBalancedBuyer's
0d30d60d180d
Balanced
Balanced market
30 Days
Avg. time on market
This is a Balanced Market. Homes are selling at a moderate pace.
Flood & Climate Risk
Noise Levels

Ready to Take the Next Step?
Get expert support from a local agent today.
call
(800)-330-9306Available 9AM - 7PM
Similar Homes You Might Like
Based on price, location, and features
Recently Sold
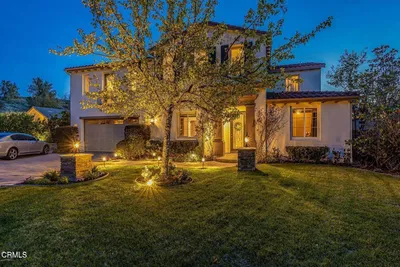
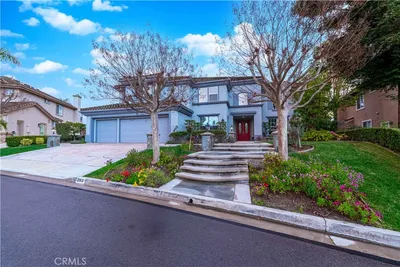
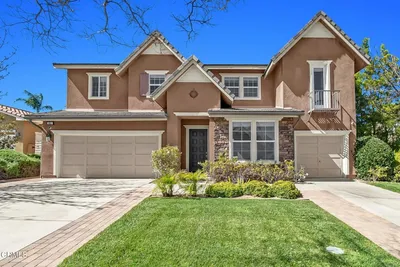
$1,673,800
5 bd | 5 ba | 4,502 sqft