SOLD
SoldClosed on July 3, 2026
$1,650,000
Sold Price260 Heath Meadow Court, Simi Valley, CA 93065
bed
5
Bedrooms
bathtub
6
Bathrooms
square_foot
4,186
Square Feet
About this home
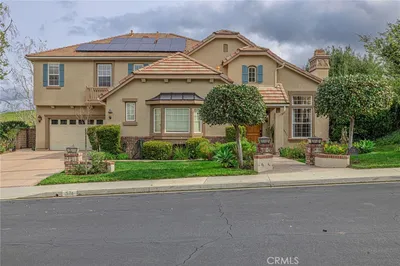
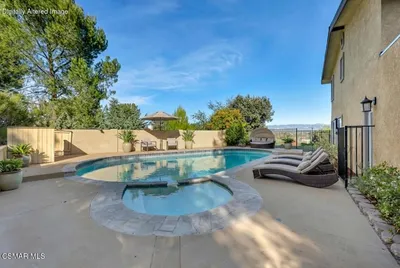

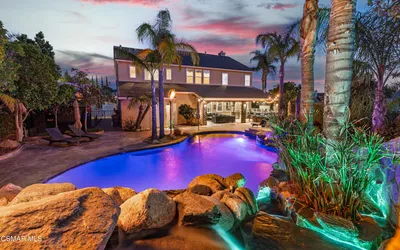

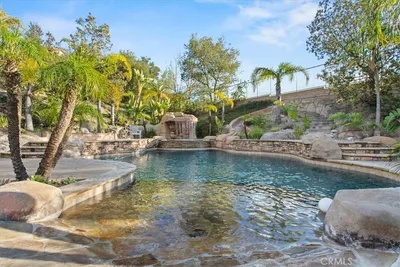
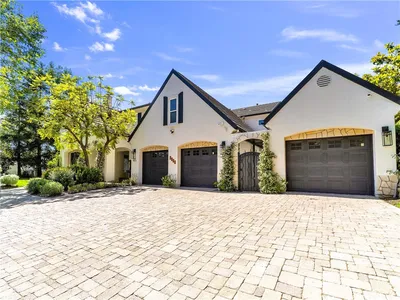
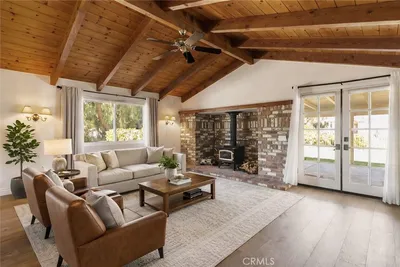
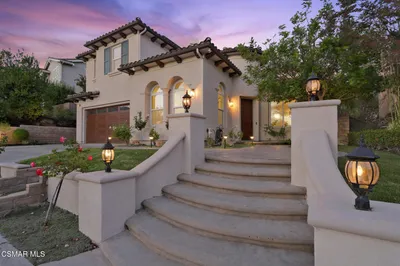
Experience unmatched luxury living in SoCal! Welcome to this 5-bedroom, 5.5-bathroom beauty located in the prestigious Legacy Collection in Wood Ranch. With unobstructed panoramic views, this rare 4200 SqFt luxury home has been updated to perfection. Warm and elegantly refined, almost every inch of this stylish home has been tastefully transformed with the highest quality custom upgrades. Nestled at the end of a quiet cul-de-sac on a huge 12,000 SqFt lot, this incredible home is truly an entertainer’s delight. The downstairs living space offers a stunning formal entryway w/ custom chandelier, multiple fireplaces, wainscoting throughout, custom interior paint, a gorgeous library/office w/ custom mahogany built-ins, huge chef's kitchen w/ granite counter tops, high-end stainless steel appliances, oversized center island w/ vegetable sink, sitting area, luxurious formal dining room, large family room w/ custom built-ins, downstairs guest bedroom w/ private bathroom, powder room, marble tile flooring, custom window treatments and an updated 3-car attached garage. The upstairs living area features a huge master suite, sitting area, spacious master bathroom w/ his & her sinks and vanity area, large walk-in closet w/ custom built-ins, and large guest bedrooms w/ updated bathrooms. The exterior grounds only enhance the home’s beauty, offering a gorgeous pool and spa w/ waterfall, large grass play area manicured to perfection, built-in BBQ area, outdoor dining area w/ custom covering, and complete privacy with views at every turn. Nestled in one of the most highly sought after areas of Simi Valley, this stunning property is mere minutes from Wood Ranch Elementary, Wood Ranch Country Club, community parks, tennis courts, hiking trails, restaurants, and family entertainment. Enjoy easy freeway access and visits to the nearby world-famous Ronald Reagan Presidential Library from this gorgeous home – a true toast to luxury living at its finest.
infoProperty Facts
bed
Bedrooms
5
bathtub
Bathrooms
6
square_foot
Square Feet
4,186
landscape
Lot Size
11,979 sqft
calendar_month
Year Built
1998
home_work
Property Type
Single Family Residence
timer
Days on Market
13
payments
HOA Fee
$230/mo
garage
Garage Total
3
fingerprint
MLS #
SR26103455
chairInterior Details
General Interior
Interior Features
Breakfast Bar, Built In Features, Breakfast Area, Tray Ceilings, Chair Rail, Ceiling Fans, Crown Molding, Cathedral Ceilings, Separate Formal Dining Room, Granite Counters, High Ceilings, In Law Floorplan, Open Floorplan, Paneling Wainscoting, Stone Counters, Recessed Lighting, See Remarks, Bedroom On Main Level, Dressing Area, Jack And Jill Bath, Primary Suite
Flooring
Carpet, See Remarks, Tile
Fireplace
Family Room, Living Room, Primary Bedroom, See Remarks
Kitchen & Appliances
Appliances
Six Burner Stove, Dishwasher, Gas Range, Microwave, Refrigerator, Range Hood, Warming Drawer
Laundry
Laundry Room
Bed & Bath
Main Level Master
Yes
Climate Control
Cooling
Central Air
Heating
Central
deckExterior & Lot
Building & Construction
Patio & Porch
Rear Porch, Covered, Front Porch, Patio, Porch, See Remarks
Security
Carbon Monoxide Detectors, Gated Community, Smoke Detectors
Foundation
Slab
Roof
See Remarks
Nearby Schools
| Rating | School Name | ||
|---|---|---|---|
| No school data available for this area. | |||
Convenience Score

This Home is Sold
Curious what your home is worth? Get a free valuation.
call
(800)-330-9306Available 9AM - 6PM
Similar Homes You Might Like
Based on price, location, and features