For Sale
$849,990
Est. $4,760/mo2493 Aurora Lane, Simi Valley, CA 93063
bed
3
Bedrooms
bathtub
3
Bathrooms
square_foot
2,052
Sq Ft
About this home
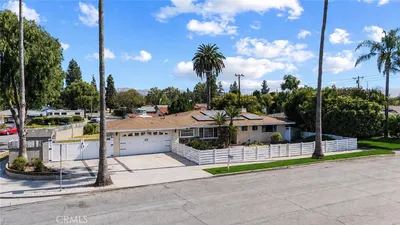
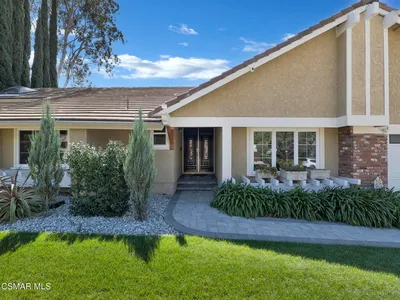
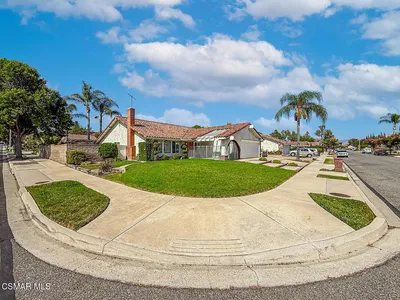
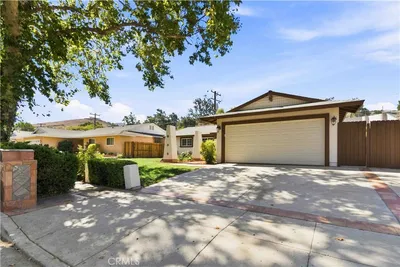
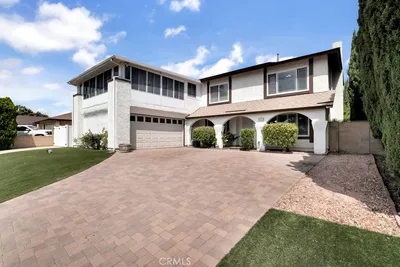
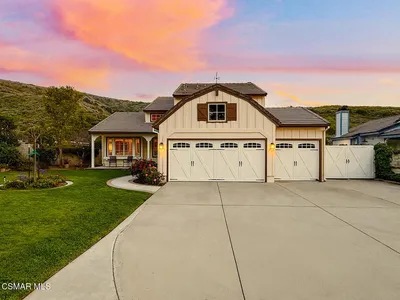
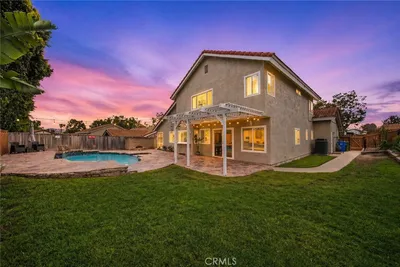
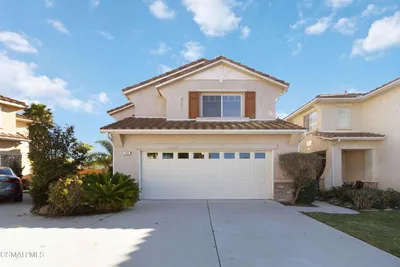
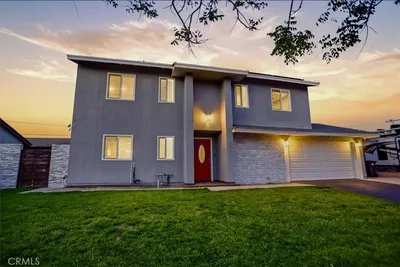

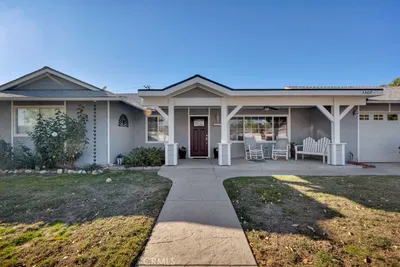
Rare find; corner lot property, close to additional parking and community park. Welcome home to this inviting 3 bedroom, 2.5-bath home featuring new interior paint and upstairs carpeting. Great floor plan featuring a versatile loft (possible additional bedroom, great work/live space, possible workout area or just another place to hang out) and a thoughtfully designed floor plan. The main level offers an entry way adjoining the comfortable living room on one side and the formal dining room on the other, step into the kitchen area with adjacent breakfast or casual dining area and then into the more relaxed common room with a fireplace and entertainment area. Also featured is a downstairs half bath, access to the side patio and direct access to the garage. Upstairs, you'll find the versatile loft, 3 bedrooms and 2 baths and a dedicated laundry room for added convenience Upstairs where a laundry room should be). The primary bedroom is spacious and has an en-suite bath with a stall shower, garden soaking tub, dual vanities and a separate room for the facilities. The 2 secondary bedrooms are spacious as well and share a common hall bath which has a tub/shower combo, sink vanity and the facilities. Beautiful wood and VPF flooring flows throughout the downstairs, while the upstairs features brand new plush carpeting. Enjoy direct-access to the 2-car garage, along with a generously sized side yard and patio area--perfect for outdoor entertaining, relaxation or play. Great neighborhood, quite and peaceful, has it's own neighborhood park and playground. A wonderful opportunity to make this well-appointed, move in ready home your own!
Property Facts
bed
Bedrooms
3
bathtub
Bathrooms
3
square_foot
Square Feet
2,052
landscape
Lot Size
3,484 sqft
calendar_month
Year Built
2001
home_work
Property Type
Single Family Residence
timer
Days on Market
0
payments
HOA Fee
$172/mo
garage
Garage Total
2
fingerprint
MLS #
226003905
Interior Details
General Interior
Interior Features
Breakfast Bar, Breakfast Area, Separate Formal Dining Room, Eat In Kitchen, All Bedrooms Up, Loft, Walk In Closets
Flooring
Carpet, Wood
Fireplace
Family Room, Gas
Kitchen & Appliances
Appliances
Dishwasher, Gas Cooking, Disposal, Gas Water Heater, Vented Exhaust Fan
Laundry
Gas Dryer Hookup, Inside, Laundry Room, Upper Level
Climate Control
Cooling
Central Air
Heating
Central, Forced Air, Fireplaces, Natural Gas
Parking
Total Parking Spaces
4
Garage Spaces
2
Parking Features
Concrete, Door Single, Driveway, Garage, Garage Door Opener, Private
Exterior & Lot
Building & Construction
Patio & Porch
Concrete
Security
Carbon Monoxide Detectors, Smoke Detectors
Construction
Stucco
Roof
Tile
Direction Faced
East
Lot & Grounds
Lot Features
Greenbelt, Lawn, Landscaped, Near Park, Rectangular Lot, Walkstreet, Yard
Sewer
Public Sewer
Water Source
Public
Community & HOA
Association Info
HOA Fee$172
FrequencyMonthly
HOA Amenities
Other
Community Features
Curbs, Park
Mortgage Calculator
Total Monthly
$0
Principal & Interest:
$0Property Tax:
$0Home Insurance:
$0HOA Fees:
$0$
$
%
Nearby Schools
| Rating | School Name |
|---|---|
N/A | PHOENIX RANCH SCHOOL Private School |
N/A | PHOENIX RANCH WEST Private School |
N/A | LITTLE SCHOLARS MONTESSORI Private School |
5 | Simi Valley High High School |
N/A | ST PETER CLAVER PRESCHOOL & KINDERGARTEN Private School |
Convenience Score
Market Insights
93063|Simi Valley
analytics
Estimated Value
Calculating...
trending_up0%vs. last year
Value history is still building for this area.
Market Temperature
Seller'sBalancedBuyer's
0d30d60d180d
Balanced
Balanced market
30 Days
Avg. time on market
This is a Balanced Market. Homes are selling at a moderate pace.
flood
Flood & Climate Risk
volume_up
Noise Levels

Ready to Take the Next Step?
Get expert support from a local agent today.
call
(800)-330-9306Available 9AM - 7PM
Similar Homes You Might Like
Based on price, location, and features