For Sale
$895,000
Est. $5,012/mo15 W Bonita Drive, Simi Valley, CA 93065
bed
3
Bedrooms
bathtub
3
Bathrooms
square_foot
2,741
Square Feet
About this home
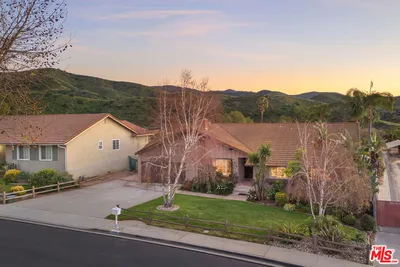
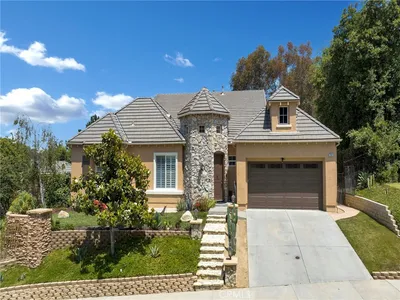
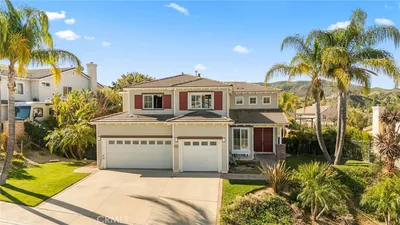
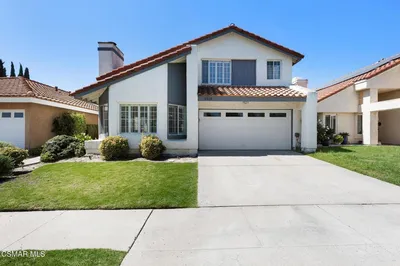
Rare opportunity to own a spacious view home with an exceptional layout and panoramic vistas of the Mt. McCoy Cross, rolling orchard-covered hills, and twinkling valley lights. Soaring vaulted ceilings and a dramatic floor-to-ceiling stone fireplace welcome you into the expansive living room, creating an impressive first impression. The centrally located kitchen serves as the heart of the home, featuring abundant space, a peninsula ideal for entertaining, and a bay window overlooking the surrounding hills. Multiple living and dining areas provide flexibility for everyday living and larger gatherings. A second dining area and adjacent family room with wet bar both enjoy scenic views and direct access to outdoor patios, creating a seamless indoor-outdoor flow. Fresh interior paint and brand-new carpet make the home clean, comfortable, and move-in ready, while offering the perfect opportunity to update the kitchen and bathrooms to your personal taste over time. The first floor also includes a full bathroom, indoor laundry area, and access to a three-car garage, including a separate workshop space with built-in cabinets and workbenches. Upstairs, the extra-wide staircase leads to three generously sized bedrooms. The spacious primary suite features a private view balcony, large walk-in closet, and ensuite bathroom with dual-sink vanity and separate walk-in shower room. The secondary bedrooms are equally impressive, each offering large walk-in closets and beautiful views with a bathroom also offering a dual-sink vanity and separate bath room. Outside, enjoy multiple patio areas designed for relaxing, entertaining, and taking in the scenery, along with raised garden beds and room to personalize the outdoor space. Combining incredible views, abundant living space, and outstanding potential, this home offers a unique opportunity to move right in and create your dream home at your own pace.
Property Facts
bed
Bedrooms
3
bathtub
Bathrooms
3
square_foot
Square Feet
2,741
landscape
Lot Size
10,890 sqft
calendar_month
Year Built
1980
home_work
Property Type
Single Family Residence
timer
Days on Market
0
payments
HOA Fee
N/A
garage
Garage Total
3
fingerprint
MLS #
226003338
Interior Details
General Interior
Interior Features
Beamed Ceilings, Wet Bar, Breakfast Bar, Balcony, Separate Formal Dining Room, High Ceilings, Open Floorplan, Sunken Living Room, Primary Suite, Walk In Closets
Flooring
Carpet
Fireplace
Living Room, Raised Hearth, Wood Burning
Kitchen & Appliances
Appliances
Dishwasher, Gas Cooking, Disposal, Microwave, Trash Compactor
Laundry
Inside, Laundry Closet
Climate Control
Cooling
Central Air
Heating
Central, Natural Gas
Parking
Total Parking Spaces
3
Garage Spaces
3
Exterior & Lot
Building & Construction
Patio & Porch
Rear Porch, Front Porch, Open, Patio, Stone
Fencing
Block, Chain Link, Privacy, Wood, Wrought Iron
Construction
Stucco
Roof
Clay
Direction Faced
East
Lot & Grounds
Sewer
Public Sewer
Mortgage Calculator
Total Monthly
$0
Principal & Interest:
$0Property Tax:
$0Home Insurance:
$0HOA Fees:
$0$
$
%
Nearby Schools
| Rating | School Name | ||
|---|---|---|---|
| No school data available for this area. | |||
Convenience Score
Market Insights
93065|Simi Valley
analytics
Estimated Value
Calculating...
trending_up0%vs. last year
202120222023202420252026
Market Temperature
Seller'sBalancedBuyer's
0d30d60d180d
Balanced
Balanced market
30 Days
Avg. time on market
This is a Balanced Market. Homes are selling at a moderate pace.
flood
Flood & Climate Risk
Flood Risk
Minimal — not in a FEMA flood zone
Wildfire Risk
Moderate — near wildland-urban interface
Heat Risk
Low — moderate summer temperatures
Earthquake Risk
Southern California seismic zone
volume_up
Noise Levels
TrafficQuiet residential street
AirportMinimal airport noise
CommercialLow commercial activity nearby
streetview
Open Full Street Viewopen_in_newStreet View

Ready to Take the Next Step?
Get expert support from a local agent today.
call
(800)-330-9306Available 9AM - 7PM
Similar Homes You Might Like
Based on price, location, and features