Topfind Realty
Renting

Search Rentals

Houses for RentTownhomes for RentCondos for RentView All Rentals →

Renting Resources

Why Rent With UsRenter GuideRent vs Buy Calculator

Renter Articles

How to Negotiate RentUnderstanding Your LeaseMoving Checklist for Renters
Buying

Search Homes

Houses for SaleTownhomes for SaleCondos for SaleView All Homes →

Buying Resources

Why Buy With UsBuyer GuideAffordability CalculatorInvestment CalculatorProperty Tax Calculator

Buyer Articles

Master Your New Home BudgetBeat Moving StressPacking Secrets
Selling

Selling Tools

Home ValuationFind a Seller's Agent

Selling Resources

Why Sell With UsSeller GuideNet Sheet CalcHELOC Calculator

Seller Articles

Strategic PricingDownsizing Tips
Mortgage Rates

Today's Rates

Mortgage RatesRefinance RatesLoan ComparisonHELOC Calculator

Mortgage Resources

Understanding Mortgage RatesFirst-Time Homebuyer GuideWhen to Refinance Your Mortgage
Realtors
Topfind
Houses for RentTownhomes for RentCondos for RentView All Rentals →
Why Rent With UsRenter GuideRent vs Buy Calculator
How to Negotiate RentUnderstanding Your LeaseMoving Checklist for Renters
Houses for SaleTownhomes for SaleCondos for SaleView All Homes →
Why Buy With UsBuyer GuideAffordability CalculatorInvestment CalculatorProperty Tax Calculator
Master Your New Home BudgetBeat Moving StressPacking Secrets
Home ValuationFind a Seller's Agent
Why Sell With UsSeller GuideNet Sheet CalcHELOC Calculator
Strategic PricingDownsizing Tips
Mortgage RatesRefinance RatesLoan ComparisonHELOC Calculator
Understanding Mortgage RatesFirst-Time Homebuyer GuideWhen to Refinance Your Mortgage
groupRealtorsinfoAbout Us
Continue with Google
Sign InSign Up
Topfind Realty
Renting

Search Rentals

Houses for RentTownhomes for RentCondos for RentView All Rentals →

Renting Resources

Why Rent With UsRenter GuideRent vs Buy Calculator

Renter Articles

How to Negotiate RentUnderstanding Your LeaseMoving Checklist for Renters
Buying

Search Homes

Houses for SaleTownhomes for SaleCondos for SaleView All Homes →

Buying Resources

Why Buy With UsBuyer GuideAffordability CalculatorInvestment CalculatorProperty Tax Calculator

Buyer Articles

Master Your New Home BudgetBeat Moving StressPacking Secrets
Selling

Selling Tools

Home ValuationFind a Seller's Agent

Selling Resources

Why Sell With UsSeller GuideNet Sheet CalcHELOC Calculator

Seller Articles

Strategic PricingDownsizing Tips
Mortgage Rates

Today's Rates

Mortgage RatesRefinance RatesLoan ComparisonHELOC Calculator

Mortgage Resources

Understanding Mortgage RatesFirst-Time Homebuyer GuideWhen to Refinance Your Mortgage
Realtors
Topfind
Houses for RentTownhomes for RentCondos for RentView All Rentals →
Why Rent With UsRenter GuideRent vs Buy Calculator
How to Negotiate RentUnderstanding Your LeaseMoving Checklist for Renters
Houses for SaleTownhomes for SaleCondos for SaleView All Homes →
Why Buy With UsBuyer GuideAffordability CalculatorInvestment CalculatorProperty Tax Calculator
Master Your New Home BudgetBeat Moving StressPacking Secrets
Home ValuationFind a Seller's Agent
Why Sell With UsSeller GuideNet Sheet CalcHELOC Calculator
Strategic PricingDownsizing Tips
Mortgage RatesRefinance RatesLoan ComparisonHELOC Calculator
Understanding Mortgage RatesFirst-Time Homebuyer GuideWhen to Refinance Your Mortgage
groupRealtorsinfoAbout Us
Continue with Google
Sign InSign Up
Real Estate/CA/Silverado Canyon/29229 Hazel Bell Drive (Sold)
Main
SOLD
SoldClosed on August 22, 2025
$760,000
Sold Price

29229 Hazel Bell Drive, Silverado Canyon, CA 92676

bed
3
Bedrooms
bathtub
2
Bathrooms
square_foot
1,119
Square Feet

About this home

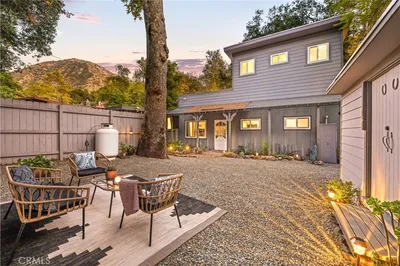
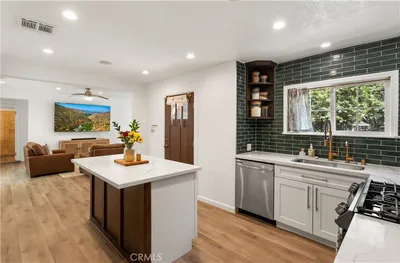
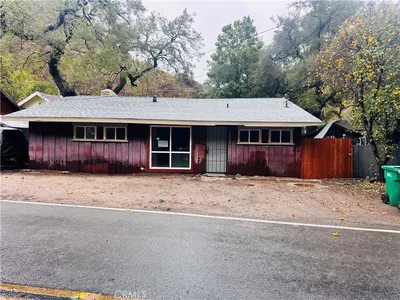
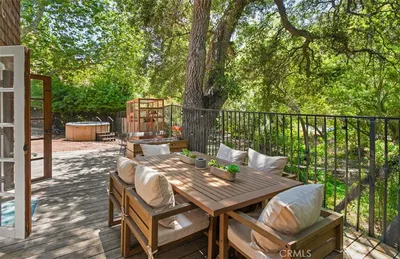
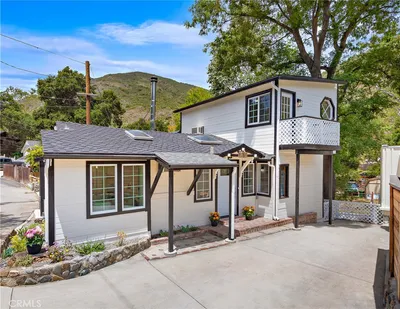

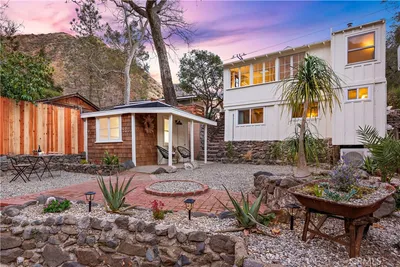
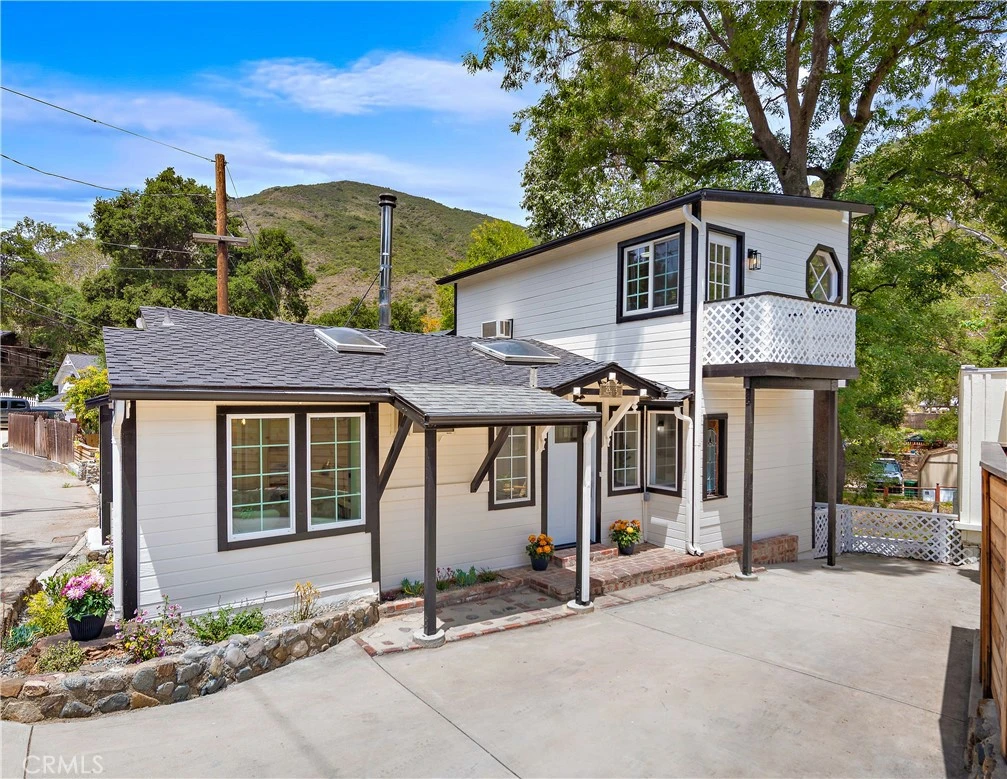
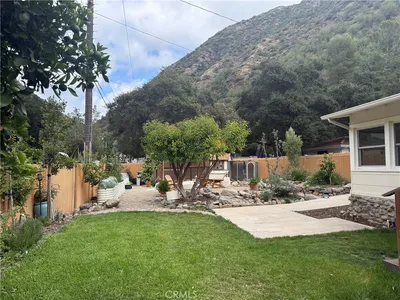
**PRICE JUST REDUCED FOR QUICK SALE ***Nestled along one of Silverado Canyon’s most coveted streets, this thoughtfully updated home offers a great mix of comfort, character, and usable outdoor space. Inside, you’ll find new luxury vinyl flooring, fresh interior paint, central heat and air. The living room is anchored by a cozy wood-burning stove, creating a warm and inviting spot to relax. The kitchen offers peaceful views of the backyard and plenty of storage for everyday needs. Adjacent to the kitchen is a bright, window-lined dining room. French doors open from the dining area to a lookout deck and the yard below, making it easy to enjoy the outdoors. Two secondary bedrooms are located to the left of the living room, connected by a Jack-and-Jill bathroom with shower, along with an open communal loft above. A spacious downstairs office/ bonus space leads to the upper level. Upstairs, a generous primary suite awaits, complete with a walk-in closet, full bathroom, and private balcony. Outside, the tiered backyard is designed for both relaxation and entertaining, with beautiful landscaping throughout, ample space to gather, and an expansive flat lower yard that looks out over scenic Silverado Creek. A detached shed within the yard adds even more possibilities- ideal for an art studio, workshop, or private office. Located in a vibrant neighborhood near the Cleveland National Forest, you’ll enjoy easy access to hiking and biking trails, horse facilities, local eateries, community activities and events, a nature preschool, Silverado Park + Community Center, award-winning schools, a community garden, and the Silverado Public Library. Come experience canyon living at its finest.

infoProperty Facts

bed

Bedrooms

3

bathtub

Bathrooms

2

square_foot

Square Feet

1,119

landscape

Lot Size

4,250 sqft

calendar_month

Year Built

1930

home_work

Property Type

Single Family Residence

timer

Days on Market

81

payments

HOA Fee

N/A

garage

Garage Total

0

fingerprint

MLS #

PW25105657

chairInterior Details

General Interior

Interior Features

Beamed Ceilings, Balcony, Breakfast Area, Ceiling Fans, Pantry, Bedroom On Main Level, Loft, Walk In Closets, Workshop

Flooring

Vinyl

Fireplace

Living Room, Wood Burning

Kitchen & Appliances

Appliances

Propane Range

Laundry

Laundry Room, Outside

Bed & Bath

Main Level Master

Yes

Climate Control

Cooling

Central Air, Wall Window Units

Heating

Central, Wood Stove

deckExterior & Lot

Building & Construction

Patio & Porch

Deck, Patio

Fencing

Wood

Roof

Composition

Direction Faced

East

Nearby Schools

RatingSchool NameGradesDistance
10
Portola Hills Elementary
Elementary School
K-64.7 mi

Convenience Score

Topfind Realty

This Home is Sold

Curious what your home is worth? Get a free valuation.

call
(800)-330-9306Available 9AM - 6PM

Similar Homes You Might Like

Based on price, location, and features
29300 Hazel Bell Drive

$835,000

FOR SALE

29300 Hazel Bell Drive, Silverado Canyon, CA 92676

3 beds · 1 baths · 1,192 sqft

Recently Sold

29120 Shadybrook Drive

$707,000

SOLD

29120 Shadybrook Drive, Silverado Canyon, CA 92676

3 beds · 2 baths · 1,034 sqft

28672 Silverado Canyon Road
3D TOUR

$845,000

SOLD

28672 Silverado Canyon Road, Silverado Canyon, CA 92676

3 beds · 2 baths · 1,324 sqft

29312 Silverado Canyon Road

$500,000

SOLD

29312 Silverado Canyon Road, Silverado Canyon, CA 92676

2 beds · 2 baths · 1,032 sqft

28622 Sycamore Drive

$797,000

SOLD

28622 Sycamore Drive, Silverado Canyon, CA 92676

3 beds · 2 baths · 1,281 sqft

29229 Hazel Bell Drive

$760,000

SOLD

29229 Hazel Bell Drive, Silverado Canyon, CA 92676

3 beds · 2 baths · 1,119 sqft

31311 Silverado Canyon Road

$740,000

SOLD

31311 Silverado Canyon Road, Silverado Canyon, CA 92676

2 beds · 2 baths · 1,031 sqft

29300 Hazel Bell Drive
3D TOUR

$775,000

SOLD

29300 Hazel Bell Drive, Silverado Canyon, CA 92676

3 beds · 1 baths · 1,192 sqft

29235 Hazel Bell Drive

$775,000

SOLD

29235 Hazel Bell Drive, Silverado Canyon, CA 92676

2 beds · 2 baths · 1,145 sqft

Topfind Realty

Company

  • About Us
  • Careers
  • Articles
  • Home Estimate

Explore

  • Renting
  • Buying
  • Selling
  • Realtors

Support

  • Help Center
  • Contact Us
  • Terms & Conditions
  • Privacy Policy

Topfind Realty, DRE # 02240815, is a licensed real estate broker in California. Topfind Realty pledges to support the Fair Housing Act and adhere to Equal Housing Opportunity laws.

Copyright © 2026 Topfind Realty. All Rights Reserved.