SoldClosed on May 1, 2019
$1,248,900
Sold Price18615 Topanga Canyon Road, Silverado Canyon, CA 92676
bed
4
Bedrooms
bathtub
3
Bathrooms
square_foot
2,671
Square Feet
About this home
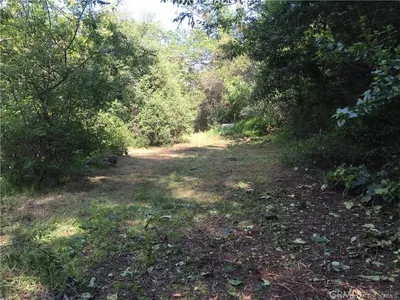
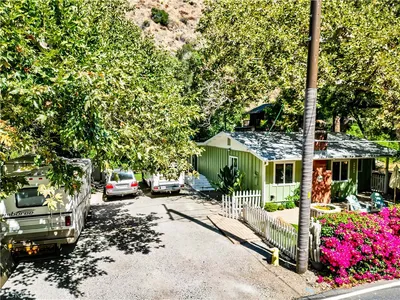
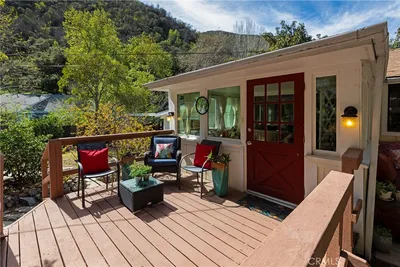
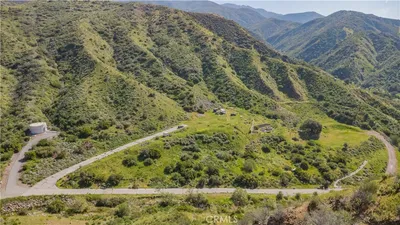

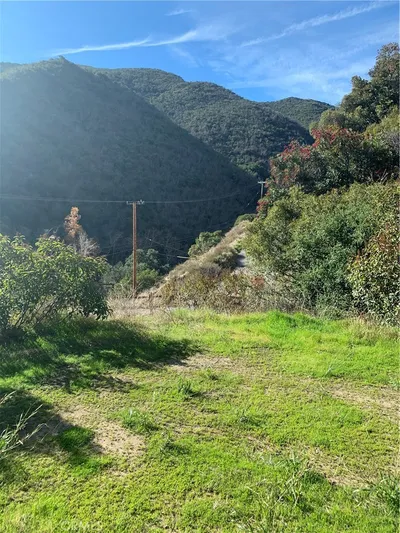
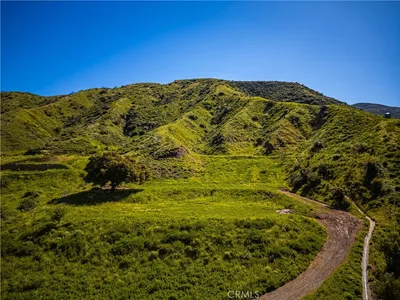

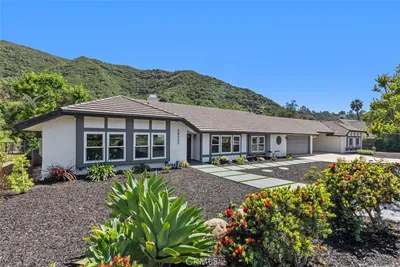
RARE SINGLE LEVEL SEMI-CUSTOM HOME in upscale "Santiago Canyon Estates" (not in the actual Silverado "canyon"). Desirable interior tract location -great view of hills, sunsets, lights. Flowing open floor plan with multiple living arrangement options - could be converted to 5 bedrooms. Owner spared no expense in upgrades - crown molding and framed windows in every room, tasteful decor, custom light fixtures throughout, custom paint, quality built-ins in closets & garage. Interesting architectural details include 10 foot ceilings thruout, coffered ceilings in dining rm & master bedrm, turret entry, angled walls (no "boxy" cookie cutter look here). Custom finished fireplace accents large family room w/entertainment center built-ins. Family room is open to center island gourmet kitchen, creating a "great room" effect. Spacious private master bedroom suite has dual entry walk-in closet w/blt-ins, tumbled marble bathroom surfaces, large soaking tub & separate shower, custom glass decorator windows. Ample sized secondary bedrooms (2 have walk-in closets w/built-ins). Remaining secondary bedroom currently serves as conveniently located home office. Big level private view lot with multiple slump stone accented backyard patio areas - expansive patio cover, BBQ island bar w/seating, spa & plenty of room to add a pool. Three car garage (split double + single). Feel close to natural surroundings yet conveniently close to shopping, toll road, restaurants, hiking & biking trails.
infoProperty Facts
bed
Bedrooms
4
bathtub
Bathrooms
3
square_foot
Square Feet
2,671
landscape
Lot Size
11,000 sqft
calendar_month
Year Built
1999
home_work
Property Type
Single Family Residence
timer
Days on Market
70
payments
HOA Fee
$288/mo
garage
Garage Total
3
fingerprint
MLS #
OC19009357
chairInterior Details
General Interior
Interior Features
Breakfast Bar, Built In Features, Breakfast Area, Crown Molding, Dry Bar, Coffered Ceilings, Separate Formal Dining Room, Granite Counters, High Ceilings, Open Floorplan, Pantry, Recessed Lighting, Storage, Unfurnished, Wired For Sound, All Bedrooms Down, Bedroom On Main Level, Main Level Primary, Primary Suite, Walk In Closets
Flooring
Carpet, Tile
Fireplace
Family Room, Gas, Gas Starter
Accessibility
No Stairs
Kitchen & Appliances
Appliances
Built In Range, Convection Oven, Double Oven, Dishwasher, Electric Oven, Gas Cooktop, Disposal, Gas Water Heater, Ice Maker, Microwave, Refrigerator, Self Cleaning Oven, Trash Compactor
Laundry
Inside, Laundry Room
Bed & Bath
Main Level Master
Yes
Climate Control
Cooling
Central Air, Dual, Zoned
Heating
Central, Zoned
deckExterior & Lot
Building & Construction
Patio & Porch
Covered, Patio, See Remarks
Fencing
Excellent Condition, Stone, Wrought Iron
Security
Security System, Carbon Monoxide Detectors, Fire Detection System, Smoke Detectors
Construction
Stucco
Foundation
Slab
Roof
Tile
Nearby Schools
| Rating | School Name | ||
|---|---|---|---|
| No school data available for this area. | |||
Convenience Score

This Home is Sold
Curious what your home is worth? Get a free valuation.
call
(800)-330-9306Available 9AM - 6PM
Similar Homes You Might Like
Based on price, location, and features