SOLD
SoldClosed on July 24, 2017
$1,395,000
Sold Price2638 Ivan Hill, Silver Lake, CA 90039
bed
3
Bedrooms
bathtub
2
Bathrooms
square_foot
1,417
Square Feet
About this home
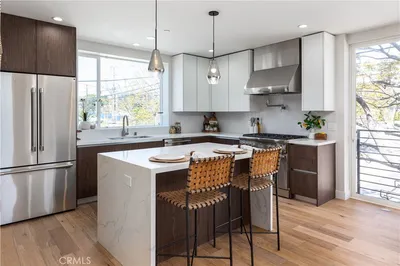
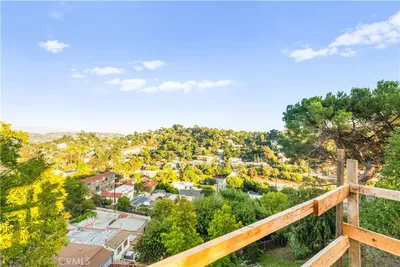
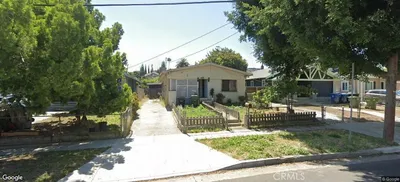
The William H. Thomas House(1946-47), is one of only two known examples of Alvin Lustig's work in residential architecture. Rediscovered and restored after being lost to history for decades, it serves as both a testament to the ideals of postwar California modernism and a timeless space for everyday living. Northern exposure sends filtered daylight through floor-to-ceiling windows and illuminates a sweeping view of the foothills. A series of subtle elevation changes differentiates the rear of the house and separates a pair of bedrooms from the more public spaces. The bathrooms feature custom Lustig tiles and immaculately restored period fixtures, while the kitchen, partially open to the dining and living areas, is a seamless blend of vintage charm and contemporary updates. A third bedroom (or den), inset into the patio, opens up through a corner window interrupted only with thin silver mullions under the overarching trellis. Each space holds a different, carefully framed relationship to the environment. Several outdoor areas — a large deck over the garage, a sunny flagstone patio, a rear concrete run and a pair of elevated terraces — provide ample room for outdoor entertaining. A nearly 300-square-foot home office is located on the lower level. Mature shade trees and new landscaping complete the picture.
infoProperty Facts
bed
Bedrooms
3
bathtub
Bathrooms
2
square_foot
Square Feet
1,417
landscape
Lot Size
6,397 sqft
calendar_month
Year Built
1947
home_work
Property Type
Single Family Residence
timer
Days on Market
1
payments
HOA Fee
N/A
garage
Garage Total
2
fingerprint
MLS #
PW17168937
chairInterior Details
General Interior
Interior Features
Built In Features, High Ceilings, Open Floorplan
Flooring
Tile, Wood
Kitchen & Appliances
Laundry
Laundry Room
Bed & Bath
Main Level Master
Yes
Climate Control
Cooling
Central Air
Heating
Central, Forced Air
deckExterior & Lot
Building & Construction
Construction
Stucco
Foundation
Concrete Perimeter, Slab
Nearby Schools
| Rating | School Name | ||
|---|---|---|---|
| No school data available for this area. | |||
Convenience Score

This Home is Sold
Curious what your home is worth? Get a free valuation.
call
(800)-330-9306Available 9AM - 6PM
Similar Homes You Might Like
Based on price, location, and features