SoldClosed on September 24, 2019
$615,000
Sold Price1843 Orizaba Avenue 103, Signal Hill, CA 90755
bed
3
Bedrooms
bathtub
3
Bathrooms
square_foot
1,754
Square Feet
About this home
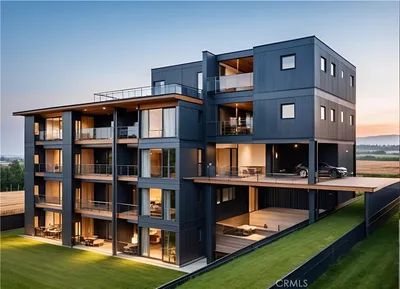
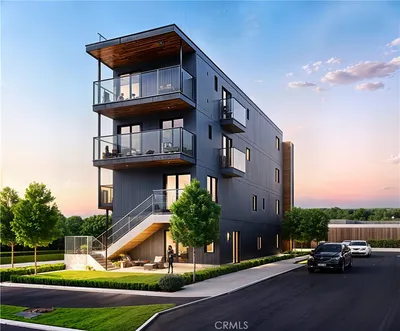
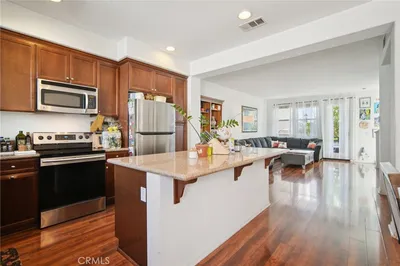
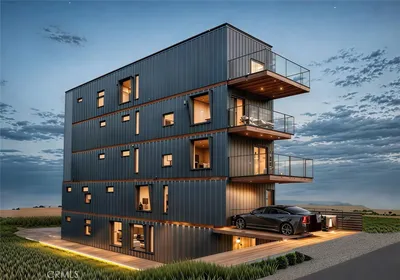
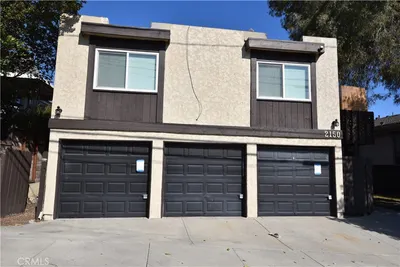
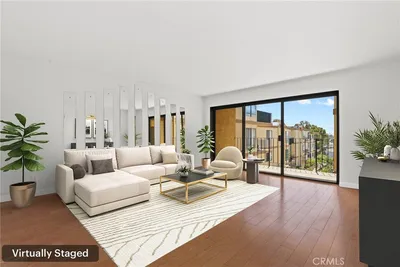
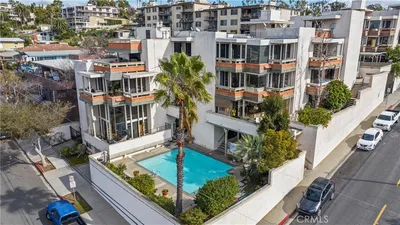
Welcome to Aragon Homes, a beautiful Tri-Level Town Home with a rare three-car garage. On the mid-level, you will find a sun-filled, open concept floor plan where the spacious living room offers a floor to ceiling sliding glass door leading out to a private balcony overlooking the courtyard. The dining area and a half bath are just off the gourmet kitchen with a large island and breakfast bar, hi-end stainless steel appliances, granite countertops, custom wood cabinetry, and a large pantry area. On the third level is the master ensuite with a walk-in closet, a large bath with a soaking tub and a separate step-in shower. All bedrooms have ceiling fans to enhance the comfort of the forced AC. The lower level includes a private fully enclosed three-car garage with lots of storage space. Special features of this home are engineered hardwood flooring, dual pane windows, central AC and heat, recessed lighting, double sink vanities in both upper-level bathrooms and a laundry area on the 3rd level. The gated community’s conveniences include a large courtyard, a clubhouse, a beautiful spa, quad style patio with fireplace, and an outdoor kitchen.
infoProperty Facts
bed
Bedrooms
3
bathtub
Bathrooms
3
square_foot
Square Feet
1,754
landscape
Lot Size
8,060 sqft
calendar_month
Year Built
2014
home_work
Property Type
Townhouse
timer
Days on Market
8
payments
HOA Fee
$238/mo
garage
Garage Total
3
fingerprint
MLS #
PW19187551
chairInterior Details
General Interior
Interior Features
Breakfast Bar, Balcony, Granite Counters, High Ceilings, Multiple Staircases, All Bedrooms Up
Flooring
Carpet, Laminate
Kitchen & Appliances
Appliances
Dishwasher, Disposal, Gas Oven, Gas Range
Laundry
Inside, Laundry Room
Bed & Bath
Main Level Master
Yes
Climate Control
Cooling
Central Air
Heating
Central
deckExterior & Lot
Building & Construction
Patio & Porch
Concrete
Construction
Stucco
Nearby Schools
| Rating | School Name | ||
|---|---|---|---|
| No school data available for this area. | |||
Convenience Score

This Home is Sold
Curious what your home is worth? Get a free valuation.
call
(800)-330-9306Available 9AM - 6PM
Similar Homes You Might Like
Based on price, location, and features