Topfind Realty
Renting

Search Rentals

Houses for RentTownhomes for RentCondos for RentView All Rentals →

Renting Resources

Why Rent With UsRenter GuideRent vs Buy Calculator

Renter Articles

How to Negotiate RentUnderstanding Your LeaseMoving Checklist for Renters
Buying

Search Homes

Houses for SaleTownhomes for SaleCondos for SaleView All Homes →

Buying Resources

Why Buy With UsBuyer GuideAffordability CalculatorInvestment CalculatorProperty Tax Calculator

Buyer Articles

Master Your New Home BudgetBeat Moving StressPacking Secrets
Selling

Selling Tools

Home ValuationFind a Seller's Agent

Selling Resources

Why Sell With UsSeller GuideNet Sheet CalcHELOC Calculator

Seller Articles

Strategic PricingDownsizing Tips
Mortgage Rates

Today's Rates

Mortgage RatesRefinance RatesLoan ComparisonHELOC Calculator

Mortgage Resources

Understanding Mortgage RatesFirst-Time Homebuyer GuideWhen to Refinance Your Mortgage
Realtors
Topfind
Houses for RentTownhomes for RentCondos for RentView All Rentals →
Why Rent With UsRenter GuideRent vs Buy Calculator
How to Negotiate RentUnderstanding Your LeaseMoving Checklist for Renters
Houses for SaleTownhomes for SaleCondos for SaleView All Homes →
Why Buy With UsBuyer GuideAffordability CalculatorInvestment CalculatorProperty Tax Calculator
Master Your New Home BudgetBeat Moving StressPacking Secrets
Home ValuationFind a Seller's Agent
Why Sell With UsSeller GuideNet Sheet CalcHELOC Calculator
Strategic PricingDownsizing Tips
Mortgage RatesRefinance RatesLoan ComparisonHELOC Calculator
Understanding Mortgage RatesFirst-Time Homebuyer GuideWhen to Refinance Your Mortgage
groupRealtorsinfoAbout Us
Continue with Google
Sign InSign Up
Topfind Realty
Renting

Search Rentals

Houses for RentTownhomes for RentCondos for RentView All Rentals →

Renting Resources

Why Rent With UsRenter GuideRent vs Buy Calculator

Renter Articles

How to Negotiate RentUnderstanding Your LeaseMoving Checklist for Renters
Buying

Search Homes

Houses for SaleTownhomes for SaleCondos for SaleView All Homes →

Buying Resources

Why Buy With UsBuyer GuideAffordability CalculatorInvestment CalculatorProperty Tax Calculator

Buyer Articles

Master Your New Home BudgetBeat Moving StressPacking Secrets
Selling

Selling Tools

Home ValuationFind a Seller's Agent

Selling Resources

Why Sell With UsSeller GuideNet Sheet CalcHELOC Calculator

Seller Articles

Strategic PricingDownsizing Tips
Mortgage Rates

Today's Rates

Mortgage RatesRefinance RatesLoan ComparisonHELOC Calculator

Mortgage Resources

Understanding Mortgage RatesFirst-Time Homebuyer GuideWhen to Refinance Your Mortgage
Realtors
Topfind
Houses for RentTownhomes for RentCondos for RentView All Rentals →
Why Rent With UsRenter GuideRent vs Buy Calculator
How to Negotiate RentUnderstanding Your LeaseMoving Checklist for Renters
Houses for SaleTownhomes for SaleCondos for SaleView All Homes →
Why Buy With UsBuyer GuideAffordability CalculatorInvestment CalculatorProperty Tax Calculator
Master Your New Home BudgetBeat Moving StressPacking Secrets
Home ValuationFind a Seller's Agent
Why Sell With UsSeller GuideNet Sheet CalcHELOC Calculator
Strategic PricingDownsizing Tips
Mortgage RatesRefinance RatesLoan ComparisonHELOC Calculator
Understanding Mortgage RatesFirst-Time Homebuyer GuideWhen to Refinance Your Mortgage
groupRealtorsinfoAbout Us
Continue with Google
Sign InSign Up
Real Estate/CA/Sierra Madre/555 W Sierra Madre Boulevard I
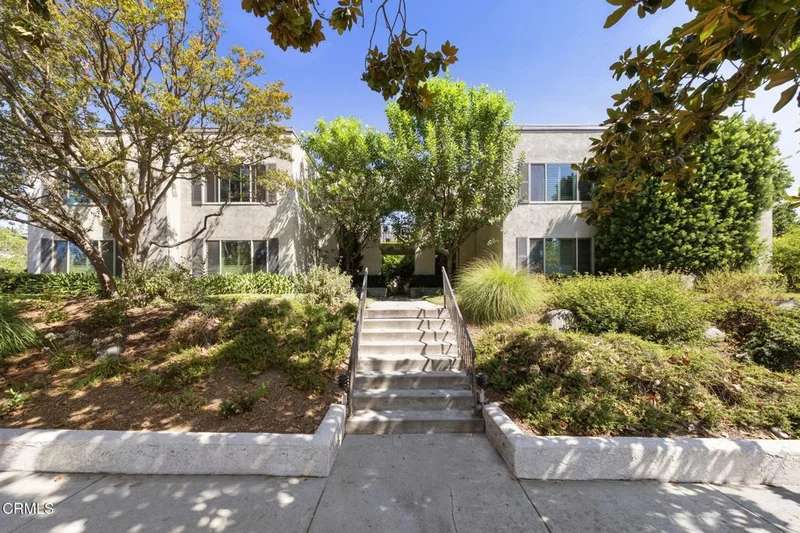
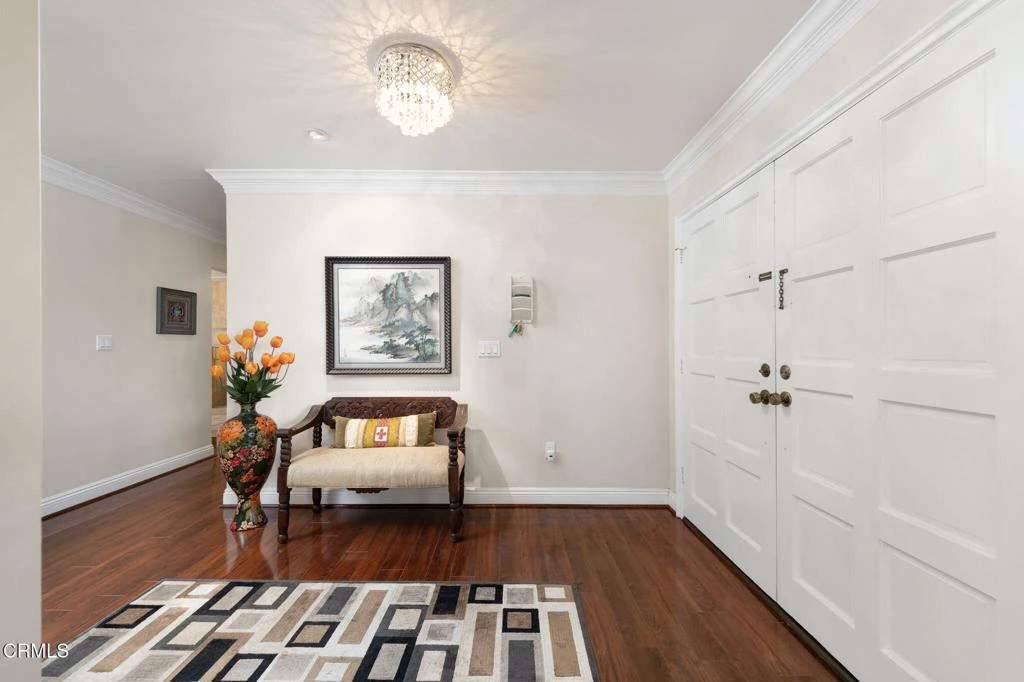
Photo 1 of 555 W Sierra Madre Boulevard I
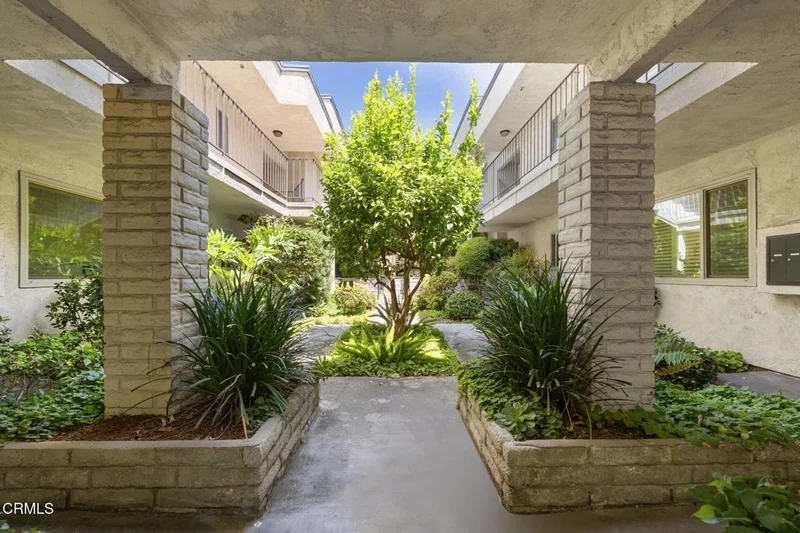
Photo 2 of 555 W Sierra Madre Boulevard I
1 / 20
Main
Interior 1
Interior 2
Interior 3
Interior 4
imagesmode View 20 photos
For Sale
$995,000
Est. $5,572/mo

555 W Sierra Madre Boulevard I, Sierra Madre, CA 91024

bed
3
Bedrooms
bathtub
2
Bathrooms
square_foot
2,251
Sq Ft

About this home

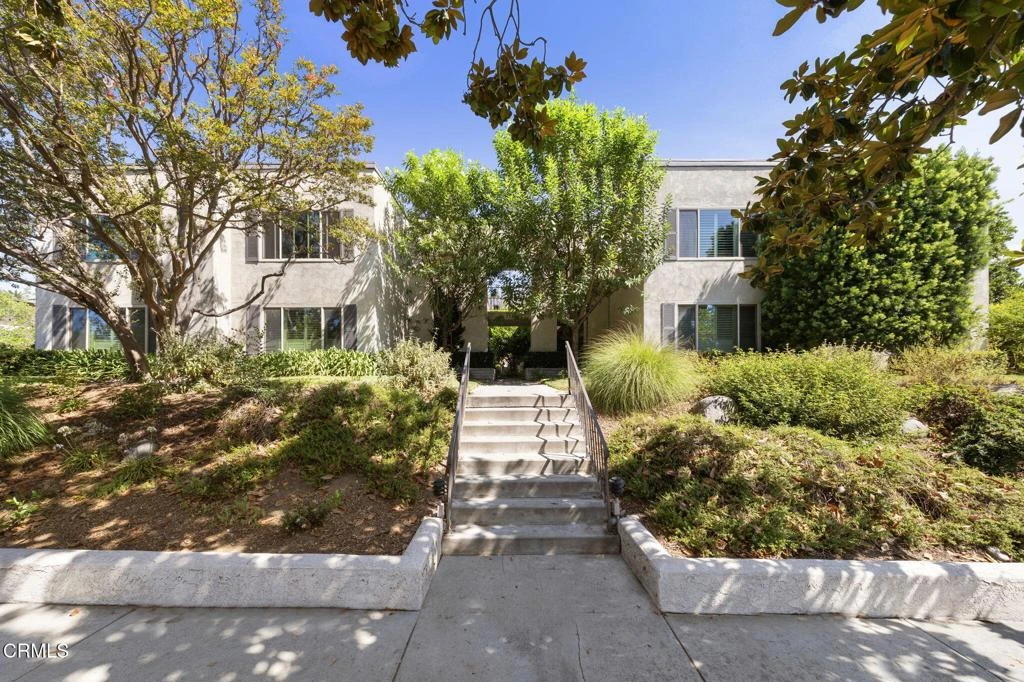
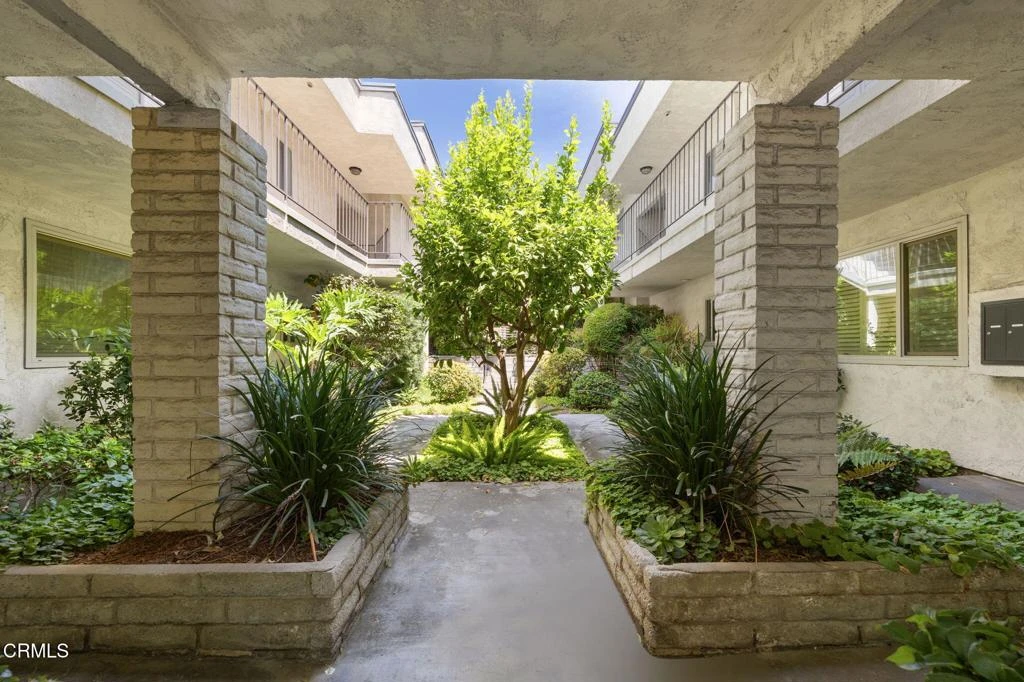
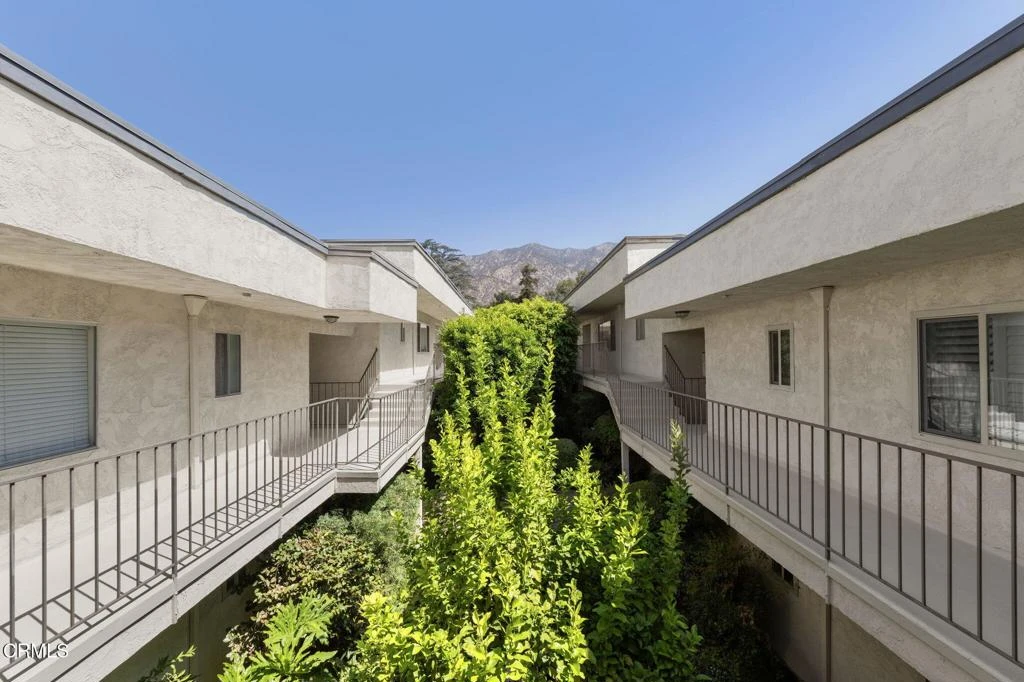
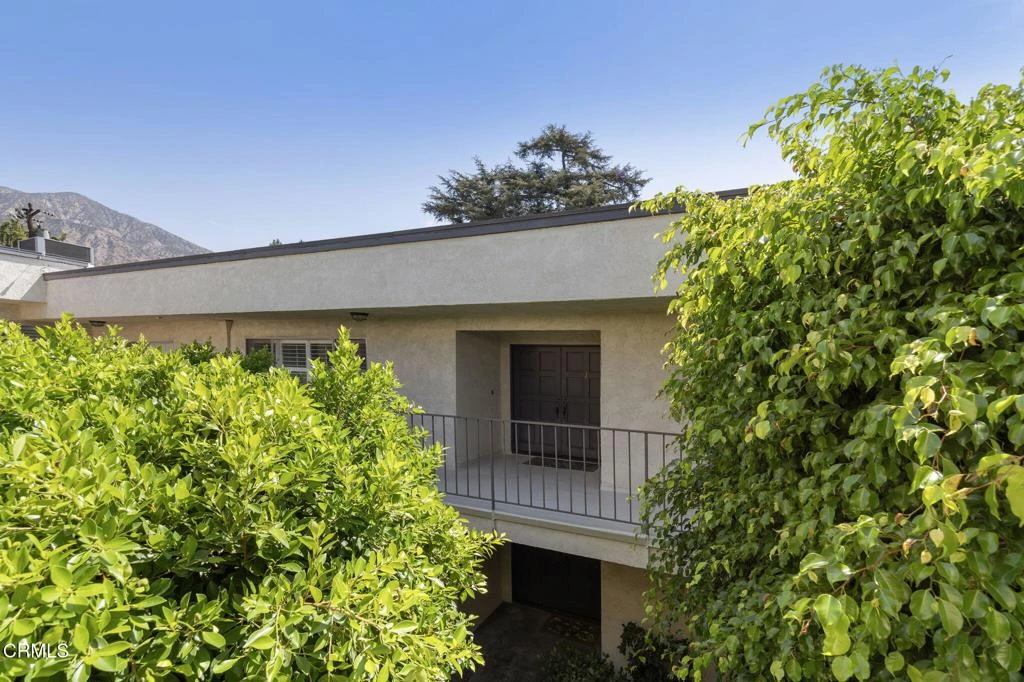
Spanning an expansive 2,250 square feet of single-level living, this home offers a sprawling floor plan typically reserved for a detached house, combined with the effortless, lock-and-leave lifestyle of a premier condominium.Bathed in natural light, the open-concept living areas serve as the heart of the home-designed for both larger gatherings and intimate evenings. The large living and dining rooms offer an elegant setting, while the kitchen has been meticulously reimagined with elegant cabinetry and high-end custom surfaces, flowing seamlessly into the family room with access to one of the two terraces. The private quarters are anchored by a sumptuous primary suite. Retreat to your personal sanctuary featuring a cozy fireplace--the ultimate setting for relaxation after a long day--and a spa-inspired primary bath finished with exquisite, custom-curated materials. Two additional spacious bedrooms and second bath provide perfect flexibility for a home office, guest suites, or a growing family.The property includes a large 2 car private garage with additional room for storage.Only minutes away from charming downtown Sierra Madre shopping and dining, this very special property is perfect for today's lifestyle.

Property Facts

bed

Bedrooms

3

bathtub

Bathrooms

2

square_foot

Square Feet

2,251

landscape

Lot Size

28,113 sqft

calendar_month

Year Built

1977

home_work

Property Type

Condominium

timer

Days on Market

0

payments

HOA Fee

$1378/mo

garage

Garage Total

2

fingerprint

MLS #

P1-28415

Interior Details

General Interior

Interior Features

Separate Formal Dining Room, Eat In Kitchen, Open Floorplan, Entrance Foyer, Primary Suite

Flooring

Carpet, Wood

Fireplace

Primary Bedroom

Kitchen & Appliances

Appliances

Dishwasher, Microwave, Refrigerator, Range Hood

Laundry

Common Area, Inside

Climate Control

Cooling

Central Air

Heating

Central

Parking

Total Parking Spaces

2

Garage Spaces

2

Exterior & Lot

Building & Construction

Patio & Porch

Terrace

Direction Faced

West

Lot & Grounds

Sewer

Public Sewer

Water Source

Public

Community & HOA

Association Info

HOA Fee$1378
FrequencyQuarterly

Fee Includes

Sewer

HOA Amenities

Maintenance Grounds, Insurance, Trash, Water

Community Features

Street Lights, Sidewalks

Mortgage Calculator

Total Monthly

$0

Principal & Interest:
$0
Property Tax:
$0
Home Insurance:
$0
HOA Fees:
$0
$
$
%

Nearby Schools

RatingSchool NameGradesDistance
N/A
ALVERNO HEIGHTS ACADEMY
Private School
K-120.3 mi
N/A
LA SALLE COLLEGE PREPARATORY
Private School
K-120.3 mi
10
Sierra Madre Elementary
Elementary School
P-50.5 mi
N/A
BETHANY CHRISTIAN SCHOOL
Private School
K-120.7 mi
10
Field (Eugene) Elementary
Elementary School
P-50.7 mi

Convenience Score

Market Insights

91024|Sierra Madre
analytics

Estimated Value

Calculating...
trending_up0%vs. last year
Value history is still building for this area.

Market Temperature

Seller'sBalancedBuyer's
0d30d60d180d
Balanced

Balanced market

30 Days

Avg. time on market

This is a Balanced Market. Homes are selling at a moderate pace.

flood

Flood & Climate Risk

Flood Risk

Minimal — not in a FEMA flood zone

Low

Wildfire Risk

Moderate — near wildland-urban interface

Moderate

Heat Risk

Low — moderate summer temperatures

Low

Earthquake Risk

Southern California seismic zone

Moderate
volume_up

Noise Levels

TrafficQuiet residential street
AirportMinimal airport noise
CommercialLow commercial activity nearby
location_on

Location

555 W Sierra Madre Boulevard I

Sierra Madre, CA 91024

Open in Mapsopen_in_new
Topfind Realty

Ready to Take the Next Step?

Get expert support from a local agent today.

call
(800)-330-9306Available 9AM - 7PM

Similar Homes You Might Like

Based on price, location, and features
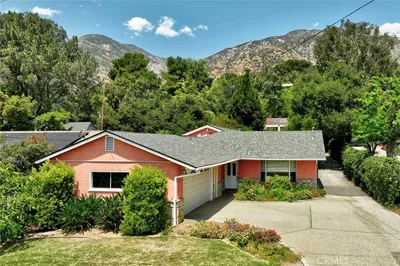
561 Sierra Meadows
OPEN AUG 13, 6PM - 9PM
3D TOUR

$1,998,000

FOR SALE

561 Sierra Meadows, Sierra Madre, CA 91024

4 beds · 3 baths · 2,993 sqft

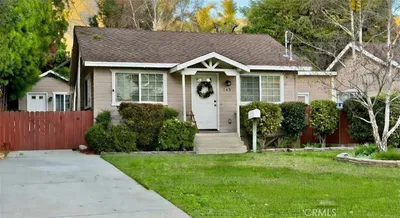
600 E Sierra Madre

$1,550,000

FOR SALE

600 E Sierra Madre, Sierra Madre, CA 91024

3 beds · 2 baths · 2,405 sqft


325 W Grandview Avenue
VIRTUAL TOUR

$2,500,000

FOR SALE

325 W Grandview Avenue, Sierra Madre, CA 91024

4 beds · 4 baths · 3,005 sqft

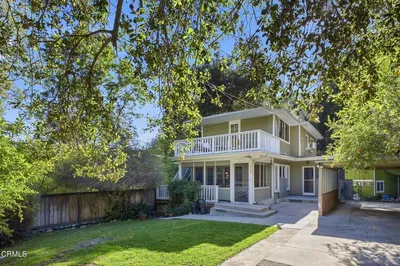
42 Esperanza Avenue

$998,000

FOR SALE

42 Esperanza Avenue, Sierra Madre, CA 91024

3 beds · 3 baths · 1,742 sqft

579 Acacia Street
OPEN AUG 15, 9PM - 11PM

$1,798,000

FOR SALE

579 Acacia Street, Sierra Madre, CA 91024

4 beds · 3 baths · 2,501 sqft

0 Oak Crest

$600,000

FOR SALE

0 Oak Crest, Sierra Madre, CA 91024

beds · baths · sqft

809 Skyland Drive

$1,328,000

FOR SALE

809 Skyland Drive, Sierra Madre, CA 91024

3 beds · 3 baths · 2,410 sqft

78 E Highland Avenue
3D TOUR

$1,800,000

FOR SALE

78 E Highland Avenue, Sierra Madre, CA 91024

5 beds · 5 baths · 2,894 sqft

Recently Sold

52 E Highland Avenue

$975,000

SOLD

52 E Highland Avenue, Sierra Madre, CA 91024

3 beds · 3 baths · 1,943 sqft

743 E Grandview

$1,356,880

SOLD

743 E Grandview, Sierra Madre, CA 91024

3 beds · 3 baths · 2,118 sqft

143 Esperanza

$670,000

SOLD

143 Esperanza, Sierra Madre, CA 91024

1 beds · 1 baths · 528 sqft

448 Mariposa
VIRTUAL TOUR

$884,000

SOLD

448 Mariposa, Sierra Madre, CA 91024

2 beds · 3 baths · 1,505 sqft

745 E Grandview

$985,000

SOLD

745 E Grandview, Sierra Madre, CA 91024

3 beds · 2 baths · 1,610 sqft

813 Woodland Drive
VIRTUAL TOUR

$865,000

SOLD

813 Woodland Drive, Sierra Madre, CA 91024

3 beds · 2 baths · 2,066 sqft

395 Mariposa Avenue C
3D TOUR

$1,017,000

SOLD

395 Mariposa Avenue C, Sierra Madre, CA 91024

3 beds · 3 baths · 1,771 sqft

354 Canon
3D TOUR

$2,949,000

SOLD

354 Canon, Sierra Madre, CA 91024

4 beds · 4 baths · 3,006 sqft

$995,000
3 bd | 2 ba | 2,251 sqft
Request a tourcall
Topfind Realty

Company

  • About Us
  • Careers
  • Articles
  • Home Estimate

Explore

  • Renting
  • Buying
  • Selling
  • Realtors

Support

  • Help Center
  • Contact Us
  • Terms & Conditions
  • Privacy Policy

Topfind Realty, DRE # 02240815, is a licensed real estate broker in California. Topfind Realty pledges to support the Fair Housing Act and adhere to Equal Housing Opportunity laws.

Copyright © 2026 Topfind Realty. All Rights Reserved.