SOLD
SoldClosed on July 27, 2018
$2,289,000
Sold Price451 W Montecito Avenue, Sierra Madre, CA 91024
bed
4
Bedrooms
bathtub
4
Bathrooms
square_foot
3,477
Square Feet
About this home
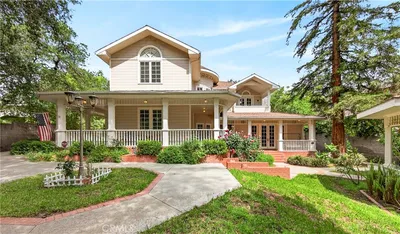
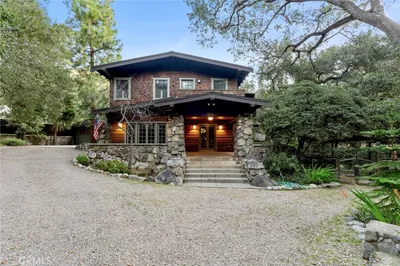
Custom blt in 2004 this grand shingled Craftsman sits on a picturesque tree lined quiet street. Designed by the highly regarded architect Don Watts for owners that spared no expense in creating this dream home. Now the dream can be yours! Exposed aggregate driveway and walkway leads you to a gracious 38 X 14 ft. front porch. Enter through majestic oversized Craftsman door to soaring ceilings that allow your eyes to travel up to 2 story high windows and floor to ceiling 2 sided river rock "show stopper" of a fireplace. Flexible floorplan offer both formal and casual living and dining spaces. Double French doors with transoms in LR, fam room, den/downstairs bedroom allow for true indoor/outdoor California living. Chef's kitchen w/ 48 in. Viking stove, 36 in. blt in GE Monogram refrig, trash compactor and Miele DW. Granite counter tops and center granite eating island with veggie sink. 2 pantries and abundance of custom cabinetry. Fam rm opens to tree studded private backyard ready for those large gatherings. Coveted downstairs bdrm with full bath. All three bdrms upstairs en suite. Master suite w/ elegant slate fireplace, cozy sitting room w/French doors and wraparound deck. 10.9 X 10.3 dream closet with center island w/his and her blt in dressers. Masterbath w/his and her vanities, oversized glass enclosed shower w/bench, separate soaking tub and towel warmer. 3 fireplaces, oak floors t/o most of home, whole house fan, dual zoned FA/CAC, over 500 sq ft garage and so much more!
infoProperty Facts
bed
Bedrooms
4
bathtub
Bathrooms
4
square_foot
Square Feet
3,477
landscape
Lot Size
14,467 sqft
calendar_month
Year Built
2004
home_work
Property Type
Single Family Residence
timer
Days on Market
7
payments
HOA Fee
N/A
garage
Garage Total
2
fingerprint
MLS #
AR18131167
chairInterior Details
General Interior
Interior Features
Built In Features, Balcony, Chair Rail, Ceiling Fans, Crown Molding, Granite Counters, High Ceilings, Open Floorplan, Pantry, Paneling Wainscoting, Recessed Lighting, Two Story Ceilings, Bedroom On Main Level, Primary Suite, Walk In Pantry, Walk In Closets
Flooring
Carpet, Wood
Fireplace
Gas, Gas Starter, Great Room, Living Room, Primary Bedroom, Multi Sided, Raised Hearth
Kitchen & Appliances
Laundry
Laundry Room, Upper Level
Bed & Bath
Main Level Master
Yes
Climate Control
Cooling
Central Air, Dual, Whole House Fan
Heating
Central, Forced Air
deckExterior & Lot
Building & Construction
Patio & Porch
Front Porch, Patio
Roof
Composition
Direction Faced
South
Nearby Schools
| Rating | School Name | ||
|---|---|---|---|
| No school data available for this area. | |||
Convenience Score

This Home is Sold
Curious what your home is worth? Get a free valuation.
call
(800)-330-9306Available 9AM - 6PM
Similar Homes You Might Like
Based on price, location, and features