Topfind Realty
Renting

Search Rentals

Houses for RentTownhomes for RentCondos for RentView All Rentals →

Renting Resources

Why Rent With UsRenter GuideRent vs Buy Calculator

Renter Articles

How to Negotiate RentUnderstanding Your LeaseMoving Checklist for RentersAll Renter Articles
Buying

Search Homes

Houses for SaleTownhomes for SaleCondos for SaleView All Homes →

Buying Resources

Why Buy With UsBuyer GuideAffordability CalculatorInvestment CalculatorProperty Tax Calculator

Buyer Articles

Home Inspection TipsFirst-Time Buyer ChecklistImprove Your Credit Score
Selling

Selling Tools

Home ValuationNet Sheet CalculatorHELOC CalculatorRefinance Calculator

Selling Resources

Why Sell With UsSeller GuideFind a Seller's Agent

Seller Articles

Strategic PricingMaximize Profit When SellingSell While Buying Your Next Home
Mortgage

Today's Rates

Mortgage RatesRefinance Rates

Mortgage Tools

Mortgage CalculatorLoan Comparison

Mortgage Resources

Why Pre-Approval MattersCompare Mortgage OffersFind the Right Loan Program
Realtors
Topfind
Houses for RentTownhomes for RentCondos for RentView All Rentals →
Why Rent With UsRenter GuideRent vs Buy Calculator
How to Negotiate RentUnderstanding Your LeaseMoving Checklist for Renters
Houses for SaleTownhomes for SaleCondos for SaleView All Homes →
Why Buy With UsBuyer GuideAffordability CalculatorInvestment CalculatorProperty Tax Calculator
Home Inspection TipsFirst-Time Buyer ChecklistImprove Your Credit Score
Home ValuationNet Sheet CalculatorHELOC CalculatorRefinance Calculator
Why Sell With UsSeller GuideFind a Seller's Agent
Strategic PricingMaximize Profit When SellingSell While Buying Your Next Home
Mortgage RatesRefinance RatesMortgage CalculatorLoan Comparison
Why Pre-Approval MattersCompare Mortgage OffersFind the Right Loan Program
groupRealtorsinfoAbout Us
Continue with Google
Sign InSign Up
Topfind Realty
Renting

Search Rentals

Houses for RentTownhomes for RentCondos for RentView All Rentals →

Renting Resources

Why Rent With UsRenter GuideRent vs Buy Calculator

Renter Articles

How to Negotiate RentUnderstanding Your LeaseMoving Checklist for RentersAll Renter Articles
Buying

Search Homes

Houses for SaleTownhomes for SaleCondos for SaleView All Homes →

Buying Resources

Why Buy With UsBuyer GuideAffordability CalculatorInvestment CalculatorProperty Tax Calculator

Buyer Articles

Home Inspection TipsFirst-Time Buyer ChecklistImprove Your Credit Score
Selling

Selling Tools

Home ValuationNet Sheet CalculatorHELOC CalculatorRefinance Calculator

Selling Resources

Why Sell With UsSeller GuideFind a Seller's Agent

Seller Articles

Strategic PricingMaximize Profit When SellingSell While Buying Your Next Home
Mortgage

Today's Rates

Mortgage RatesRefinance Rates

Mortgage Tools

Mortgage CalculatorLoan Comparison

Mortgage Resources

Why Pre-Approval MattersCompare Mortgage OffersFind the Right Loan Program
Realtors
Topfind
Houses for RentTownhomes for RentCondos for RentView All Rentals →
Why Rent With UsRenter GuideRent vs Buy Calculator
How to Negotiate RentUnderstanding Your LeaseMoving Checklist for Renters
Houses for SaleTownhomes for SaleCondos for SaleView All Homes →
Why Buy With UsBuyer GuideAffordability CalculatorInvestment CalculatorProperty Tax Calculator
Home Inspection TipsFirst-Time Buyer ChecklistImprove Your Credit Score
Home ValuationNet Sheet CalculatorHELOC CalculatorRefinance Calculator
Why Sell With UsSeller GuideFind a Seller's Agent
Strategic PricingMaximize Profit When SellingSell While Buying Your Next Home
Mortgage RatesRefinance RatesMortgage CalculatorLoan Comparison
Why Pre-Approval MattersCompare Mortgage OffersFind the Right Loan Program
groupRealtorsinfoAbout Us
Continue with Google
Sign InSign Up
Rentals/Sherwood Forest/17344 Napa Street
Photo 1 of 17344 Napa Street
Photo 2 of 17344 Napa Street
1 / 20
Main
Interior 1
Interior 2
Interior 3
Interior 4
imagesmode View 20 photos
For Rent
$7,000
/ month

17344 Napa Street, Sherwood Forest, CA 91325

bed
4
Bedrooms
bathtub
4
Bathrooms
square_foot
3,136
Sq Ft

About this home

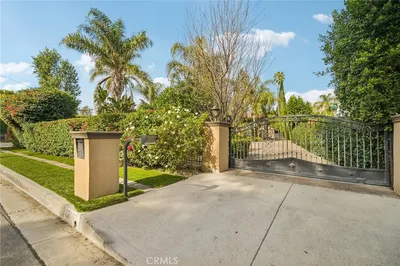
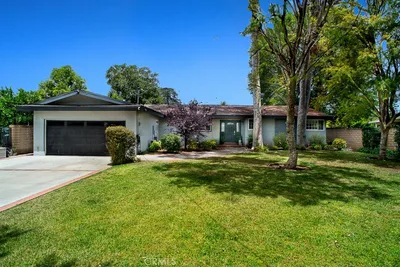
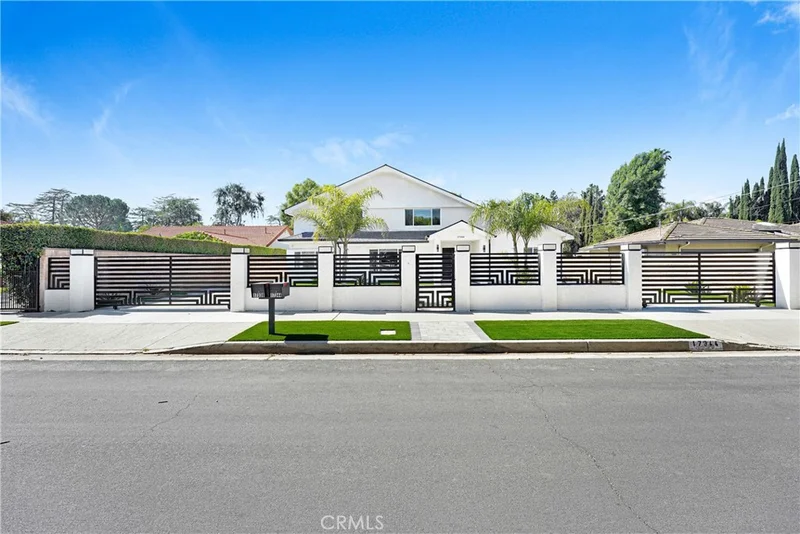
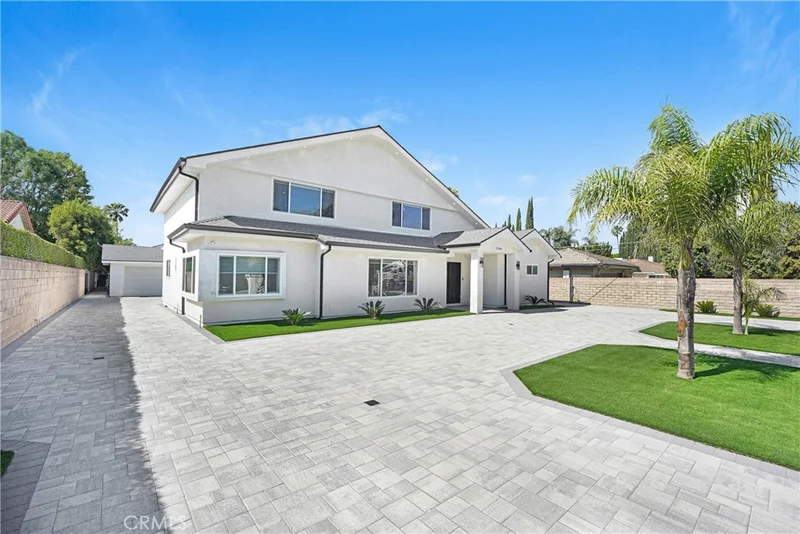
Fully Reimagined Luxury Estate in Sherwood Forest – Gated, Designer-Finished, 4BD + Loft Welcome to this completely reimagined luxury residence in the highly sought-after Sherwood Forest neighborhood of Northridge. Originally built in 1976 and completely remodeled from the ground up in 2026, this stunning 4-bedroom, 4-bathroom home offers approximately 3,136 square feet of refined living space on an expansive 18,000 square foot lot. From the moment you arrive, the grand horseshoe driveway and gated entry with automatic openers set the tone for privacy and sophistication. Step through the elegant double-door entry with custom ironwork into a bright, flowing floor plan designed for both everyday living and entertaining. The main level features a step-down living room, a formal dining area, and a beautifully designed open-concept kitchen that seamlessly connects to the backyard. The chef’s kitchen showcases an all-white aesthetic with granite countertops, a deep sink, stainless steel appliances (including refrigerator and dishwasher), and ample cabinetry. Adjacent is a spacious family room, creating a natural gathering space. Also on the main floor is a private primary suite with a walk-in closet and custom cabinetry, along with a spa-inspired bathroom featuring a European soaking tub, separate shower, dual vanities, and designer lighting. A guest bathroom and dedicated laundry room with washer and dryer included add convenience. Upstairs, a versatile loft overlooks the backyard—ideal for a home office or creative space. Three additional bedrooms complete the upper level, including one en-suite bedroom with its own full bathroom, plus an additional full bath. The expansive lot offers ample outdoor potential, while the gated setting enhances both privacy and curb appeal. Located in Sherwood Forest, one of Northridge’s most desirable residential neighborhoods, this home offers a rare opportunity to lease a fully renovated luxury property that blends modern finishes with timeless construction.

Rental Terms

Security Deposit

$14,000

Pets

Allowed with limits

Lease Term

Twelve Months

Furnished

Unfurnished

Rent Includes

Gardener

Laundry

Inside, Laundry Room

Year Built

2026

Days on Market

22

Amenities

local_parkingElectric Gate
ac_unitCentral Air

Location

17344 Napa Street

Sherwood Forest, CA 91325

Open in Mapsopen_in_new

Convenience Score

Nearby Schools

RatingSchool NameGradesDistance
N/A
St Mary Coptic Orthodox School
Private School
K-12Northridge
7
Lorne Street Elementary
Elementary School
K-5Northridge
5
Parthenia Academy Of Arts And Technology
Elementary School
K-5North Hills
3
Northridge Middle
Middle School
6-8Northridge
9
Dearborn Elementary Charter Academy
Charter School
K-5Northridge
Topfind Realty

Interested in This Rental?

Get expert support from a local agent today.

call
(800)-330-9306Available 9AM - 7PM

Similar Rentals

Based on price, location, and features
17401 Raymer
17401 Raymer photo 2
1 / 20

$11,500

FOR RENT

17401 Raymer, Sherwood Forest, CA 91325

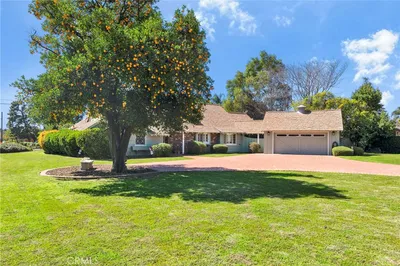
5 beds · 6 baths · 4,350 sqft

Recently Rented

17249 Raymer

$6,400

17249 Raymer, Sherwood Forest, CA 91325

4 beds · 3 baths · 2,410 sqft

17344 Napa Street

$7,000

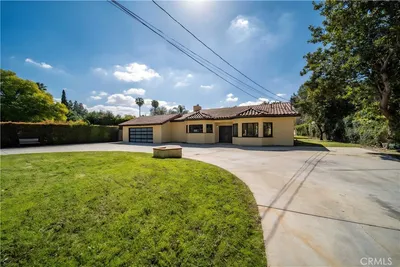
17344 Napa Street, Sherwood Forest, CA 91325

4 beds · 4 baths · 3,136 sqft

17175 Rayen Street

$3,485

17175 Rayen Street, Sherwood Forest, CA 91325

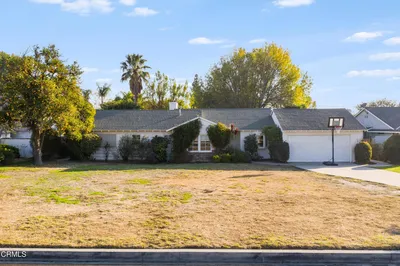
2 beds · 3 baths · 1,189 sqft

8558 Paso Robles Avenue

$6,500

8558 Paso Robles Avenue, Sherwood Forest, CA 91325

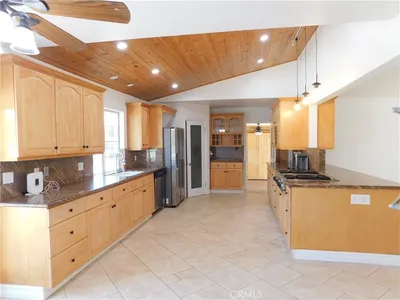
4 beds · 4 baths · 3,162 sqft

17300 Sunburst Street

$7,900

17300 Sunburst Street, Sherwood Forest, CA 91325

4 beds · 3 baths · 2,565 sqft

17230 Raymer Street

$7,350

17230 Raymer Street, Sherwood Forest, CA 91325

4 beds · 4 baths · 2,408 sqft

8535 Paso Robles Avenue

$6,670

8535 Paso Robles Avenue, Sherwood Forest, CA 91325

4 beds · 3 baths · 2,474 sqft

17350 Osborne Street

$5,000

17350 Osborne Street, Sherwood Forest, CA 91325

3 beds · 2 baths · 2,000 sqft

Topfind Realty

Company

  • About Us
  • Careers
  • Articles
  • Home Estimate

Explore

  • Renting
  • Buying
  • Selling
  • Realtors

Support

  • Help Center
  • Contact Us
  • Terms & Conditions
  • Privacy Policy

Tools

  • Mortgage Calculator
  • Affordability Calculator
  • Rent vs Buy Calculator
  • Refinance Calculator

Topfind Realty, DRE # 02240815, is a licensed real estate broker in California. Topfind Realty pledges to support the Fair Housing Act and adhere to Equal Housing Opportunity laws.

Copyright © 2026 Topfind Realty. All Rights Reserved.