Topfind Realty
Renting

Search Rentals

Houses for RentTownhomes for RentCondos for RentView All Rentals →

Renting Resources

Why Rent With UsRenter GuideRent vs Buy Calculator

Renter Articles

How to Negotiate RentUnderstanding Your LeaseMoving Checklist for RentersAll Renter Articles
Buying

Search Homes

Houses for SaleTownhomes for SaleCondos for SaleView All Homes →

Buying Resources

Why Buy With UsBuyer GuideAffordability CalculatorInvestment CalculatorProperty Tax Calculator

Buyer Articles

Home Inspection TipsFirst-Time Buyer ChecklistImprove Your Credit Score
Selling

Selling Tools

Home ValuationNet Sheet CalculatorHELOC CalculatorRefinance Calculator

Selling Resources

Why Sell With UsSeller GuideFind a Seller's Agent

Seller Articles

Strategic PricingMaximize Profit When SellingSell While Buying Your Next Home
Mortgage

Today's Rates

Mortgage RatesRefinance Rates

Mortgage Tools

Mortgage CalculatorLoan Comparison

Mortgage Resources

Why Pre-Approval MattersCompare Mortgage OffersFind the Right Loan Program
Realtors
Topfind
Houses for RentTownhomes for RentCondos for RentView All Rentals →
Why Rent With UsRenter GuideRent vs Buy Calculator
How to Negotiate RentUnderstanding Your LeaseMoving Checklist for Renters
Houses for SaleTownhomes for SaleCondos for SaleView All Homes →
Why Buy With UsBuyer GuideAffordability CalculatorInvestment CalculatorProperty Tax Calculator
Home Inspection TipsFirst-Time Buyer ChecklistImprove Your Credit Score
Home ValuationNet Sheet CalculatorHELOC CalculatorRefinance Calculator
Why Sell With UsSeller GuideFind a Seller's Agent
Strategic PricingMaximize Profit When SellingSell While Buying Your Next Home
Mortgage RatesRefinance RatesMortgage CalculatorLoan Comparison
Why Pre-Approval MattersCompare Mortgage OffersFind the Right Loan Program
groupRealtorsinfoAbout Us
Continue with Google
Sign InSign Up
Topfind Realty
Renting

Search Rentals

Houses for RentTownhomes for RentCondos for RentView All Rentals →

Renting Resources

Why Rent With UsRenter GuideRent vs Buy Calculator

Renter Articles

How to Negotiate RentUnderstanding Your LeaseMoving Checklist for RentersAll Renter Articles
Buying

Search Homes

Houses for SaleTownhomes for SaleCondos for SaleView All Homes →

Buying Resources

Why Buy With UsBuyer GuideAffordability CalculatorInvestment CalculatorProperty Tax Calculator

Buyer Articles

Home Inspection TipsFirst-Time Buyer ChecklistImprove Your Credit Score
Selling

Selling Tools

Home ValuationNet Sheet CalculatorHELOC CalculatorRefinance Calculator

Selling Resources

Why Sell With UsSeller GuideFind a Seller's Agent

Seller Articles

Strategic PricingMaximize Profit When SellingSell While Buying Your Next Home
Mortgage

Today's Rates

Mortgage RatesRefinance Rates

Mortgage Tools

Mortgage CalculatorLoan Comparison

Mortgage Resources

Why Pre-Approval MattersCompare Mortgage OffersFind the Right Loan Program
Realtors
Topfind
Houses for RentTownhomes for RentCondos for RentView All Rentals →
Why Rent With UsRenter GuideRent vs Buy Calculator
How to Negotiate RentUnderstanding Your LeaseMoving Checklist for Renters
Houses for SaleTownhomes for SaleCondos for SaleView All Homes →
Why Buy With UsBuyer GuideAffordability CalculatorInvestment CalculatorProperty Tax Calculator
Home Inspection TipsFirst-Time Buyer ChecklistImprove Your Credit Score
Home ValuationNet Sheet CalculatorHELOC CalculatorRefinance Calculator
Why Sell With UsSeller GuideFind a Seller's Agent
Strategic PricingMaximize Profit When SellingSell While Buying Your Next Home
Mortgage RatesRefinance RatesMortgage CalculatorLoan Comparison
Why Pre-Approval MattersCompare Mortgage OffersFind the Right Loan Program
groupRealtorsinfoAbout Us
Continue with Google
Sign InSign Up
Real Estate/CA/Sherman Oaks/5836 Norwich Ave. (Sold)
Main
SOLD
SoldClosed on August 4, 2026
$1,290,000
Sold Price

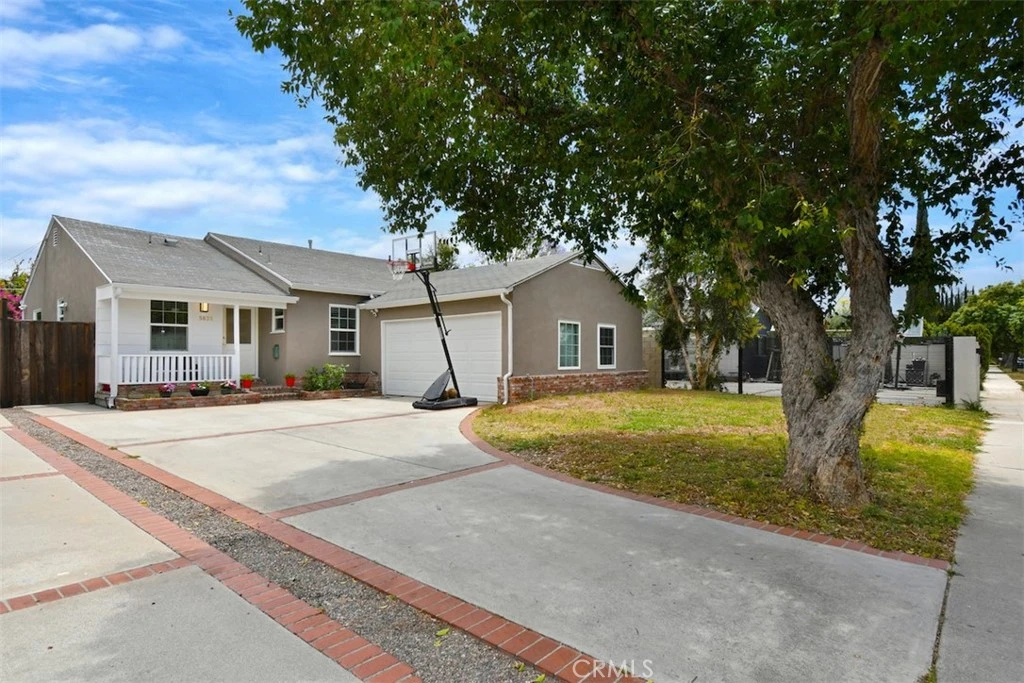
5836 Norwich Ave., Sherman Oaks, CA 91411

bed
4
Bedrooms
bathtub
3
Bathrooms
square_foot
1,639
Square Feet

About this home

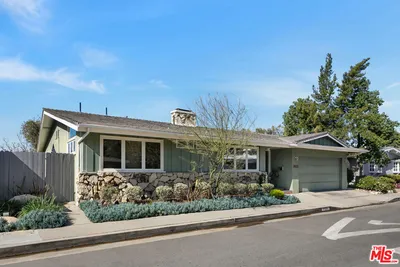

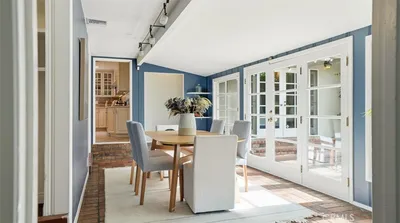
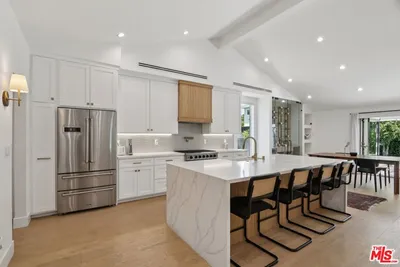
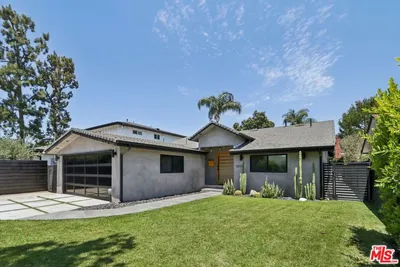
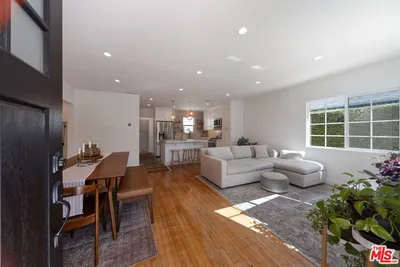
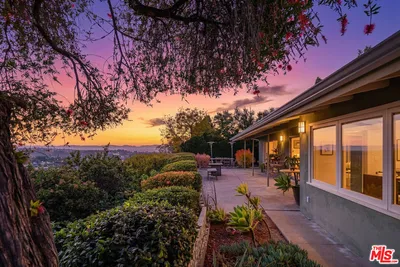
Nestled on a charming tree-lined street in the heart of Sherman Oaks, this beautifully renovated 4 bedroom, 2.3/4 bath home offers the perfect blend of modern style, comfort, and functionality. Updated throughout, the home welcomes you with a bright and open floor plan designed for both everyday living and effortless entertaining. The stylish kitchen features quartz countertops, tile flooring, and stainless-steel appliances, while a large picture window fills the living and dining areas with natural light. A wall of sliding glass doors seamlessly connects the indoor living spaces to the backyard, creating the ideal indoor outdoor California lifestyle. The living room is enhanced by color changing recessed lighting, adding a custom touch to the home's contemporary feel. The spacious primary suite is a true retreat, complete with sliding glass doors to the backyard, a large walk-in closet, and a luxurious spa inspired bathroom featuring dual sinks, a jetted tub, walk-in shower, and bidet toilet. Three additional bedrooms provide flexibility for family, guests, or a home office. An updated hall bath and an additional bedroom with its own attached bath and shower completes the layout. Outside the expansive backyard, offering a generous patio area is perfect for al fresco dining, entertaining, and creating your own outdoor oasis. With endless possibilities, this space is ready to accommodate everything from summer gatherings to future enhancements. Ideally located within the highly sought after Kester Avenue Elementary School District and just moments from shopping, dining, recreation, and local freeways, it also features a tankless water heater and electric car charger. A blend of style and location 5836 Norwich is a wonderful place to call home.

infoProperty Facts

bed

Bedrooms

4

bathtub

Bathrooms

3

square_foot

Square Feet

1,639

landscape

Lot Size

6,750 sqft

calendar_month

Year Built

1950

home_work

Property Type

Single Family Residence

timer

Days on Market

55

payments

HOA Fee

N/A

garage

Garage Total

2

fingerprint

MLS #

SR26112027

chairInterior Details

General Interior

Interior Features

Quartz Counters, Recessed Lighting, Bedroom On Main Level, Main Level Primary, Primary Suite, Walk In Closets

Flooring

Tile, Wood

Fireplace

Gas, Gas Starter, Living Room

Kitchen & Appliances

Appliances

Dishwasher, Gas Cooktop, Disposal, Gas Range, Ice Maker, Microwave, Refrigerator, Range Hood, Tankless Water Heater

Laundry

In Garage

Bed & Bath

Main Level Master

Yes

Climate Control

Cooling

Central Air

Heating

Central

deckExterior & Lot

Building & Construction

Patio & Porch

Patio, Stone

Fencing

Wood

Security

Carbon Monoxide Detectors, Smoke Detectors

Foundation

Raised, Slab

Roof

Asphalt, Shingle

Nearby Schools

RatingSchool NameGradesDistance
N/A
Abc Little School-Sherman Oaks
Private School
K-120.4 mi
7
Sylvan Park Elementary
Elementary School
K-50.5 mi
10
Kester Avenue Elementary
Elementary School
K-50.6 mi
N/A
Childrens Community School
Private School
K-120.6 mi
5
Van Nuys Middle
Middle School
6-80.7 mi

Convenience Score

Topfind Realty

This Home is Sold

Curious what your home is worth? Get a free valuation.

call
(800)-330-9306Available 9AM - 6PM

Similar Homes You Might Like

Based on price, location, and features
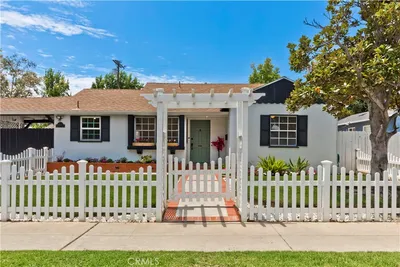
3823 Cody Road
3823 Cody Road photo 2
1 / 20

$1,899,000

FOR SALE

3823 Cody Road, Sherman Oaks, CA 91403

3 beds · 2 baths · 1,828 sqft

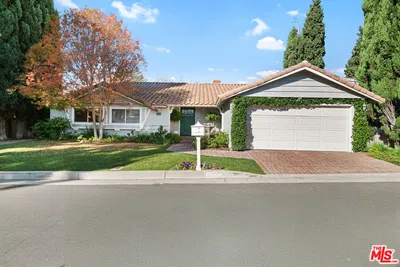
13360 Magnolia
13360 Magnolia photo 2
1 / 59
VIDEO TOUR

$1,525,000

FOR SALE

13360 Magnolia, Sherman Oaks, CA 91423

3 beds · 3 baths · 1,898 sqft

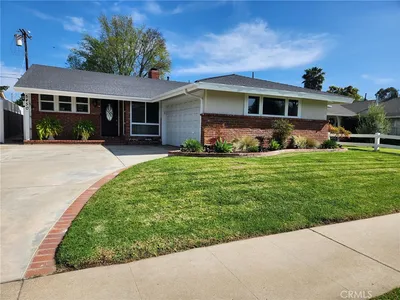
14807 Round Valley Drive
14807 Round Valley Drive photo 2
1 / 20

$1,199,000

FOR SALE

14807 Round Valley Drive, Sherman Oaks, CA 91403

3 beds · 2 baths · 1,736 sqft

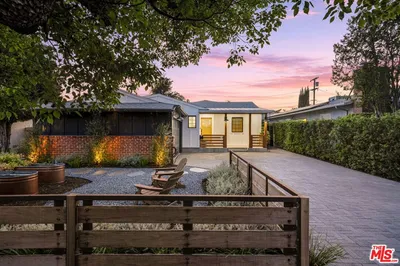
5306 Norwich Avenue
5306 Norwich Avenue photo 2
1 / 20
VIDEO TOUR

$1,395,000

FOR SALE

5306 Norwich Avenue, Sherman Oaks, CA 91411

3 beds · 2 baths · 1,715 sqft

4425 Stern
4425 Stern photo 2
1 / 21

$1,395,000

FOR SALE

4425 Stern, Sherman Oaks, CA 91423

4 beds · 2 baths · 1,826 sqft

13117 Magnolia Boulevard
13117 Magnolia Boulevard photo 2
1 / 23

$1,775,000

FOR SALE

13117 Magnolia Boulevard, Sherman Oaks, CA 91423

3 beds · 3 baths · 1,877 sqft

14333 Tiara Street
14333 Tiara Street photo 2
1 / 15

$1,049,000

FOR SALE

14333 Tiara Street, Sherman Oaks, CA 91401

3 beds · 2 baths · 1,415 sqft

5429 Columbus Avenue
5429 Columbus Avenue photo 2
1 / 20

$1,449,000

FOR SALE

5429 Columbus Avenue, Sherman Oaks, CA 91411

3 beds · 2 baths · 1,667 sqft

Recently Sold

15570 Briarwood Drive
3D TOUR

$1,495,000

15570 Briarwood Drive, Sherman Oaks, CA 91403

3 beds · 2 baths · 1,895 sqft

5450 Nagle Avenue

$1,215,000

5450 Nagle Avenue, Sherman Oaks, CA 91401

3 beds · 3 baths · 1,571 sqft

5741 Lemona Avenue
VIRTUAL TOUR

$1,650,000

5741 Lemona Avenue, Sherman Oaks, CA 91411

3 beds · 2 baths · 1,898 sqft

5337 Buffalo Avenue
3D TOUR

$1,585,000

5337 Buffalo Avenue, Sherman Oaks, CA 91401

4 beds · 3 baths · 1,771 sqft

13621 Addison Street
VIRTUAL TOUR

$1,200,000

13621 Addison Street, Sherman Oaks, CA 91423

3 beds · 2 baths · 1,461 sqft

5747 Bevis Avenue
VIRTUAL TOUR

$949,000

5747 Bevis Avenue, Sherman Oaks, CA 91411

3 beds · 2 baths · 1,778 sqft

4518 Varna
3D TOUR

$1,920,000

4518 Varna, Sherman Oaks, CA 91423

3 beds · 2 baths · 1,908 sqft

5139 Hazeltine
VIRTUAL TOUR

$1,100,000

5139 Hazeltine, Sherman Oaks, CA 91423

3 beds · 2 baths · 1,723 sqft

Topfind Realty
Download on theApp StoreGET IT ONGoogle Play

Company

  • About Us
  • Careers
  • Articles
  • Home Estimate

Explore

  • Renting
  • Buying
  • Selling
  • Realtors

Support

  • Help Center
  • Contact Us
  • Terms & Conditions
  • Privacy Policy

Tools

  • Mortgage Calculator
  • Affordability Calculator
  • Rent vs Buy Calculator
  • Refinance Calculator

Topfind Realty, DRE # 02240815, is a licensed real estate broker in California. Topfind Realty pledges to support the Fair Housing Act and adhere to Equal Housing Opportunity laws.

Copyright © 2026 Topfind Realty. All Rights Reserved.