Topfind Realty
Renting

Search Rentals

Houses for RentTownhomes for RentCondos for RentView All Rentals →

Renting Resources

Why Rent With UsRenter GuideRent vs Buy Calculator

Renter Articles

How to Negotiate RentUnderstanding Your LeaseMoving Checklist for Renters
Buying

Search Homes

Houses for SaleTownhomes for SaleCondos for SaleView All Homes →

Buying Resources

Why Buy With UsBuyer GuideAffordability CalculatorInvestment CalculatorProperty Tax Calculator

Buyer Articles

Master Your New Home BudgetBeat Moving StressPacking Secrets
Selling

Selling Tools

Home ValuationFind a Seller's Agent

Selling Resources

Why Sell With UsSeller GuideNet Sheet CalcHELOC Calculator

Seller Articles

Strategic PricingDownsizing Tips
Mortgage Rates

Today's Rates

Mortgage RatesRefinance RatesLoan ComparisonHELOC Calculator

Mortgage Resources

Understanding Mortgage RatesFirst-Time Homebuyer GuideWhen to Refinance Your Mortgage
Realtors
Topfind
Houses for RentTownhomes for RentCondos for RentView All Rentals →
Why Rent With UsRenter GuideRent vs Buy Calculator
How to Negotiate RentUnderstanding Your LeaseMoving Checklist for Renters
Houses for SaleTownhomes for SaleCondos for SaleView All Homes →
Why Buy With UsBuyer GuideAffordability CalculatorInvestment CalculatorProperty Tax Calculator
Master Your New Home BudgetBeat Moving StressPacking Secrets
Home ValuationFind a Seller's Agent
Why Sell With UsSeller GuideNet Sheet CalcHELOC Calculator
Strategic PricingDownsizing Tips
Mortgage RatesRefinance RatesLoan ComparisonHELOC Calculator
Understanding Mortgage RatesFirst-Time Homebuyer GuideWhen to Refinance Your Mortgage
groupRealtorsinfoAbout Us
Continue with Google
Sign InSign Up
Topfind Realty
Renting

Search Rentals

Houses for RentTownhomes for RentCondos for RentView All Rentals →

Renting Resources

Why Rent With UsRenter GuideRent vs Buy Calculator

Renter Articles

How to Negotiate RentUnderstanding Your LeaseMoving Checklist for Renters
Buying

Search Homes

Houses for SaleTownhomes for SaleCondos for SaleView All Homes →

Buying Resources

Why Buy With UsBuyer GuideAffordability CalculatorInvestment CalculatorProperty Tax Calculator

Buyer Articles

Master Your New Home BudgetBeat Moving StressPacking Secrets
Selling

Selling Tools

Home ValuationFind a Seller's Agent

Selling Resources

Why Sell With UsSeller GuideNet Sheet CalcHELOC Calculator

Seller Articles

Strategic PricingDownsizing Tips
Mortgage Rates

Today's Rates

Mortgage RatesRefinance RatesLoan ComparisonHELOC Calculator

Mortgage Resources

Understanding Mortgage RatesFirst-Time Homebuyer GuideWhen to Refinance Your Mortgage
Realtors
Topfind
Houses for RentTownhomes for RentCondos for RentView All Rentals →
Why Rent With UsRenter GuideRent vs Buy Calculator
How to Negotiate RentUnderstanding Your LeaseMoving Checklist for Renters
Houses for SaleTownhomes for SaleCondos for SaleView All Homes →
Why Buy With UsBuyer GuideAffordability CalculatorInvestment CalculatorProperty Tax Calculator
Master Your New Home BudgetBeat Moving StressPacking Secrets
Home ValuationFind a Seller's Agent
Why Sell With UsSeller GuideNet Sheet CalcHELOC Calculator
Strategic PricingDownsizing Tips
Mortgage RatesRefinance RatesLoan ComparisonHELOC Calculator
Understanding Mortgage RatesFirst-Time Homebuyer GuideWhen to Refinance Your Mortgage
groupRealtorsinfoAbout Us
Continue with Google
Sign InSign Up
Real Estate/CA/Sherman Oaks/5306 Norwich Avenue
play_circleVideo Tour
Main
Interior 1
Interior 2
Interior 3
Interior 4
imagesmode View 20 photos
For Sale
$1,395,000
Est. $7,812/mo

5306 Norwich Avenue, Sherman Oaks, CA 91411

bed
3
Bedrooms
bathtub
2
Bathrooms
square_foot
1,715
Square Feet

About this home

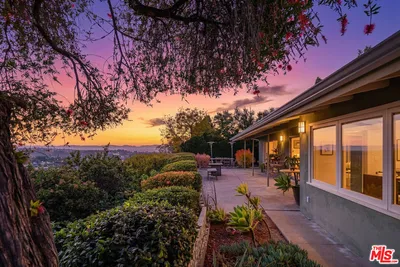

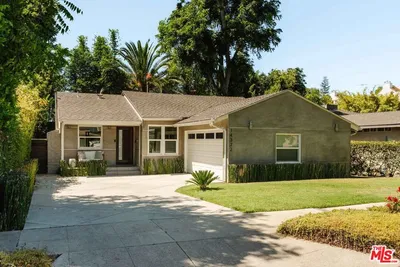
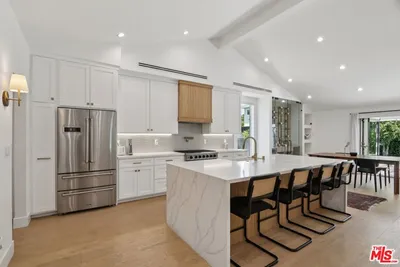
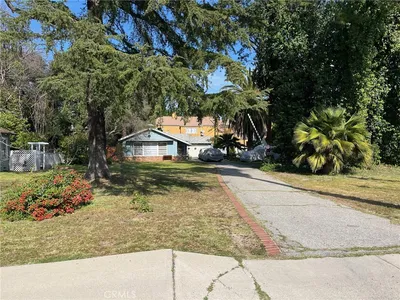
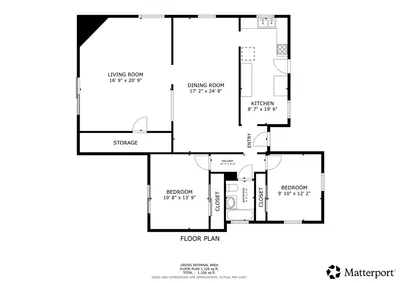
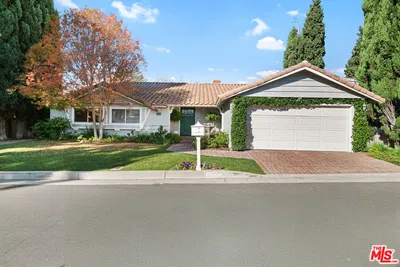
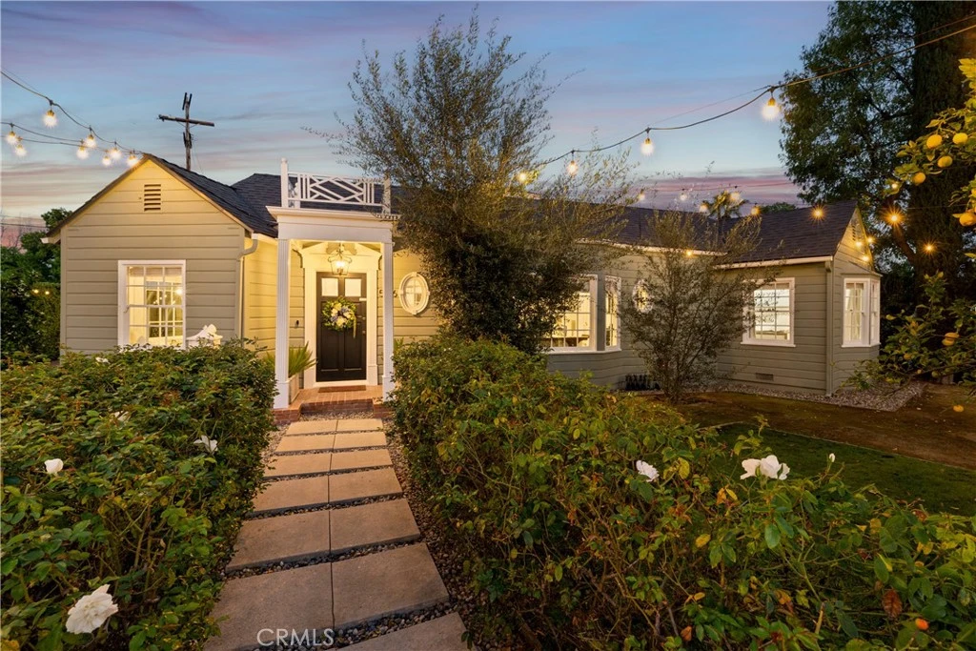
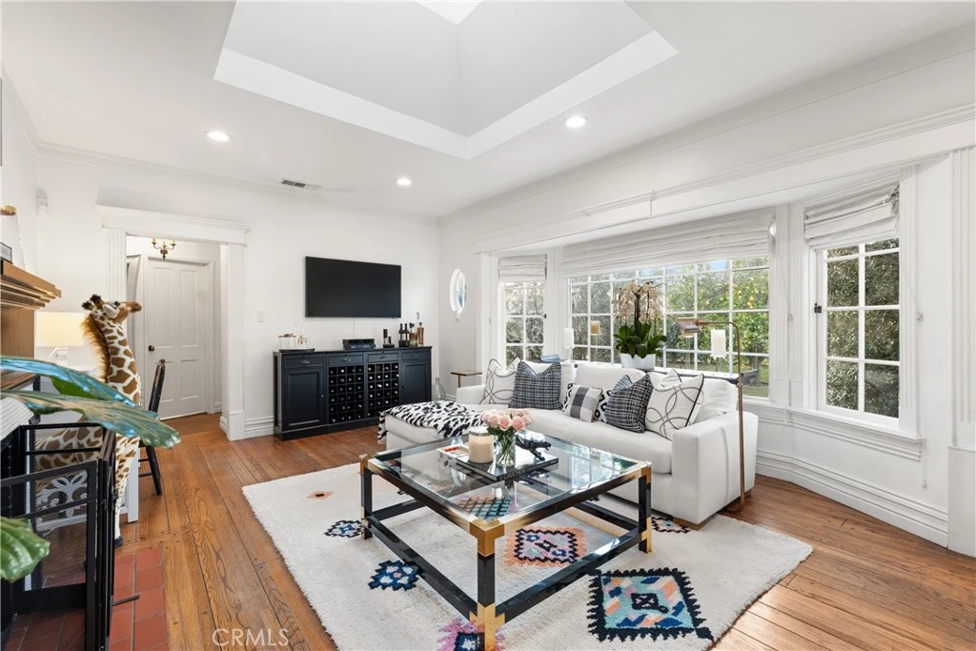
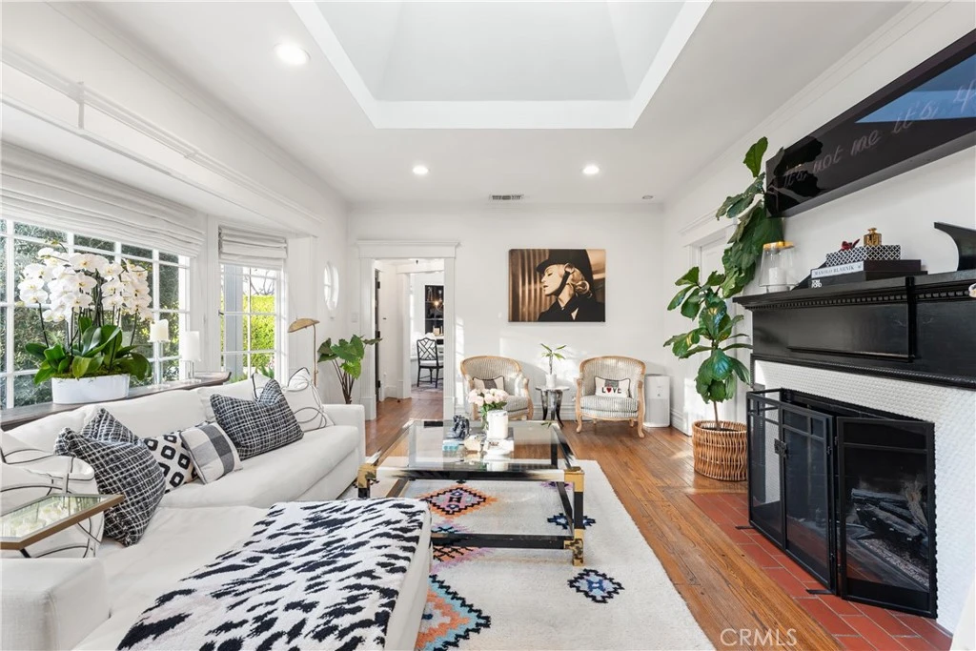
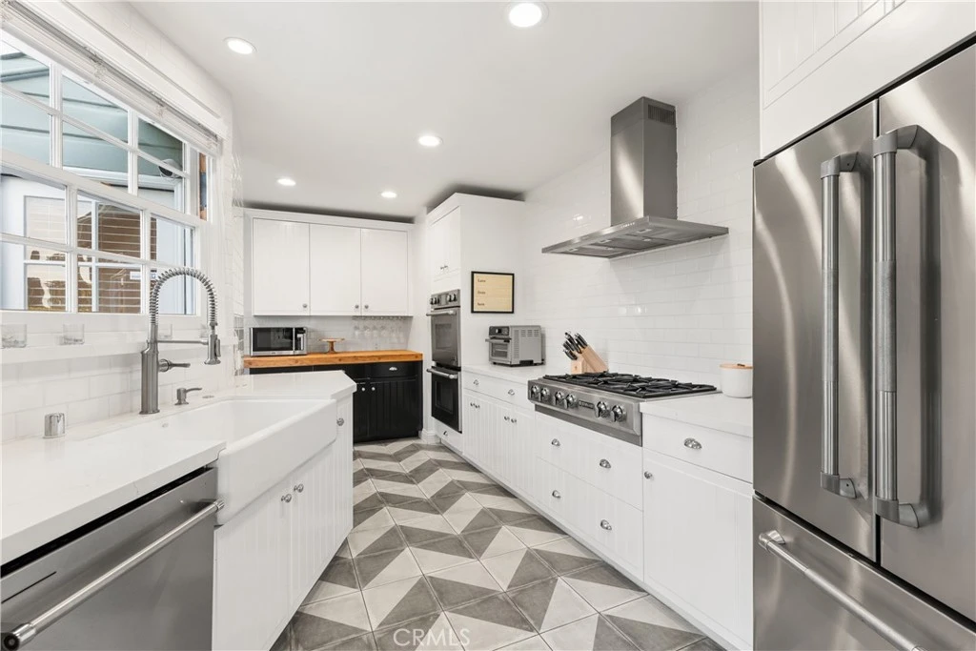
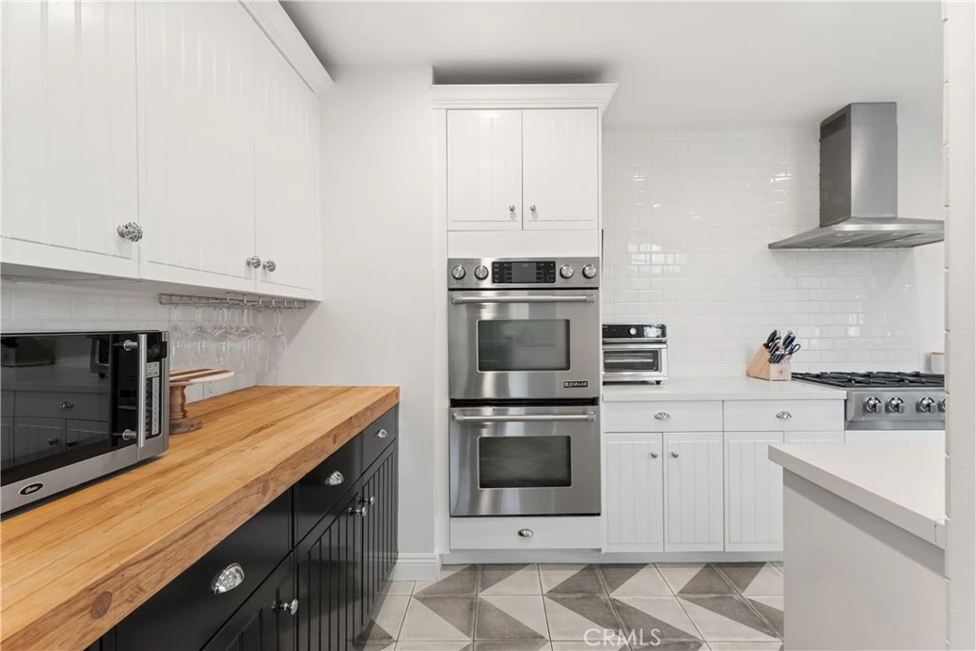
Situated on an oversized corner lot in the coveted Magnolia Woods neighborhood of Sherman Oaks, this charming single-story home effortlessly blends timeless character with thoughtful modern upgrades. Natural light floods the living room through a large bay window and recessed skylight, highlighting the gorgeous hardwood floors and creating a warm, inviting atmosphere. The designer chef’s kitchen is outfitted with top-of-the-line appliances, while the adjacent formal dining room boasts built-in seating. A spacious bonus room offers endless possibilities, whether used as a family room, home theater, office or gym. French doors open to a private stone patio with a cozy fireplace and built-in BBQ, the perfect spot to enjoy a quiet morning or unwind after a long day. Framed by mature privacy hedges, the expansive front yard offers a serene, park-like setting that invites outdoor relaxation. This home features two beautifully updated bathrooms and three bright, airy bedrooms, one with an ensuite bath and two with walk-in closets. Additional highlights include a laundry room, security cameras, built-in firepit, storage shed and two-car garage. Enjoy an unbeatable location within the top-rated Kester Avenue Elementary school district and only moments away from Ventura Boulevard’s premier shops and restaurants.

Property Facts

bed

Bedrooms

3

bathtub

Bathrooms

2

square_foot

Square Feet

1,715

landscape

Lot Size

7,973 sqft

calendar_month

Year Built

1942

home_work

Property Type

Single Family Residence

timer

Days on Market

56

payments

HOA Fee

N/A

garage

Garage Total

2

fingerprint

MLS #

SR26121630

Interior Details

General Interior

Interior Features

Built In Features, Ceiling Fans, Crown Molding, Cathedral Ceilings, Separate Formal Dining Room, Recessed Lighting, Storage, Bedroom On Main Level, Walk In Closets

Fireplace

Bonus Room, Living Room, Outside

Kitchen & Appliances

Appliances

Double Oven, Dishwasher, Freezer, Gas Cooktop, Refrigerator, Range Hood

Laundry

Inside, Laundry Room

Bed & Bath

Main Level Bedrooms

3

Main Level Bathrooms

2

Climate Control

Cooling

Central Air

Heating

Central

Parking

Total Parking Spaces

2

Garage Spaces

2

Attached Garage

Yes

Parking Features

Driveway, Garage

Exterior & Lot

Building & Construction

Patio & Porch

Patio

Lot & Grounds

Lot Features

Zero To One Unit Acre

Sewer

Public Sewer

Water Source

Public

Community & HOA

Association Info

Community Features

Suburban

Mortgage Calculator

Total Monthly

$0

Principal & Interest:
$0
Property Tax:
$0
Home Insurance:
$0
HOA Fees:
$0
$
$
%

Nearby Schools

RatingSchool NameGradesDistance
10
Kester Avenue Elementary
Elementary School
K-50.1 mi
N/A
ABC LITTLE SCHOOL-SHERMAN OAKS
Private School
K-120.3 mi
N/A
EMEK HEBREW ACADEMY TEICHMAN FAMILY TORAH CENTER
Private School
K-120.5 mi
5
Van Nuys Middle
Middle School
6-80.5 mi
10
Hesby Oaks Leadership Academy
Charter School
K-80.8 mi

Convenience Score

Market Insights

91411|Sherman Oaks
analytics

Estimated Value

Calculating...
trending_up0%vs. last year
202120222023202420252026

Market Temperature

Seller'sBalancedBuyer's
0d30d60d180d
Balanced

Balanced market

30 Days

Avg. time on market

This is a Balanced Market. Homes are selling at a moderate pace.

flood

Flood & Climate Risk

Flood Risk

Minimal — not in a FEMA flood zone

Low

Wildfire Risk

Moderate — near wildland-urban interface

Moderate

Heat Risk

Low — moderate summer temperatures

Low

Earthquake Risk

Southern California seismic zone

Moderate
volume_up

Noise Levels

TrafficQuiet residential street
AirportMinimal airport noise
CommercialLow commercial activity nearby
location_on

Location

5306 Norwich Avenue

Sherman Oaks, CA 91411

Open in Mapsopen_in_new
Topfind Realty

Ready to Take the Next Step?

Get expert support from a local agent today.

call
(800)-330-9306Available 9AM - 7PM

Similar Homes You Might Like

Based on price, location, and features
3534 Stonehill
VIRTUAL TOUR

$1,925,000

FOR SALE

3534 Stonehill, Sherman Oaks, CA 91423

3 beds · 3 baths · 2,016 sqft

3823 Cody Road

$1,899,000

FOR SALE

3823 Cody Road, Sherman Oaks, CA 91403

3 beds · 2 baths · 1,828 sqft

13360 Magnolia
VIDEO TOUR

$1,525,000

FOR SALE

13360 Magnolia, Sherman Oaks, CA 91423

3 beds · 3 baths · 1,898 sqft

4425 Stern

$1,395,000

FOR SALE

4425 Stern, Sherman Oaks, CA 91423

4 beds · 2 baths · 1,826 sqft

14322 Albers Street

$1,195,000

FOR SALE

14322 Albers Street, Sherman Oaks, CA 91401

3 beds · 2 baths · 1,575 sqft

5429 Columbus Avenue
OPEN AUG 7, 6PM TO 8PM

$1,499,000

FOR SALE

5429 Columbus Avenue, Sherman Oaks, CA 91411

3 beds · 2 baths · 1,667 sqft

13117 Magnolia Boulevard

$1,775,000

FOR SALE

13117 Magnolia Boulevard, Sherman Oaks, CA 91423

3 beds · 3 baths · 1,877 sqft

13029 Magnolia

$1,500,000

FOR SALE

13029 Magnolia, Sherman Oaks, CA 91423

3 beds · 1 baths · 1,377 sqft

Recently Sold

5740 Lemona Avenue
VIRTUAL TOUR

$949,900

SOLD

5740 Lemona Avenue, Sherman Oaks, CA 91411

2 beds · 1 baths · 1,391 sqft

15570 Briarwood Drive
3D TOUR

$1,495,000

SOLD

15570 Briarwood Drive, Sherman Oaks, CA 91403

3 beds · 2 baths · 1,895 sqft

5450 Nagle Avenue

$1,215,000

SOLD

5450 Nagle Avenue, Sherman Oaks, CA 91401

3 beds · 3 baths · 1,571 sqft

5741 Lemona Avenue
VIRTUAL TOUR

$1,650,000

SOLD

5741 Lemona Avenue, Sherman Oaks, CA 91411

3 beds · 2 baths · 1,898 sqft

5337 Buffalo Avenue
3D TOUR

$1,585,000

SOLD

5337 Buffalo Avenue, Sherman Oaks, CA 91401

4 beds · 3 baths · 1,771 sqft

13621 Addison Street
VIRTUAL TOUR

$1,200,000

SOLD

13621 Addison Street, Sherman Oaks, CA 91423

3 beds · 2 baths · 1,461 sqft

5747 Bevis Avenue
VIRTUAL TOUR

$949,000

SOLD

5747 Bevis Avenue, Sherman Oaks, CA 91411

3 beds · 2 baths · 1,778 sqft

4518 Varna
3D TOUR

$1,920,000

SOLD

4518 Varna, Sherman Oaks, CA 91423

3 beds · 2 baths · 1,908 sqft

Topfind Realty

Company

  • About Us
  • Careers
  • Articles
  • Home Estimate

Explore

  • Renting
  • Buying
  • Selling
  • Realtors

Support

  • Help Center
  • Contact Us
  • Terms & Conditions
  • Privacy Policy

Topfind Realty, DRE # 02240815, is a licensed real estate broker in California. Topfind Realty pledges to support the Fair Housing Act and adhere to Equal Housing Opportunity laws.

Copyright © 2026 Topfind Realty. All Rights Reserved.