imagesmode View 20 photos
For Sale
$819,000
Est. $4,586/mo5255 Coldwater Canyon Avenue E, Sherman Oaks, CA 91401
bed
3
Bedrooms
bathtub
3
Bathrooms
square_foot
1,681
Square Feet
About this home
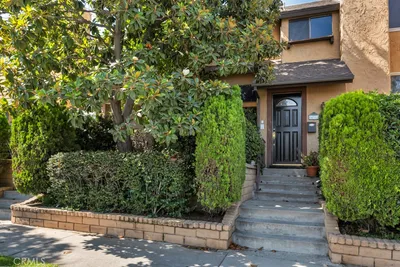
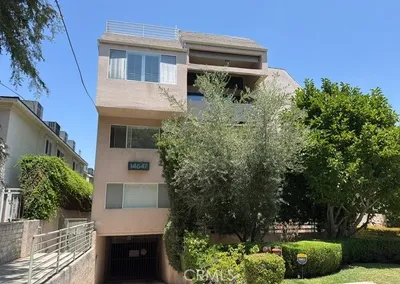
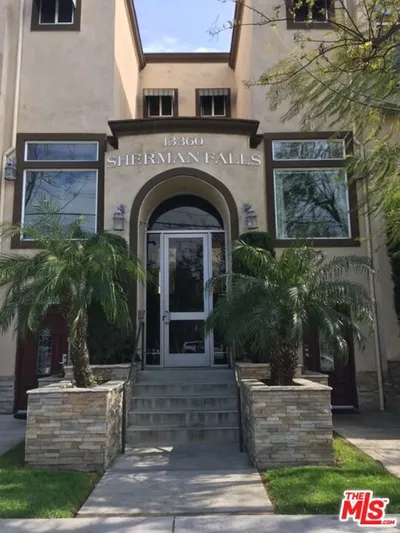
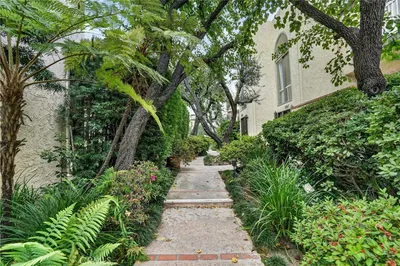
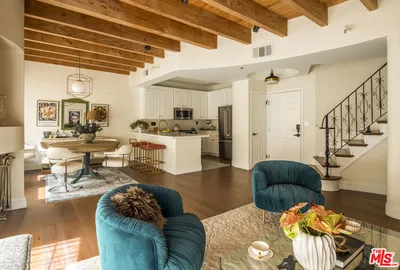
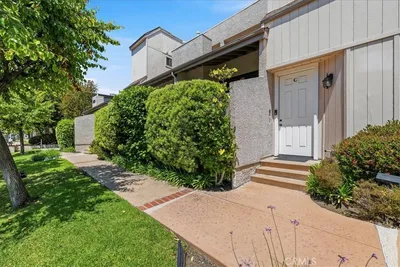
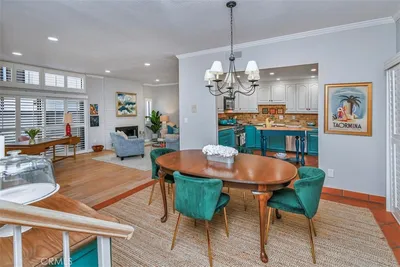
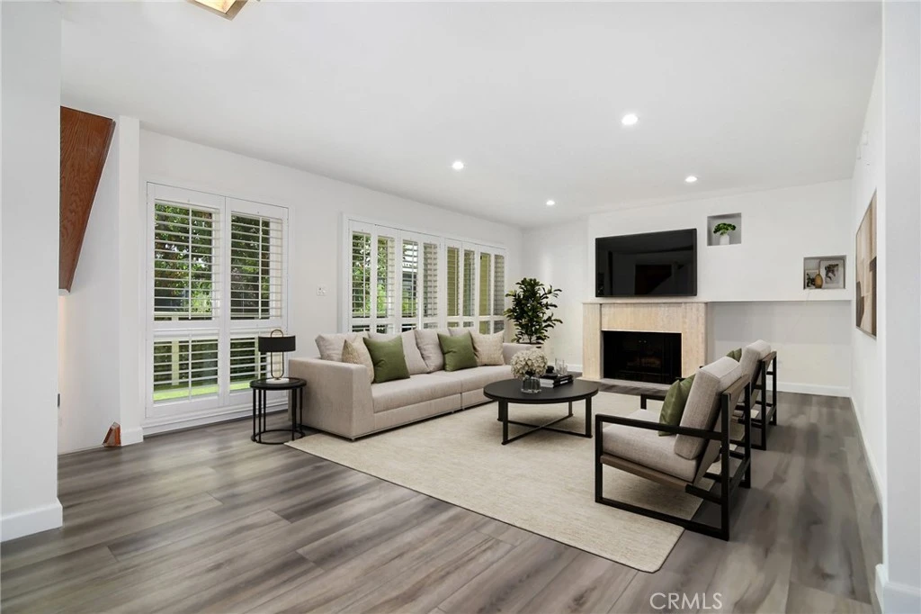
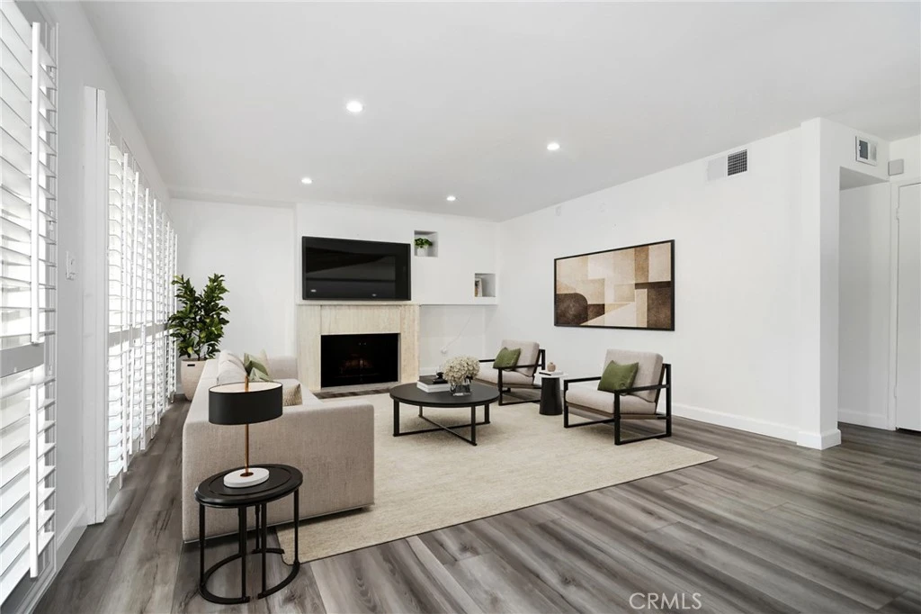
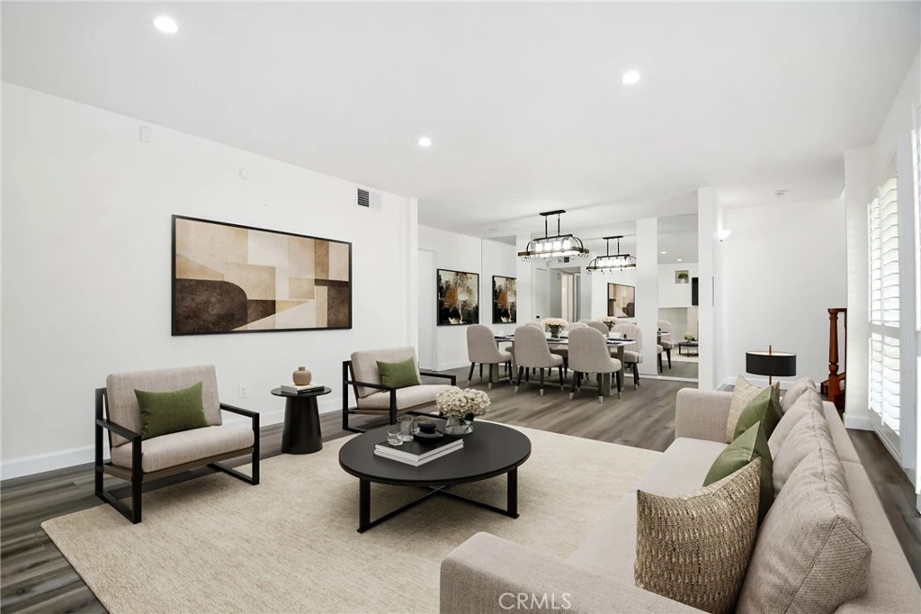
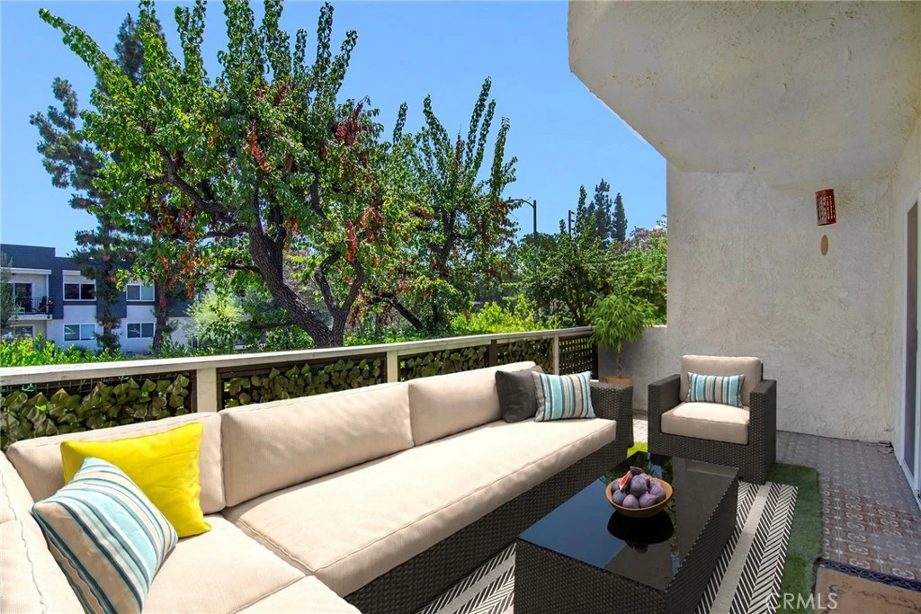
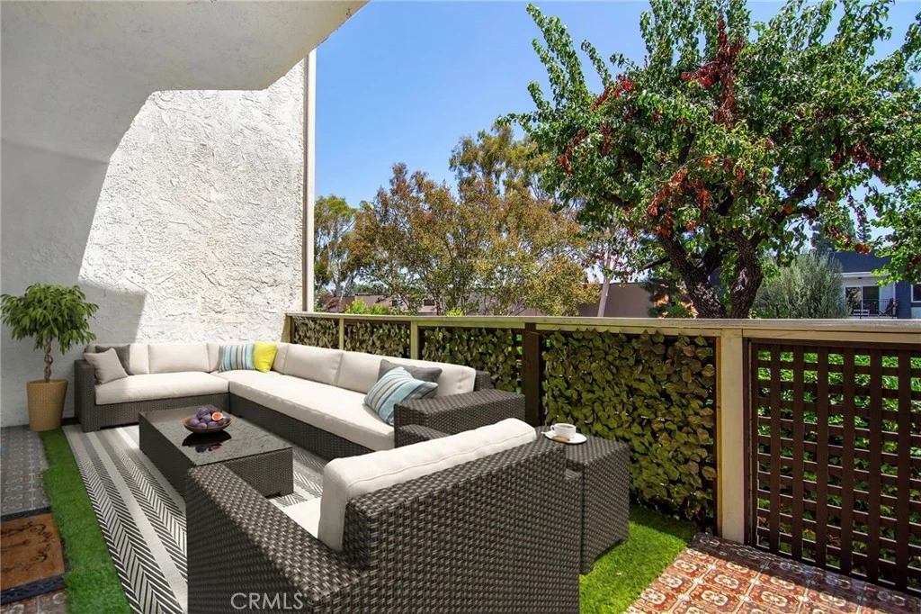
Tucked inside the lush Coldwater Garden Terrace community sits this newly updated 3 Bedroom + 3 Full Bathroom spacious townhouse. A beautifully landscaped pathway leads to the front entry, setting the tone for a home that blends comfort, style, and indoor-outdoor living. The main level opens to sun drenched living and dining area, where wide plank oak style LVP flooring lines all the living spaces, accented by recessed LED lighting, a dazzling gas fireplace & dramatic floor-to-ceiling windows. From here, multiple double pane sliding glass doors lead to an expansive private patio overlooking the community greenbelt, offering a seamless extension of the living space. The BRAND NEW KITCHEN has recently undergone a complete transformation, now offering timeless white shaker soft close cabinetry, accentuated by white QUARTZ countertops, new stainless appliances & full size pantry, thus creating a polished space for daily use and entertaining. Perfectly positioned on this main level is also where you'll find a wonderful guest bedroom and full bathroom. Make your way upstairs and revel in the sheer size of your primary suite. Here is where you'll enjoy the luxury of not only 2 closets, one of which is a massive walk-in that could be confused for a bedroom, but also the most tastefully updated en-suite bathroom. A designer double vanity sink, Calacatta stone throughout and an enormous walk-in shower with multiple shower heads, in addition to a separate soaking tub. The adjacent third bedroom also features its own ensuite full bath as well as a full length wardrobe closet. Finally, make your way downstairs where you'll appreciate an over-sized 2 car attached garage, w/endless amounts of additional storage space, dedicated laundry area and direct access inside your home. Additional features include, newer HVAC (heating and AC), NEST thermostats, freshly painted, all double pane windows and sliders equipped with plantation shutters, recessed LED lighting, wide plank LVP flooring and more!. The community setting includes mature landscaping, while also offering a pool, spa & clubhouse with pool table, all designed to support a relaxed residential feel. Perfectly positioned South of Chandler, near endless amounts of dining, shopping & grocery options, while also near major access routes, this Sherman Oaks townhouse delivers a rare mix of privacy, style, convenience and community amenities.
Property Facts
bed
Bedrooms
3
bathtub
Bathrooms
3
square_foot
Square Feet
1,681
landscape
Lot Size
101,500 sqft
calendar_month
Year Built
1975
home_work
Property Type
Townhouse
timer
Days on Market
0
payments
HOA Fee
$535/mo
garage
Garage Total
2
fingerprint
MLS #
SR26169856
Interior Details
General Interior
Interior Features
Bedroom On Main Level, Multiple Primary Suites, Primary Suite, Walk In Closets
Flooring
Laminate
Fireplace
Living Room
Kitchen & Appliances
Laundry
Inside, In Garage
Bed & Bath
Main Level Bedrooms
1
Main Level Bathrooms
1
Climate Control
Cooling
Central Air
Heating
Central
Parking
Total Parking Spaces
2
Garage Spaces
2
Attached Garage
Yes
Parking Features
Assigned, Door Multi, Direct Access, Garage, Oversized
Exterior & Lot
Lot & Grounds
Lot Features
Two To Five Units Acre
Pool Features
Community, In Ground, Association
Spa Features
Association, Community, In Ground
Sewer
Public Sewer
Water Source
Public
Community & HOA
Association Info
HOA Fee$535
FrequencyMonthly
Fee Includes
Earthquake Insurance
HOA Amenities
Billiard Room, Clubhouse, Maintenance Grounds, Insurance, Meeting Room, Barbecue, Pool, Spa Hot Tub, Trash, Water
Community Features
Sidewalks, Pool
Mortgage Calculator
Total Monthly
$0
Principal & Interest:
$0Property Tax:
$0Home Insurance:
$0HOA Fees:
$0$
$
%
Nearby Schools
| Rating | School Name |
|---|---|
N/A | SUNRISE SCHOOL Private School |
N/A | VALLEY TORAH HIGH SCHOOL Private School |
9 | Riverside Drive Charter Charter School |
N/A | YESHIVA NER ARYEH Private School |
1 | Jack London Community Day High School |
Convenience Score
Market Insights
91401|Sherman Oaks
analytics
Estimated Value
Calculating...
trending_up0%vs. last year
202120222023202420252026
Market Temperature
Seller'sBalancedBuyer's
0d30d60d180d
Balanced
Balanced market
30 Days
Avg. time on market
This is a Balanced Market. Homes are selling at a moderate pace.
flood
Flood & Climate Risk
Flood Risk
Minimal — not in a FEMA flood zone
Wildfire Risk
Moderate — near wildland-urban interface
Heat Risk
Low — moderate summer temperatures
Earthquake Risk
Southern California seismic zone
volume_up
Noise Levels
TrafficQuiet residential street
AirportMinimal airport noise
CommercialLow commercial activity nearby

Ready to Take the Next Step?
Get expert support from a local agent today.
call
(800)-330-9306Available 9AM - 7PM
Similar Homes You Might Like
Based on price, location, and features