Topfind Realty
Renting

Search Rentals

Houses for RentTownhomes for RentCondos for RentView All Rentals →

Renting Resources

Why Rent With UsRenter GuideRent vs Buy Calculator

Renter Articles

How to Negotiate RentUnderstanding Your LeaseMoving Checklist for Renters
Buying

Search Homes

Houses for SaleTownhomes for SaleCondos for SaleView All Homes →

Buying Resources

Why Buy With UsBuyer GuideAffordability CalculatorInvestment CalculatorProperty Tax Calculator

Buyer Articles

Master Your New Home BudgetBeat Moving StressPacking Secrets
Selling

Selling Tools

Home ValuationFind a Seller's Agent

Selling Resources

Why Sell With UsSeller GuideNet Sheet CalcHELOC Calculator

Seller Articles

Strategic PricingDownsizing Tips
Mortgage Rates

Today's Rates

Mortgage RatesRefinance RatesLoan ComparisonHELOC Calculator

Mortgage Resources

Understanding Mortgage RatesFirst-Time Homebuyer GuideWhen to Refinance Your Mortgage
Realtors
Topfind
Houses for RentTownhomes for RentCondos for RentView All Rentals →
Why Rent With UsRenter GuideRent vs Buy Calculator
How to Negotiate RentUnderstanding Your LeaseMoving Checklist for Renters
Houses for SaleTownhomes for SaleCondos for SaleView All Homes →
Why Buy With UsBuyer GuideAffordability CalculatorInvestment CalculatorProperty Tax Calculator
Master Your New Home BudgetBeat Moving StressPacking Secrets
Home ValuationFind a Seller's Agent
Why Sell With UsSeller GuideNet Sheet CalcHELOC Calculator
Strategic PricingDownsizing Tips
Mortgage RatesRefinance RatesLoan ComparisonHELOC Calculator
Understanding Mortgage RatesFirst-Time Homebuyer GuideWhen to Refinance Your Mortgage
groupRealtorsinfoAbout Us
Continue with Google
Sign InSign Up
Topfind Realty
Renting

Search Rentals

Houses for RentTownhomes for RentCondos for RentView All Rentals →

Renting Resources

Why Rent With UsRenter GuideRent vs Buy Calculator

Renter Articles

How to Negotiate RentUnderstanding Your LeaseMoving Checklist for Renters
Buying

Search Homes

Houses for SaleTownhomes for SaleCondos for SaleView All Homes →

Buying Resources

Why Buy With UsBuyer GuideAffordability CalculatorInvestment CalculatorProperty Tax Calculator

Buyer Articles

Master Your New Home BudgetBeat Moving StressPacking Secrets
Selling

Selling Tools

Home ValuationFind a Seller's Agent

Selling Resources

Why Sell With UsSeller GuideNet Sheet CalcHELOC Calculator

Seller Articles

Strategic PricingDownsizing Tips
Mortgage Rates

Today's Rates

Mortgage RatesRefinance RatesLoan ComparisonHELOC Calculator

Mortgage Resources

Understanding Mortgage RatesFirst-Time Homebuyer GuideWhen to Refinance Your Mortgage
Realtors
Topfind
Houses for RentTownhomes for RentCondos for RentView All Rentals →
Why Rent With UsRenter GuideRent vs Buy Calculator
How to Negotiate RentUnderstanding Your LeaseMoving Checklist for Renters
Houses for SaleTownhomes for SaleCondos for SaleView All Homes →
Why Buy With UsBuyer GuideAffordability CalculatorInvestment CalculatorProperty Tax Calculator
Master Your New Home BudgetBeat Moving StressPacking Secrets
Home ValuationFind a Seller's Agent
Why Sell With UsSeller GuideNet Sheet CalcHELOC Calculator
Strategic PricingDownsizing Tips
Mortgage RatesRefinance RatesLoan ComparisonHELOC Calculator
Understanding Mortgage RatesFirst-Time Homebuyer GuideWhen to Refinance Your Mortgage
groupRealtorsinfoAbout Us
Continue with Google
Sign InSign Up
Real Estate/CA/Sherman Oaks/14311 Hartsook Street
Interior
For Sale
$799,000
Est. $4,474/mo

14311 Hartsook Street, Sherman Oaks, CA 91423

bed
3
Bedrooms
bathtub
3
Bathrooms
square_foot
1,836
Square Feet

About this home

Rarely available in the highly desirable 20-unit Golden Park Estates community, where homes seldom come on the market, this townhouse offers an outstanding opportunity in a prime Sherman Oaks location. Ideally situated directly across the street from the Van Nuys/Sherman Oaks Recreation Center, you'll enjoy easy access to sports and fitness programs, baseball diamonds, basketball courts, tennis courts, football and soccer fields, a children's play area, picnic areas, a pool, and jogging path. The home is also conveniently close to Westfield Fashion Square, Trader Joe's, and the shopping and dining along Ventura Boulevard. Ready for your personal updates, the residence features hardwood floors throughout, a spacious living room with soaring ceilings, a dramatic floor-to-ceiling stone fireplace, and sliding doors opening to a shaded patio perfect for al fresco dining. A formal dining room, powder room, and an open kitchen overlooking the family room with its own balcony provide an excellent floor plan for everyday living and entertaining. Upstairs are three bedrooms, including a generous primary suite with vaulted ceilings, a walk-in closet, and an ensuite bath with dual sinks, soaking tub, and separate shower. An upstairs laundry room is conveniently tucked behind louvered doors, and full hall bathroom services the other two bedrooms. Additional highlights include direct access to an oversized garage with abundant storage space. Residents also enjoy community amenities including a fenced pool and spa, a peaceful greenbelt with mature trees, and a basketball hoop area.

Property Facts

bed

Bedrooms

3

bathtub

Bathrooms

3

square_foot

Square Feet

1,836

landscape

Lot Size

48,006 sqft

calendar_month

Year Built

1976

home_work

Property Type

Townhouse

timer

Days on Market

0

payments

HOA Fee

$600/mo

garage

Garage Total

2

fingerprint

MLS #

SR26157283

Interior Details

General Interior

Interior Features

Balcony, Ceiling Fans, Separate Formal Dining Room, High Ceilings, Tile Counters, All Bedrooms Up, Primary Suite, Walk In Pantry

Flooring

Wood

Fireplace

Living Room

Kitchen & Appliances

Appliances

Dishwasher, Disposal, Gas Oven, Gas Range, Microwave, Refrigerator, Dryer, Washer

Laundry

Inside, Laundry Closet, Upper Level

Bed & Bath

Main Level Bathrooms

1

Climate Control

Cooling

Central Air

Heating

Central, Forced Air

Parking

Total Parking Spaces

2

Garage Spaces

2

Attached Garage

Yes

Parking Features

Direct Access, Garage, Oversized, Garage Faces Rear

Exterior & Lot

Building & Construction

Patio & Porch

Enclosed, Patio

Security

Security System

Construction

Frame, Stucco

Foundation

Slab

Lot & Grounds

Pool Features

Gunite, Gas Heat, Association

Spa Features

Association, Gunite, Heated

Sewer

Public Sewer

Water Source

Public

Community & HOA

Association Info

HOA Fee$600
FrequencyMonthly

HOA Amenities

Other Courts, Playground, Pool, Spa Hot Tub, Water

Community Features

Curbs, Park, Street Lights

Mortgage Calculator

Total Monthly

$0

Principal & Interest:
$0
Property Tax:
$0
Home Insurance:
$0
HOA Fees:
$0
$
$
%

Nearby Schools

RatingSchool NameGradesDistance
No school data available for this area.

Convenience Score

Market Insights

91423|Sherman Oaks
analytics

Estimated Value

Calculating...
trending_up0%vs. last year
202120222023202420252026

Market Temperature

Seller'sBalancedBuyer's
0d30d60d180d
Balanced

Balanced market

30 Days

Avg. time on market

This is a Balanced Market. Homes are selling at a moderate pace.

flood

Flood & Climate Risk

Flood Risk

Minimal — not in a FEMA flood zone

Low

Wildfire Risk

Moderate — near wildland-urban interface

Moderate

Heat Risk

Low — moderate summer temperatures

Low

Earthquake Risk

Southern California seismic zone

Moderate
volume_up

Noise Levels

TrafficQuiet residential street
AirportMinimal airport noise
CommercialLow commercial activity nearby
streetview

Street View

Open Full Street Viewopen_in_new
Topfind Realty

Ready to Take the Next Step?

Get expert support from a local agent today.

call
(800)-330-9306Available 9AM - 7PM

Similar Homes You Might Like

Based on price, location, and features
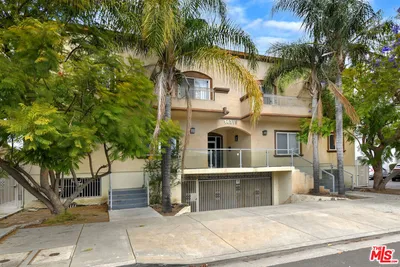
14315 Magnolia Boulevard 101
VIRTUAL TOUR

$820,000

FOR SALE

14315 Magnolia Boulevard 101, Sherman Oaks, CA 91423

3 beds · 3 baths · 1,730 sqft

4442 Vista Del Monte Avenue 2
VIDEO TOUR

$729,000

FOR SALE

4442 Vista Del Monte Avenue 2, Sherman Oaks, CA 91403

3 beds · 3 baths · 1,490 sqft

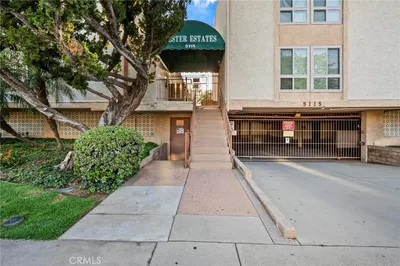
5115 Kester 7

$679,000

FOR SALE

5115 Kester 7, Sherman Oaks, CA 91403

3 beds · 3 baths · 1,534 sqft

5255 Coldwater Canyon E
VIRTUAL TOUR

$835,000

FOR SALE

5255 Coldwater Canyon E, Sherman Oaks, CA 91401

3 beds · 3 baths · 1,681 sqft

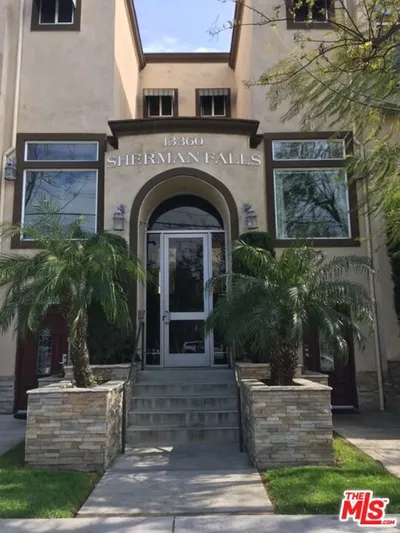
13360 Burbank Boulevard 10

$810,000

FOR SALE

13360 Burbank Boulevard 10, Sherman Oaks, CA 91401

3 beds · 3 baths · 1,500 sqft

5267 Coldwater Canyon Ave B

$825,000

FOR SALE

5267 Coldwater Canyon Ave B, Sherman Oaks, CA 91401

3 beds · 3 baths · 1,620 sqft

14919 Dickens Street 105

$860,000

FOR SALE

14919 Dickens Street 105, Sherman Oaks, CA 91403

3 beds · 3 baths · 2,138 sqft

15224 La Maida
3D TOUR

$910,000

FOR SALE

15224 La Maida, Sherman Oaks, CA 91403

2 beds · 1 baths · 799 sqft

Recently Sold

4360 Ventura Canyon
VIDEO TOUR

$935,000

SOLD

4360 Ventura Canyon, Sherman Oaks, CA 91423

3 beds · 3 baths · 1,491 sqft

15239 Magnolia Boulevard D

$579,000

SOLD

15239 Magnolia Boulevard D, Sherman Oaks, CA 91403

3 beds · 3 baths · 1,557 sqft

4321 Matilija Avenue 1
3D TOUR

$887,500

SOLD

4321 Matilija Avenue 1, Sherman Oaks, CA 91423

3 beds · 3 baths · 1,864 sqft

14025 Riverside Drive 2
VIRTUAL TOUR

$790,000

SOLD

14025 Riverside Drive 2, Sherman Oaks, CA 91423

3 beds · 4 baths · 2,138 sqft

4455 Fulton Avenue 3
VIDEO TOUR

$639,000

SOLD

4455 Fulton Avenue 3, Sherman Oaks, CA 91423

2 beds · 3 baths · 1,544 sqft

15149 Magnolia Boulevard A
3D TOUR

$585,000

SOLD

15149 Magnolia Boulevard A, Sherman Oaks, CA 91403

2 beds · 3 baths · 1,552 sqft

14544 MARGATE Street 1
VIRTUAL TOUR

$679,000

SOLD

14544 MARGATE Street 1, Sherman Oaks, CA 91411

3 beds · 3 baths · 1,992 sqft

14441 BENEFIT Street 1
VIRTUAL TOUR

$819,000

SOLD

14441 BENEFIT Street 1, Sherman Oaks, CA 91423

3 beds · 3 baths · 1,758 sqft

Topfind Realty

Company

  • About Us
  • Careers
  • Articles
  • Home Estimate

Explore

  • Renting
  • Buying
  • Selling
  • Realtors

Support

  • Help Center
  • Contact Us
  • Terms & Conditions
  • Privacy Policy

Topfind Realty, DRE # 02240815, is a licensed real estate broker in California. Topfind Realty pledges to support the Fair Housing Act and adhere to Equal Housing Opportunity laws.

Copyright © 2026 Topfind Realty. All Rights Reserved.