Topfind Realty
Renting

Search Rentals

Houses for RentTownhomes for RentCondos for RentView All Rentals →

Renting Resources

Why Rent With UsRenter GuideRent vs Buy Calculator

Renter Articles

How to Negotiate RentUnderstanding Your LeaseMoving Checklist for Renters
Buying

Search Homes

Houses for SaleTownhomes for SaleCondos for SaleView All Homes →

Buying Resources

Why Buy With UsBuyer GuideAffordability CalculatorInvestment CalculatorProperty Tax Calculator

Buyer Articles

Master Your New Home BudgetBeat Moving StressPacking Secrets
Selling

Selling Tools

Home ValuationFind a Seller's Agent

Selling Resources

Why Sell With UsSeller GuideNet Sheet CalcHELOC Calculator

Seller Articles

Strategic PricingDownsizing Tips
Mortgage Rates

Today's Rates

Mortgage RatesRefinance RatesLoan ComparisonHELOC Calculator

Mortgage Resources

Understanding Mortgage RatesFirst-Time Homebuyer GuideWhen to Refinance Your Mortgage
Realtors
Topfind
Houses for RentTownhomes for RentCondos for RentView All Rentals →
Why Rent With UsRenter GuideRent vs Buy Calculator
How to Negotiate RentUnderstanding Your LeaseMoving Checklist for Renters
Houses for SaleTownhomes for SaleCondos for SaleView All Homes →
Why Buy With UsBuyer GuideAffordability CalculatorInvestment CalculatorProperty Tax Calculator
Master Your New Home BudgetBeat Moving StressPacking Secrets
Home ValuationFind a Seller's Agent
Why Sell With UsSeller GuideNet Sheet CalcHELOC Calculator
Strategic PricingDownsizing Tips
Mortgage RatesRefinance RatesLoan ComparisonHELOC Calculator
Understanding Mortgage RatesFirst-Time Homebuyer GuideWhen to Refinance Your Mortgage
groupRealtorsinfoAbout Us
Continue with Google
Sign InSign Up
Topfind Realty
Renting

Search Rentals

Houses for RentTownhomes for RentCondos for RentView All Rentals →

Renting Resources

Why Rent With UsRenter GuideRent vs Buy Calculator

Renter Articles

How to Negotiate RentUnderstanding Your LeaseMoving Checklist for Renters
Buying

Search Homes

Houses for SaleTownhomes for SaleCondos for SaleView All Homes →

Buying Resources

Why Buy With UsBuyer GuideAffordability CalculatorInvestment CalculatorProperty Tax Calculator

Buyer Articles

Master Your New Home BudgetBeat Moving StressPacking Secrets
Selling

Selling Tools

Home ValuationFind a Seller's Agent

Selling Resources

Why Sell With UsSeller GuideNet Sheet CalcHELOC Calculator

Seller Articles

Strategic PricingDownsizing Tips
Mortgage Rates

Today's Rates

Mortgage RatesRefinance RatesLoan ComparisonHELOC Calculator

Mortgage Resources

Understanding Mortgage RatesFirst-Time Homebuyer GuideWhen to Refinance Your Mortgage
Realtors
Topfind
Houses for RentTownhomes for RentCondos for RentView All Rentals →
Why Rent With UsRenter GuideRent vs Buy Calculator
How to Negotiate RentUnderstanding Your LeaseMoving Checklist for Renters
Houses for SaleTownhomes for SaleCondos for SaleView All Homes →
Why Buy With UsBuyer GuideAffordability CalculatorInvestment CalculatorProperty Tax Calculator
Master Your New Home BudgetBeat Moving StressPacking Secrets
Home ValuationFind a Seller's Agent
Why Sell With UsSeller GuideNet Sheet CalcHELOC Calculator
Strategic PricingDownsizing Tips
Mortgage RatesRefinance RatesLoan ComparisonHELOC Calculator
Understanding Mortgage RatesFirst-Time Homebuyer GuideWhen to Refinance Your Mortgage
groupRealtorsinfoAbout Us
Continue with Google
Sign InSign Up
Real Estate/CA/Sherman Oaks/5250 Lemona Avenue (Sold)
Main
SOLD
Interior 1
Interior 2
Interior 3
Interior 4
grid_view Show all photos
SoldClosed on March 27, 2026
$1,650,000
Sold Price

5250 Lemona Avenue, Sherman Oaks, CA 91411

bed
4
Bedrooms
bathtub
3
Bathrooms
square_foot
2,129
Square Feet

About this home

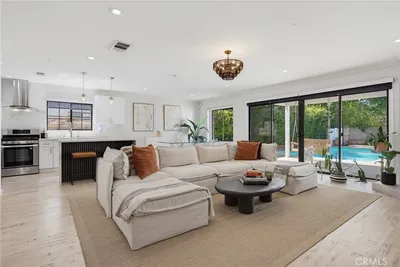
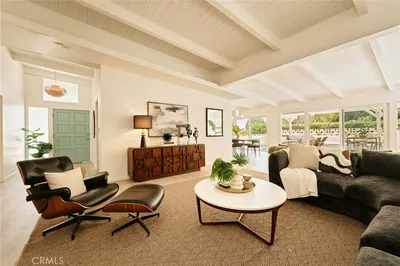
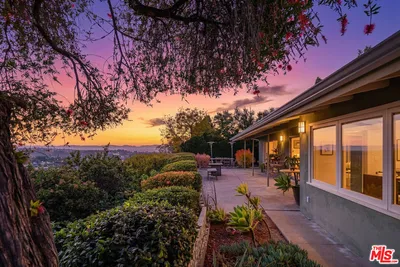

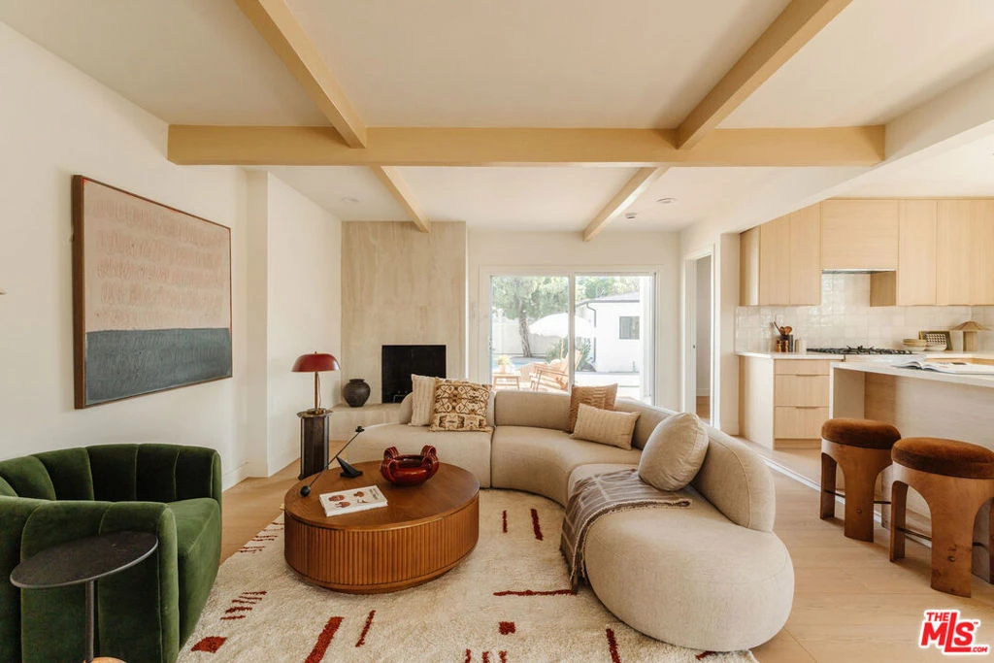
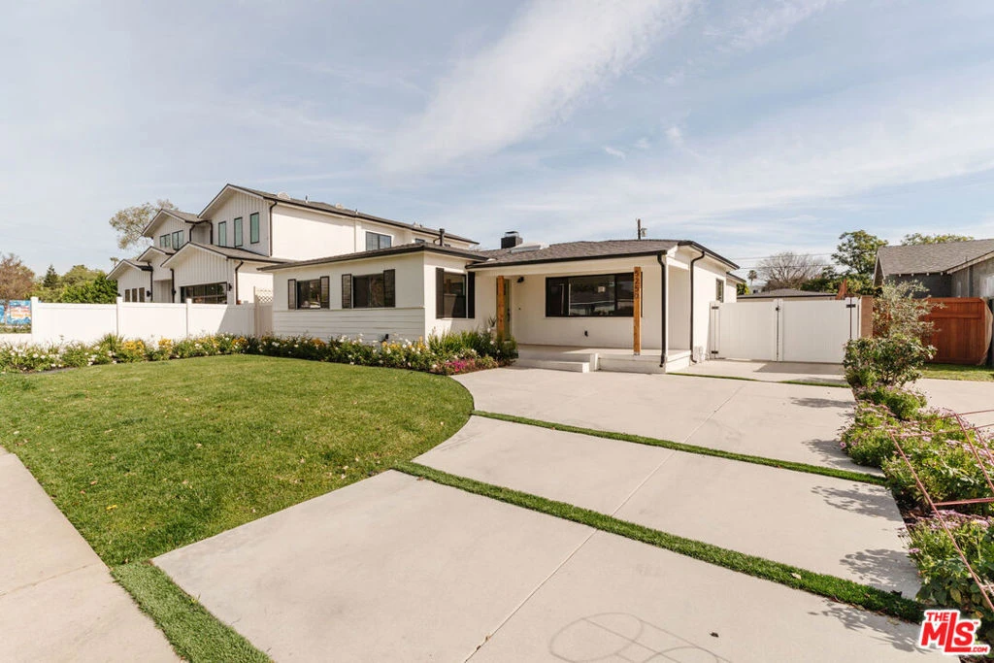
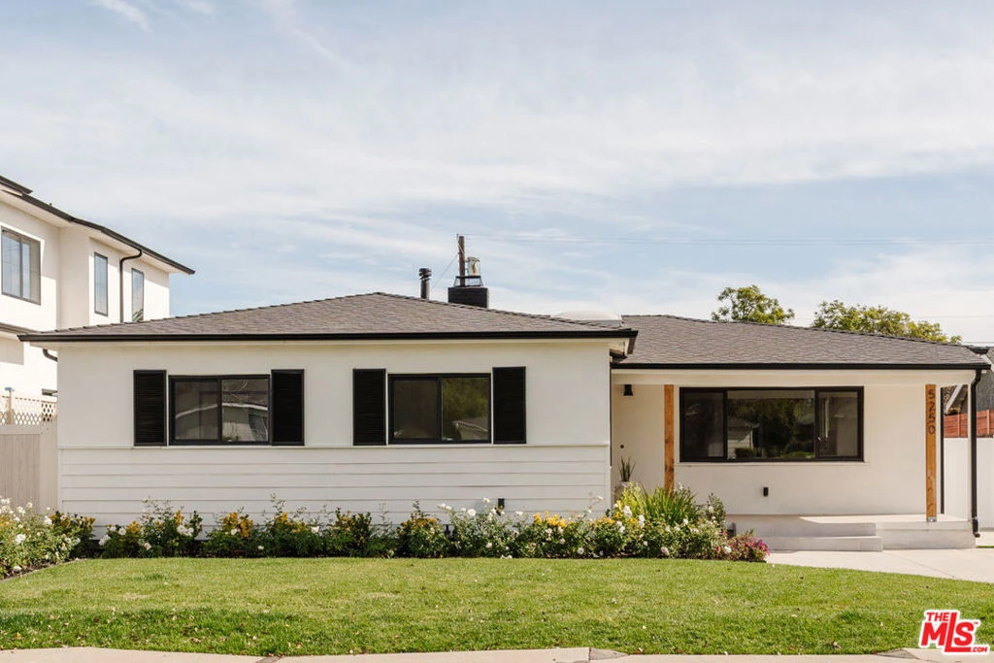
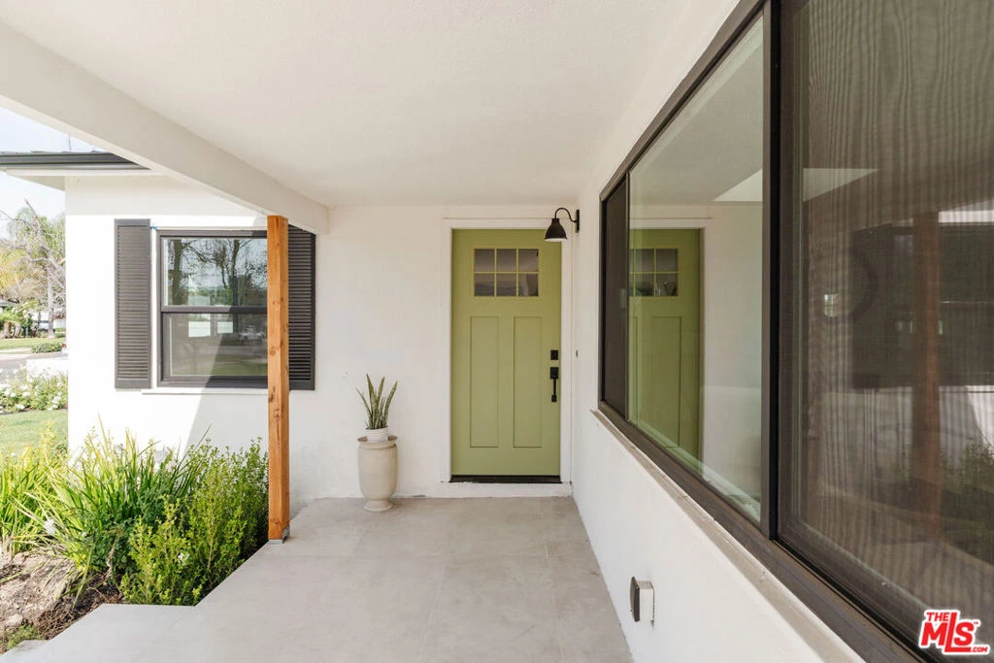
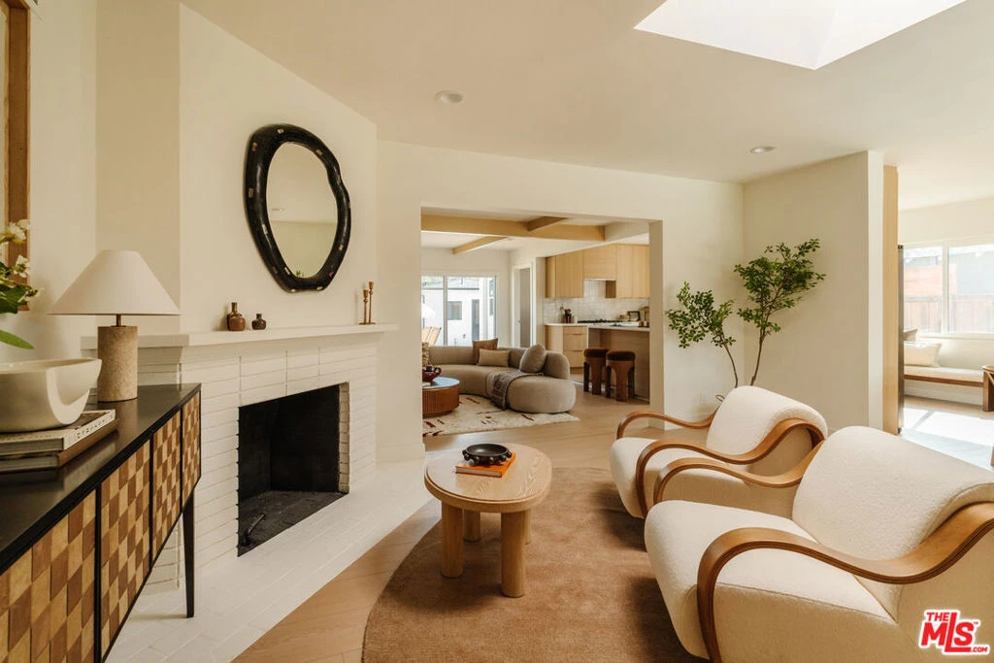
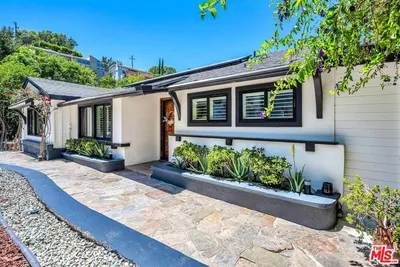
Fully updated and thoughtfully reworked, this single story California Ranch in Sherman Oaks offers a rare pairing of modern design, a private pool, and a detached ADU. Inside, light and proportion take the lead. Clean architectural lines are balanced by warm wood tones and layered textures, creating a home that feels calm, grounded, and intentionally designed rather than simply renovated. The living room is anchored by a sculptural white brick fireplace and dramatic skylight overhead, while pale oak-toned floors carry a quiet consistency throughout. Just beyond, a sunken lounge with exposed beams introduces a more relaxed gathering space. A second fireplace wrapped in soft stone adds warmth, and wide sliding doors open to the backyard, drawing your eye straight to the pool and inviting that easy California flow between indoors and out. At the center of the home, the kitchen connects everything. Warm wood cabinetry pairs with crisp quartz counters and a full-height tile backsplash, while a central island keeps conversation close whether you're cooking, hosting, or just pouring a glass of wine at the end of the day. Stainless appliances and generous storage make it as functional as it is refined. Nearby, the dining area sits beside a wide picture window, filling the space with natural light and neighborhood views. A dedicated laundry room with built-in cabinetry keeps daily life organized and out of sight. The private wing continues the cohesive design language with three bedrooms and two bathrooms finished in a restrained, modern palette. Tailored millwork, soft neutral tones, and wide-plank flooring create a quiet backdrop throughout. The bathrooms lean spa-inspired, pairing stone surfaces with custom oak vanities, warm brass hardware, and sculptural mirrors.Out back, the property truly opens up. A broad deck extends from the home to an outdoor fireplace and dining area, setting the stage for long dinners, birthday parties, or quiet mornings with coffee. The pool anchors the yard beyond, surrounded by sun-washed concrete and lounge areas that feel resort-like without trying too hard. Beyond the pool, the detached ADU adds meaningful flexibility and long-term value. Designed with the same thoughtful aesthetic, it includes a full kitchen, living area, private bedroom, and a beautifully finished bathroom with walk-in shower. Washer and dryer hookups, a mini-split system for year-round comfort, and its own address complete this fully self-contained space, ideal for guests, rental income, or a dedicated work-from-home setup.Ideally positioned in the heart of Sherman Oaks, the home enjoys close proximity to Ventura Boulevard's vibrant dining, shopping, and everyday conveniences. Daily errands are effortless with Whole Foods, Trader Joe's, Gelson's, Ralphs, and Pavilions nearby, along with Erewhon in neighboring Studio City and Costco just minutes away. Coffee at Civil Coffee or Sweet Butter Kitchen, brunch at Blu Jam Caf, evenings at Anajak Thai, Osteria La Buca, or Petit Trois Valley, weekends at the Studio City Farmers Market, and outdoor time at Van Nuys Sherman Oaks Park or Fryman Canyon are all within easy reach.

infoProperty Facts

bed

Bedrooms

4

bathtub

Bathrooms

3

square_foot

Square Feet

2,129

landscape

Lot Size

7,758 sqft

calendar_month

Year Built

1951

home_work

Property Type

Single Family Residence

timer

Days on Market

12

payments

HOA Fee

N/A

fingerprint

MLS #

26652629

chairInterior Details

General Interior

Interior Features

Beamed Ceilings, Separate Formal Dining Room, Sunken Living Room, Walk In Closets

Flooring

Tile

Fireplace

Family Room, Living Room, Outside

Kitchen & Appliances

Appliances

Dishwasher, Range, Refrigerator, Range Hood

Laundry

Inside, Laundry Room

Climate Control

Cooling

Central Air

Heating

Central

deckExterior & Lot

Building & Construction

Patio & Porch

Deck, Front Porch, Open, Patio

Direction Faced

West

Nearby Schools

RatingSchool NameGradesDistance
10
Kester Avenue Elementary
Elementary School
K-50.1 mi
N/A
ABC LITTLE SCHOOL-SHERMAN OAKS
Private School
K-120.4 mi
5
Van Nuys Middle
Middle School
6-80.5 mi
N/A
EMEK HEBREW ACADEMY TEICHMAN FAMILY TORAH CENTER
Private School
K-120.5 mi
10
Hesby Oaks Leadership Academy
Charter School
K-80.9 mi

Convenience Score

Topfind Realty

This Home is Sold

Curious what your home is worth? Get a free valuation.

call
(800)-330-9306Available 9AM - 6PM

Similar Homes You Might Like

Based on price, location, and features
4046 Murietta Avenue
VIRTUAL TOUR

$1,695,000

FOR SALE

4046 Murietta Avenue, Sherman Oaks, CA 91423

4 beds · 3 baths · 2,436 sqft

13547 Bessemer Street
NEW 11 HRS AGO
OPEN AUG 8, 8PM TO 11PM

$1,350,000

FOR SALE

13547 Bessemer Street, Sherman Oaks, CA 91401

4 beds · 3 baths · 2,324 sqft

3534 Stonehill
VIRTUAL TOUR

$1,925,000

FOR SALE

3534 Stonehill, Sherman Oaks, CA 91423

3 beds · 3 baths · 2,016 sqft

3823 Cody Road

$1,899,000

FOR SALE

3823 Cody Road, Sherman Oaks, CA 91403

3 beds · 2 baths · 1,828 sqft

13360 Magnolia
VIDEO TOUR

$1,525,000

FOR SALE

13360 Magnolia, Sherman Oaks, CA 91423

3 beds · 3 baths · 1,898 sqft

5704 Columbus

$1,499,000

FOR SALE

5704 Columbus, Sherman Oaks, CA 91411

4 beds · 4 baths · 2,555 sqft

4425 Stern

$1,395,000

FOR SALE

4425 Stern, Sherman Oaks, CA 91423

4 beds · 2 baths · 1,826 sqft

13562 Addison Street

$2,695,000

FOR SALE

13562 Addison Street, Sherman Oaks, CA 91423

4 beds · 3 baths · 2,543 sqft

Recently Sold

13951 Addison

$1,420,000

SOLD

13951 Addison, Sherman Oaks, CA 91423

3 beds · 4 baths · 2,181 sqft

15570 Briarwood Drive
3D TOUR

$1,495,000

SOLD

15570 Briarwood Drive, Sherman Oaks, CA 91403

3 beds · 2 baths · 1,895 sqft

5741 Lemona Avenue
VIRTUAL TOUR

$1,650,000

SOLD

5741 Lemona Avenue, Sherman Oaks, CA 91411

3 beds · 2 baths · 1,898 sqft

5357 Bevis Avenue
VIDEO TOUR

$1,412,648

SOLD

5357 Bevis Avenue, Sherman Oaks, CA 91411

4 beds · 3 baths · 2,076 sqft

5337 Buffalo Avenue
3D TOUR

$1,585,000

SOLD

5337 Buffalo Avenue, Sherman Oaks, CA 91401

4 beds · 3 baths · 1,771 sqft

13424 Chandler
VIRTUAL TOUR

$1,550,000

SOLD

13424 Chandler, Sherman Oaks, CA 91401

3 beds · 2 baths · 2,068 sqft

5747 Bevis Avenue
VIRTUAL TOUR

$949,000

SOLD

5747 Bevis Avenue, Sherman Oaks, CA 91411

3 beds · 2 baths · 1,778 sqft

4518 Varna
3D TOUR

$1,920,000

SOLD

4518 Varna, Sherman Oaks, CA 91423

3 beds · 2 baths · 1,908 sqft

Topfind Realty

Company

  • About Us
  • Careers
  • Articles
  • Home Estimate

Explore

  • Renting
  • Buying
  • Selling
  • Realtors

Support

  • Help Center
  • Contact Us
  • Terms & Conditions
  • Privacy Policy

Topfind Realty, DRE # 02240815, is a licensed real estate broker in California. Topfind Realty pledges to support the Fair Housing Act and adhere to Equal Housing Opportunity laws.

Copyright © 2026 Topfind Realty. All Rights Reserved.