Topfind Realty
Renting

Search Rentals

Houses for RentTownhomes for RentCondos for RentView All Rentals →

Renting Resources

Why Rent With UsRenter GuideRent vs Buy Calculator

Renter Articles

How to Negotiate RentUnderstanding Your LeaseMoving Checklist for Renters
Buying

Search Homes

Houses for SaleTownhomes for SaleCondos for SaleView All Homes →

Buying Resources

Why Buy With UsBuyer GuideAffordability CalculatorInvestment CalculatorProperty Tax Calculator

Buyer Articles

Master Your New Home BudgetBeat Moving StressPacking Secrets
Selling

Selling Tools

Home ValuationFind a Seller's Agent

Selling Resources

Why Sell With UsSeller GuideNet Sheet CalcHELOC Calculator

Seller Articles

Strategic PricingDownsizing Tips
Mortgage Rates

Today's Rates

Mortgage RatesRefinance RatesLoan ComparisonHELOC Calculator

Mortgage Resources

Understanding Mortgage RatesFirst-Time Homebuyer GuideWhen to Refinance Your Mortgage
Realtors
Topfind
Houses for RentTownhomes for RentCondos for RentView All Rentals →
Why Rent With UsRenter GuideRent vs Buy Calculator
How to Negotiate RentUnderstanding Your LeaseMoving Checklist for Renters
Houses for SaleTownhomes for SaleCondos for SaleView All Homes →
Why Buy With UsBuyer GuideAffordability CalculatorInvestment CalculatorProperty Tax Calculator
Master Your New Home BudgetBeat Moving StressPacking Secrets
Home ValuationFind a Seller's Agent
Why Sell With UsSeller GuideNet Sheet CalcHELOC Calculator
Strategic PricingDownsizing Tips
Mortgage RatesRefinance RatesLoan ComparisonHELOC Calculator
Understanding Mortgage RatesFirst-Time Homebuyer GuideWhen to Refinance Your Mortgage
groupRealtorsinfoAbout Us
Continue with Google
Sign InSign Up
Topfind Realty
Renting

Search Rentals

Houses for RentTownhomes for RentCondos for RentView All Rentals →

Renting Resources

Why Rent With UsRenter GuideRent vs Buy Calculator

Renter Articles

How to Negotiate RentUnderstanding Your LeaseMoving Checklist for Renters
Buying

Search Homes

Houses for SaleTownhomes for SaleCondos for SaleView All Homes →

Buying Resources

Why Buy With UsBuyer GuideAffordability CalculatorInvestment CalculatorProperty Tax Calculator

Buyer Articles

Master Your New Home BudgetBeat Moving StressPacking Secrets
Selling

Selling Tools

Home ValuationFind a Seller's Agent

Selling Resources

Why Sell With UsSeller GuideNet Sheet CalcHELOC Calculator

Seller Articles

Strategic PricingDownsizing Tips
Mortgage Rates

Today's Rates

Mortgage RatesRefinance RatesLoan ComparisonHELOC Calculator

Mortgage Resources

Understanding Mortgage RatesFirst-Time Homebuyer GuideWhen to Refinance Your Mortgage
Realtors
Topfind
Houses for RentTownhomes for RentCondos for RentView All Rentals →
Why Rent With UsRenter GuideRent vs Buy Calculator
How to Negotiate RentUnderstanding Your LeaseMoving Checklist for Renters
Houses for SaleTownhomes for SaleCondos for SaleView All Homes →
Why Buy With UsBuyer GuideAffordability CalculatorInvestment CalculatorProperty Tax Calculator
Master Your New Home BudgetBeat Moving StressPacking Secrets
Home ValuationFind a Seller's Agent
Why Sell With UsSeller GuideNet Sheet CalcHELOC Calculator
Strategic PricingDownsizing Tips
Mortgage RatesRefinance RatesLoan ComparisonHELOC Calculator
Understanding Mortgage RatesFirst-Time Homebuyer GuideWhen to Refinance Your Mortgage
groupRealtorsinfoAbout Us
Continue with Google
Sign InSign Up
Real Estate/CA/Sherman Oaks/13562 Addison Street
Main
Interior 1
Interior 2
Interior 3
Interior 4
imagesmode View 20 photos
For Sale
$2,695,000
Est. $15,092/mo

13562 Addison Street, Sherman Oaks, CA 91423

bed
4
Bedrooms
bathtub
3
Bathrooms
square_foot
2,543
Square Feet

About this home

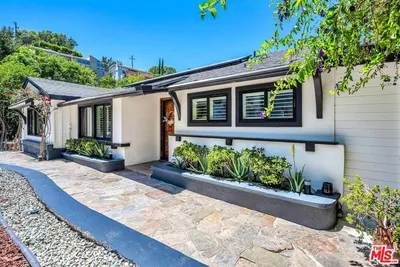
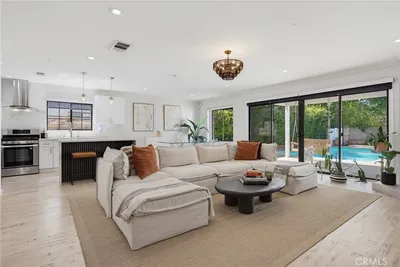
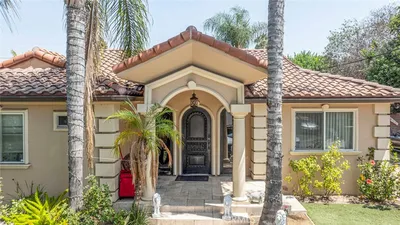

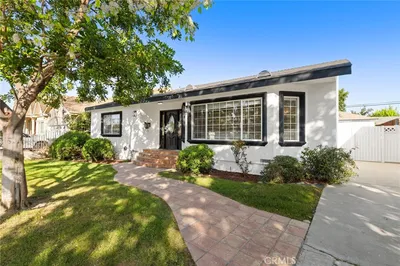
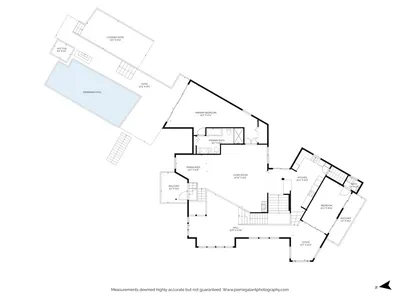
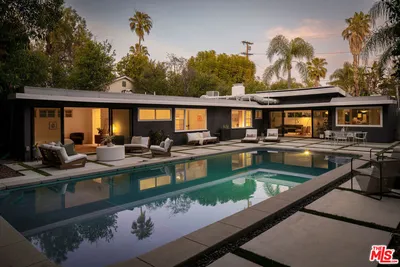
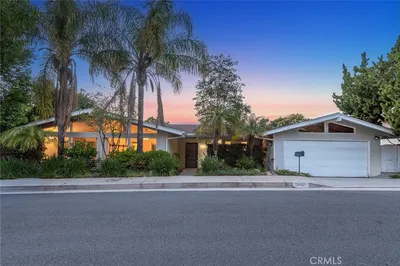
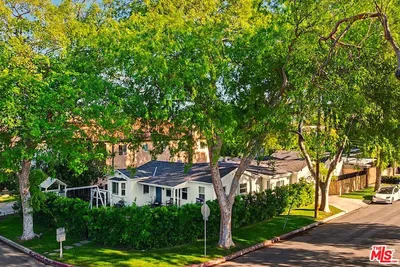
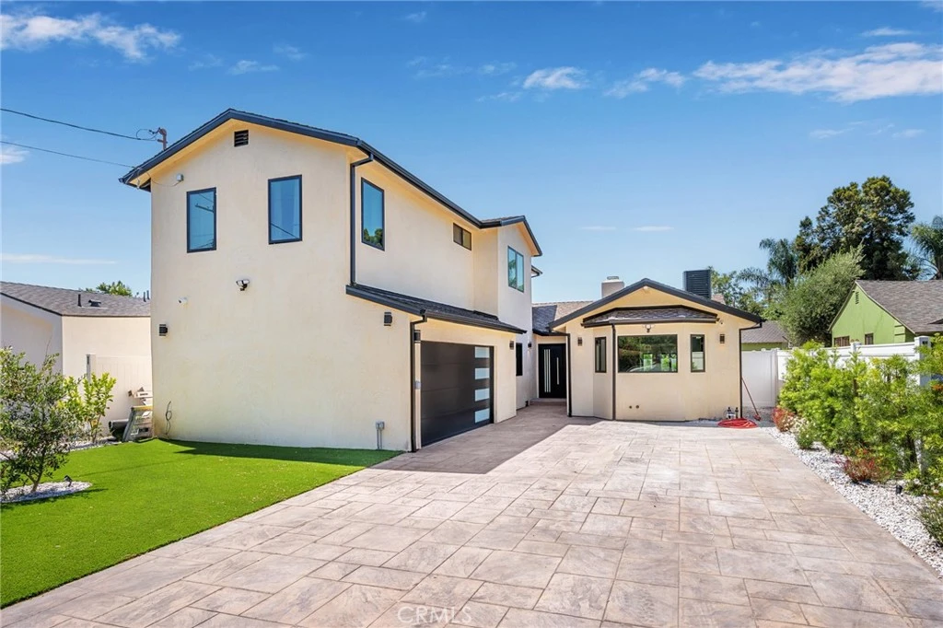
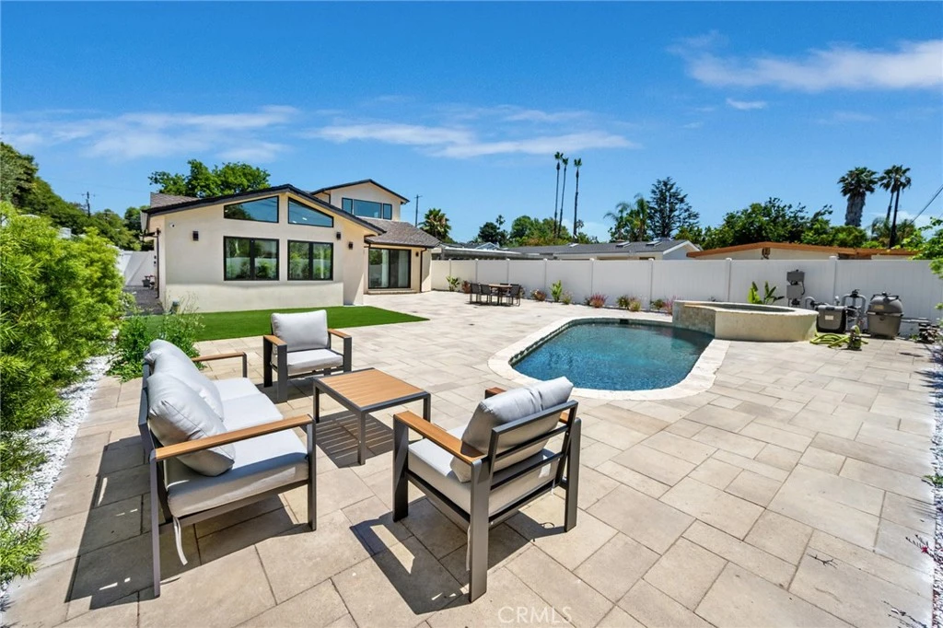
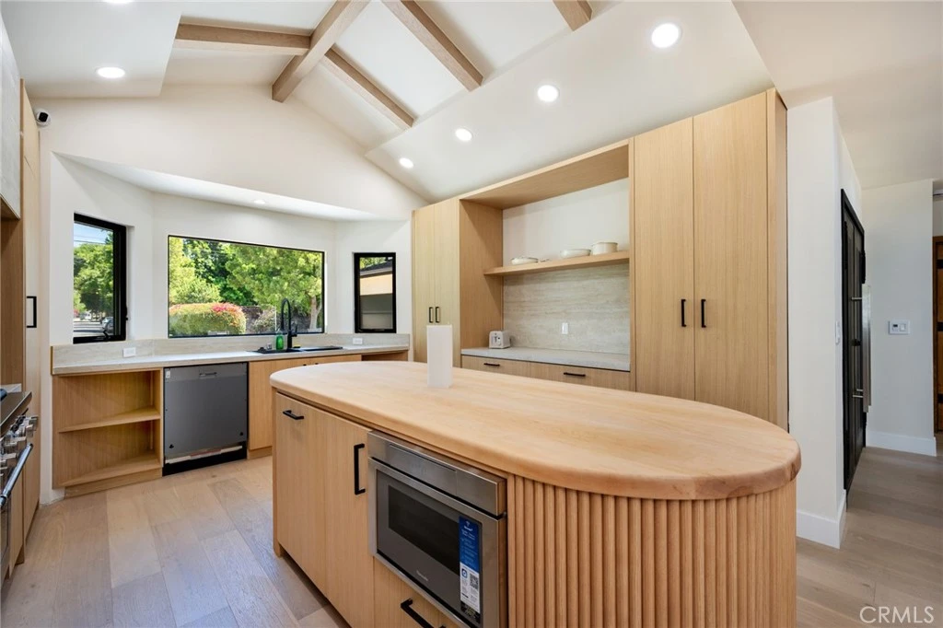
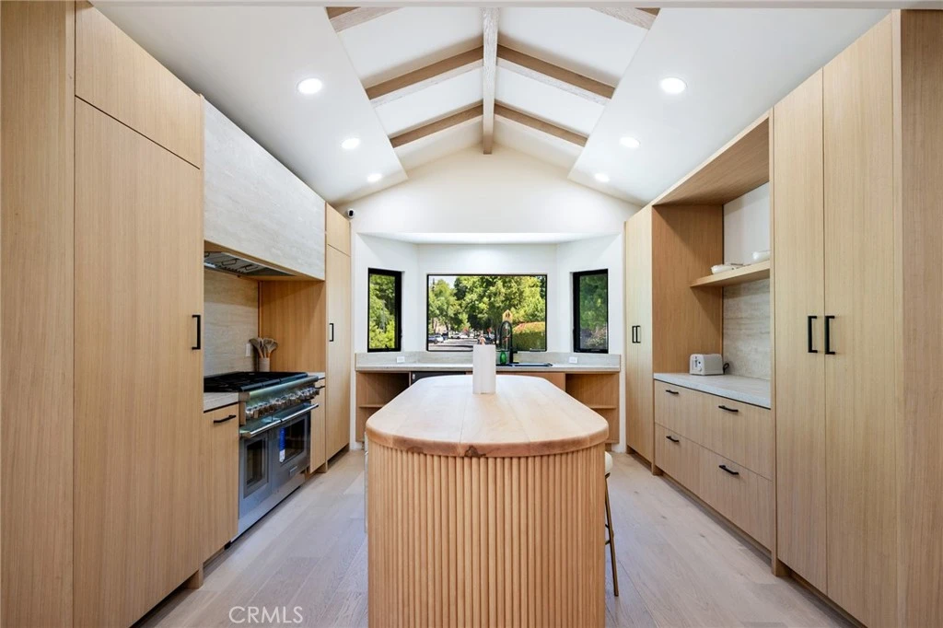
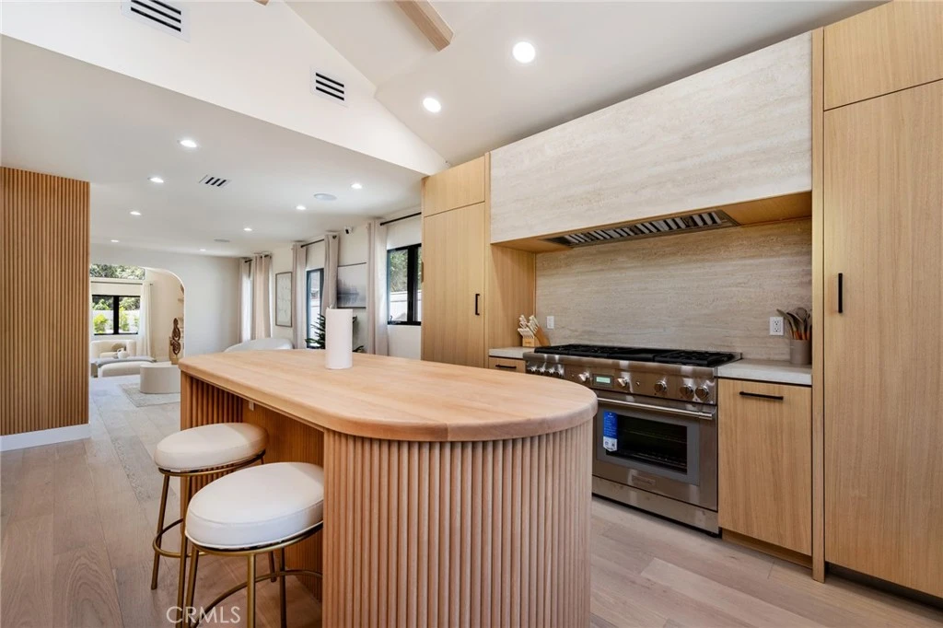
Welcome home to this beautifully remodeled 4-bedroom, 3-bathroom retreat set in the heart of Sherman Oaks, offering approximately 2,600 square feet of thoughtfully designed living space. A gated entry welcomes you to a driveway with room for three cars plus an attached two-car garage, setting the tone for the privacy and comfort found throughout. Step inside to an open-concept layout where the living room, anchored by a cozy fireplace, flows effortlessly into the kitchen and dining area. Abundant natural light fills the space, creating a warm and inviting atmosphere perfect for everyday living and entertaining alike. A dedicated office offers a quiet, versatile space for work or study, tucked privately away yet still connected to the home's easy flow. The primary suite is a true sanctuary, complete with its own fireplace, a generous walk-in closet, and a spa-like en-suite bathroom featuring a soaking tub, separate shower, and dual vanities. Three additional bedrooms provide ample space and storage, including a guest room with its own en-suite bath for added privacy. Out back, unwind in your private backyard oasis, complete with a sparkling pool and an expansive patio ideal for al fresco dining, lounging, or hosting friends and family, all set within the perfect balance of sun and shade. Just minutes from Ventura Blvd, Westfield Fashion Square, top-rated schools, upscale dining, and major freeways, this Sherman Oaks gem delivers the perfect blend of luxury, comfort, and location. Welcome home!

Property Facts

bed

Bedrooms

4

bathtub

Bathrooms

3

square_foot

Square Feet

2,543

landscape

Lot Size

7,187 sqft

calendar_month

Year Built

1950

home_work

Property Type

Single Family Residence

timer

Days on Market

0

payments

HOA Fee

N/A

garage

Garage Total

2

fingerprint

MLS #

SR26154368

Interior Details

General Interior

Interior Features

Beamed Ceilings, Breakfast Bar, Built In Features, Separate Formal Dining Room, High Ceilings, Open Floorplan, Quartz Counters, Recessed Lighting, Storage, Bedroom On Main Level, Jack And Jill Bath, Main Level Primary, Primary Suite

Flooring

Tile, Wood

Fireplace

Living Room, Primary Bedroom

Kitchen & Appliances

Appliances

Double Oven, Dishwasher, Gas Cooktop, Microwave, Refrigerator, Range Hood

Laundry

Washer Hookup, Gas Dryer Hookup, Inside

Bed & Bath

Main Level Bedrooms

2

Main Level Bathrooms

2

Climate Control

Cooling

Central Air

Heating

Central

Parking

Total Parking Spaces

2

Garage Spaces

2

Attached Garage

Yes

Parking Features

Driveway, Garage, Gated, Public, Private, One Space, On Street, Side By Side

Exterior & Lot

Building & Construction

Patio & Porch

Open, Patio

Fencing

Vinyl

Security

Gated Community

Roof

Composition, Shingle

Lot & Grounds

Lot Features

Zero To One Unit Acre, Front Yard, Garden, Near Park, Sprinkler System, Yard

Pool Features

In Ground, Private

Spa Features

In Ground, Private

Sewer

Public Sewer

Water Source

Public

Community & HOA

Association Info

Community Features

Biking, Gutters, Hiking, Sidewalks, Gated, Park

Mortgage Calculator

Total Monthly

$0

Principal & Interest:
$0
Property Tax:
$0
Home Insurance:
$0
HOA Fees:
$0
$
$
%

Nearby Schools

RatingSchool NameGradesDistance
7
Louis Armstrong Middle
Charter School
6-80.1 mi
N/A
MERDINIAN ARMENIAN EVANGELICAL SCHOOL
Private School
K-120.4 mi
9
Chandler Elementary
Elementary School
K-50.7 mi
9
Riverside Drive Charter
Charter School
K-50.7 mi
N/A
ST FRANCIS DE SALES SCHOOL
Private School
K-120.9 mi

Convenience Score

Market Insights

91423|Sherman Oaks
analytics

Estimated Value

Calculating...
trending_up0%vs. last year
202120222023202420252026

Market Temperature

Seller'sBalancedBuyer's
0d30d60d180d
Balanced

Balanced market

30 Days

Avg. time on market

This is a Balanced Market. Homes are selling at a moderate pace.

flood

Flood & Climate Risk

Flood Risk

Minimal — not in a FEMA flood zone

Low

Wildfire Risk

Moderate — near wildland-urban interface

Moderate

Heat Risk

Low — moderate summer temperatures

Low

Earthquake Risk

Southern California seismic zone

Moderate
volume_up

Noise Levels

TrafficQuiet residential street
AirportMinimal airport noise
CommercialLow commercial activity nearby
location_on

Location

13562 Addison Street

Sherman Oaks, CA 91423

Open in Mapsopen_in_new
Topfind Realty

Ready to Take the Next Step?

Get expert support from a local agent today.

call
(800)-330-9306Available 9AM - 7PM

Similar Homes You Might Like

Based on price, location, and features
3860 Kingswood Road
VIRTUAL TOUR

$2,995,000

FOR SALE

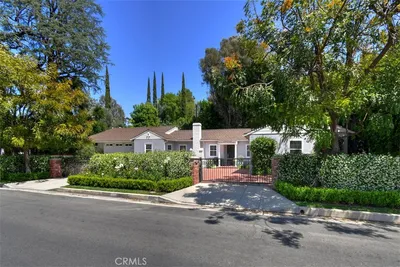
3860 Kingswood Road, Sherman Oaks, CA 91403

3 beds · 4 baths · 2,997 sqft

4046 Murietta Avenue
VIRTUAL TOUR

$1,695,000

FOR SALE

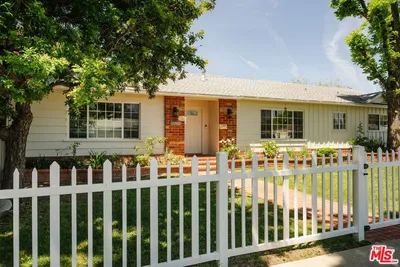
4046 Murietta Avenue, Sherman Oaks, CA 91423

4 beds · 3 baths · 2,436 sqft

13547 Bessemer Street
NEW 10 HRS AGO
OPEN AUG 8, 8PM TO 11PM

$1,350,000

FOR SALE

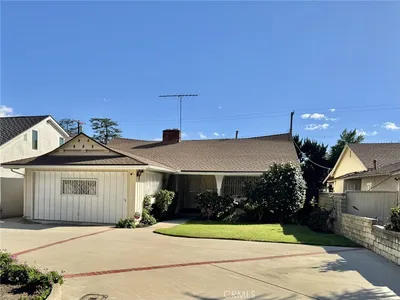
13547 Bessemer Street, Sherman Oaks, CA 91401

4 beds · 3 baths · 2,324 sqft

4262 Levitt Lane
OPEN AUG 7, 6PM TO 9PM
VIRTUAL TOUR

$2,389,000

FOR SALE

4262 Levitt Lane, Sherman Oaks, CA 91403

5 beds · 4 baths · 2,922 sqft

13383 Contour Drive
VIRTUAL TOUR

$2,200,000

FOR SALE

13383 Contour Drive, Sherman Oaks, CA 91423

4 beds · 3 baths · 2,701 sqft

4710 Ventura Canyon Avenue

$1,585,000

FOR SALE

4710 Ventura Canyon Avenue, Sherman Oaks, CA 91423

5 beds · 4 baths · 2,827 sqft

3839 Davana Road
VIRTUAL TOUR

$2,199,000

FOR SALE

3839 Davana Road, Sherman Oaks, CA 91423

4 beds · 4 baths · 2,597 sqft

5704 Columbus

$1,499,000

FOR SALE

5704 Columbus, Sherman Oaks, CA 91411

4 beds · 4 baths · 2,555 sqft

Recently Sold

13951 Addison

$1,420,000

SOLD

13951 Addison, Sherman Oaks, CA 91423

3 beds · 4 baths · 2,181 sqft

14622 Valley Vista Boulevard

$2,120,000

SOLD

14622 Valley Vista Boulevard, Sherman Oaks, CA 91403

3 beds · 3 baths · 2,683 sqft

4725 Cedros Avenue

$1,749,000

SOLD

4725 Cedros Avenue, Sherman Oaks, CA 91403

3 beds · 2 baths · 2,741 sqft

4242 Saugus
VIRTUAL TOUR

$2,560,050

SOLD

4242 Saugus, Sherman Oaks, CA 91403

5 beds · 3 baths · 2,854 sqft

5357 Bevis Avenue
VIDEO TOUR

$1,412,648

SOLD

5357 Bevis Avenue, Sherman Oaks, CA 91411

4 beds · 3 baths · 2,076 sqft

13424 Chandler
VIRTUAL TOUR

$1,550,000

SOLD

13424 Chandler, Sherman Oaks, CA 91401

3 beds · 2 baths · 2,068 sqft

15407 Stonewood Terrace
3D TOUR

$1,591,015

SOLD

15407 Stonewood Terrace, Sherman Oaks, CA 91403

3 beds · 2 baths · 2,175 sqft

14954 Hesby Street

$1,599,000

SOLD

14954 Hesby Street, Sherman Oaks, CA 91403

5 beds · 4 baths · 2,200 sqft

Topfind Realty

Company

  • About Us
  • Careers
  • Articles
  • Home Estimate

Explore

  • Renting
  • Buying
  • Selling
  • Realtors

Support

  • Help Center
  • Contact Us
  • Terms & Conditions
  • Privacy Policy

Topfind Realty, DRE # 02240815, is a licensed real estate broker in California. Topfind Realty pledges to support the Fair Housing Act and adhere to Equal Housing Opportunity laws.

Copyright © 2026 Topfind Realty. All Rights Reserved.