Topfind Realty
Renting

Search Rentals

Houses for RentTownhomes for RentCondos for RentView All Rentals →

Renting Resources

Why Rent With UsRenter GuideRent vs Buy Calculator

Renter Articles

How to Negotiate RentUnderstanding Your LeaseMoving Checklist for Renters
Buying

Search Homes

Houses for SaleTownhomes for SaleCondos for SaleView All Homes →

Buying Resources

Why Buy With UsBuyer GuideAffordability CalculatorInvestment CalculatorProperty Tax Calculator

Buyer Articles

Master Your New Home BudgetBeat Moving StressPacking Secrets
Selling

Selling Tools

Home ValuationFind a Seller's Agent

Selling Resources

Why Sell With UsSeller GuideNet Sheet CalcHELOC Calculator

Seller Articles

Strategic PricingDownsizing Tips
Mortgage Rates

Today's Rates

Mortgage RatesRefinance RatesLoan ComparisonHELOC Calculator

Mortgage Resources

Understanding Mortgage RatesFirst-Time Homebuyer GuideWhen to Refinance Your Mortgage
Realtors
Topfind
Houses for RentTownhomes for RentCondos for RentView All Rentals →
Why Rent With UsRenter GuideRent vs Buy Calculator
How to Negotiate RentUnderstanding Your LeaseMoving Checklist for Renters
Houses for SaleTownhomes for SaleCondos for SaleView All Homes →
Why Buy With UsBuyer GuideAffordability CalculatorInvestment CalculatorProperty Tax Calculator
Master Your New Home BudgetBeat Moving StressPacking Secrets
Home ValuationFind a Seller's Agent
Why Sell With UsSeller GuideNet Sheet CalcHELOC Calculator
Strategic PricingDownsizing Tips
Mortgage RatesRefinance RatesLoan ComparisonHELOC Calculator
Understanding Mortgage RatesFirst-Time Homebuyer GuideWhen to Refinance Your Mortgage
groupRealtorsinfoAbout Us
Continue with Google
Sign InSign Up
Topfind Realty
Renting

Search Rentals

Houses for RentTownhomes for RentCondos for RentView All Rentals →

Renting Resources

Why Rent With UsRenter GuideRent vs Buy Calculator

Renter Articles

How to Negotiate RentUnderstanding Your LeaseMoving Checklist for Renters
Buying

Search Homes

Houses for SaleTownhomes for SaleCondos for SaleView All Homes →

Buying Resources

Why Buy With UsBuyer GuideAffordability CalculatorInvestment CalculatorProperty Tax Calculator

Buyer Articles

Master Your New Home BudgetBeat Moving StressPacking Secrets
Selling

Selling Tools

Home ValuationFind a Seller's Agent

Selling Resources

Why Sell With UsSeller GuideNet Sheet CalcHELOC Calculator

Seller Articles

Strategic PricingDownsizing Tips
Mortgage Rates

Today's Rates

Mortgage RatesRefinance RatesLoan ComparisonHELOC Calculator

Mortgage Resources

Understanding Mortgage RatesFirst-Time Homebuyer GuideWhen to Refinance Your Mortgage
Realtors
Topfind
Houses for RentTownhomes for RentCondos for RentView All Rentals →
Why Rent With UsRenter GuideRent vs Buy Calculator
How to Negotiate RentUnderstanding Your LeaseMoving Checklist for Renters
Houses for SaleTownhomes for SaleCondos for SaleView All Homes →
Why Buy With UsBuyer GuideAffordability CalculatorInvestment CalculatorProperty Tax Calculator
Master Your New Home BudgetBeat Moving StressPacking Secrets
Home ValuationFind a Seller's Agent
Why Sell With UsSeller GuideNet Sheet CalcHELOC Calculator
Strategic PricingDownsizing Tips
Mortgage RatesRefinance RatesLoan ComparisonHELOC Calculator
Understanding Mortgage RatesFirst-Time Homebuyer GuideWhen to Refinance Your Mortgage
groupRealtorsinfoAbout Us
Continue with Google
Sign InSign Up
Real Estate/CA/Sherman Oaks/4842 Fulton Avenue
3d_rotation3D Tour
Main
Interior 1
Interior 2
Interior 3
Interior 4
imagesmode View 20 photos
For Sale
$3,498,000
Est. $19,589/mo

4842 Fulton Avenue, Sherman Oaks, CA 91423

bed
6
Bedrooms
bathtub
8
Bathrooms
square_foot
4,304
Square Feet

About this home

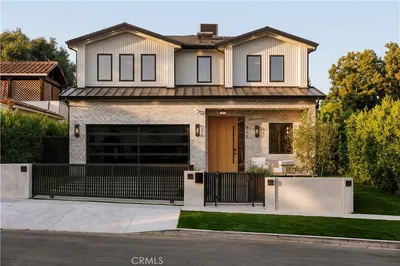
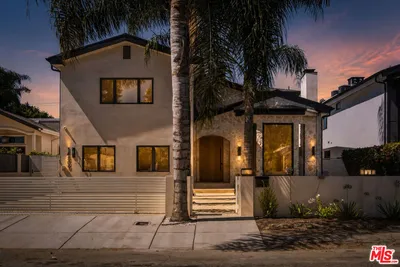
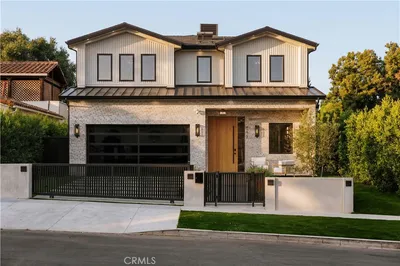
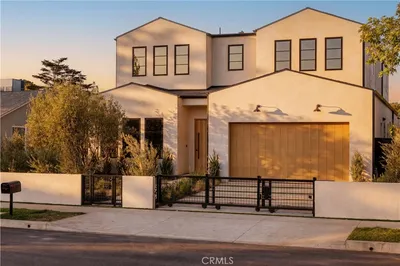
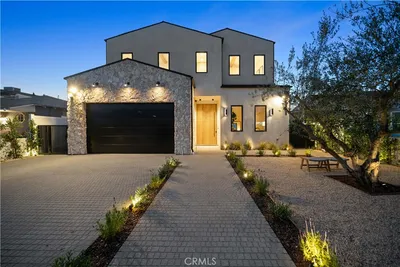
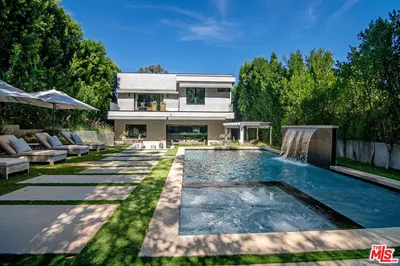
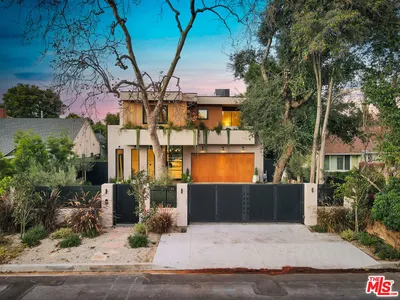
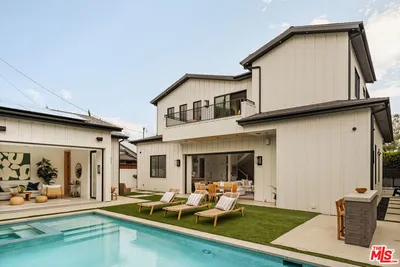
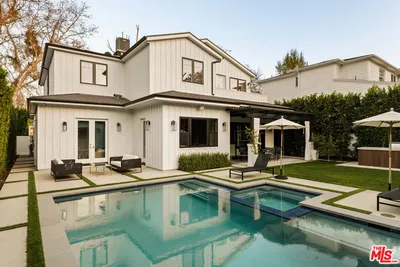
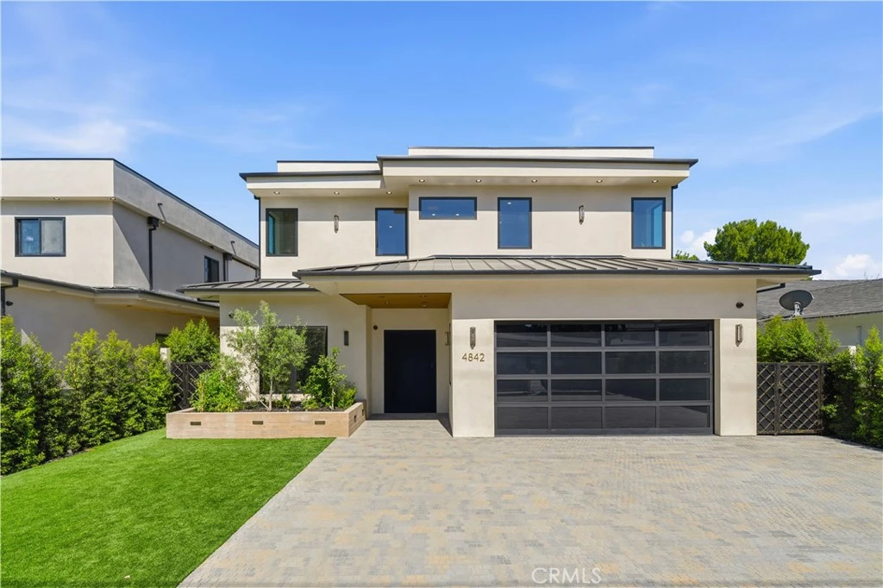
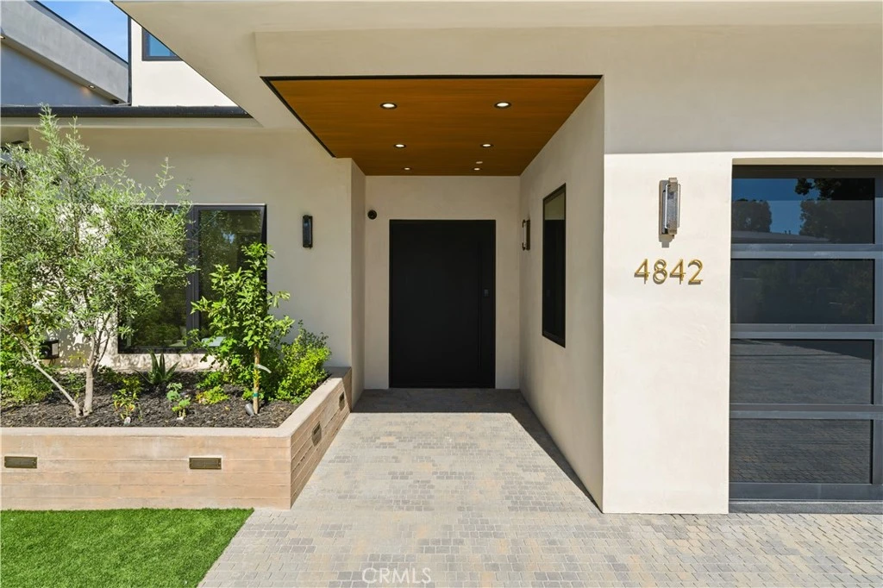
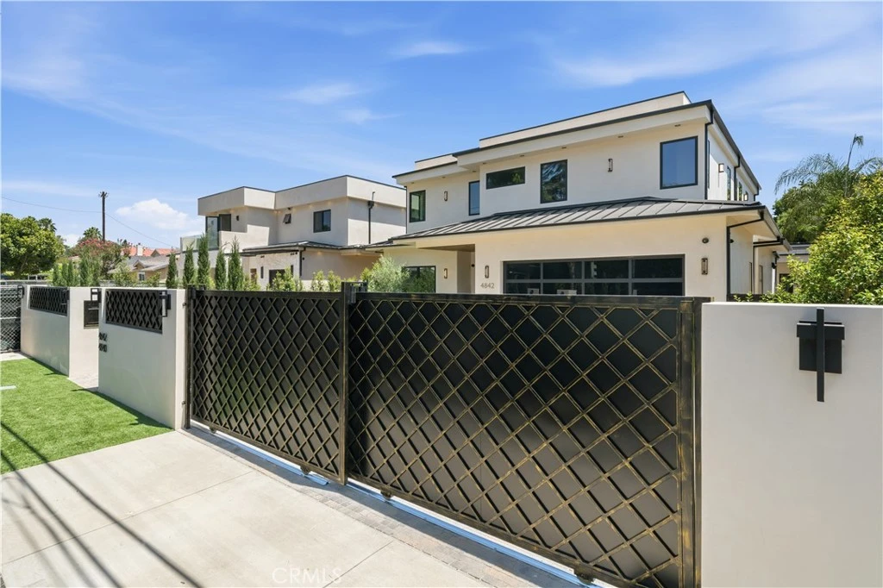
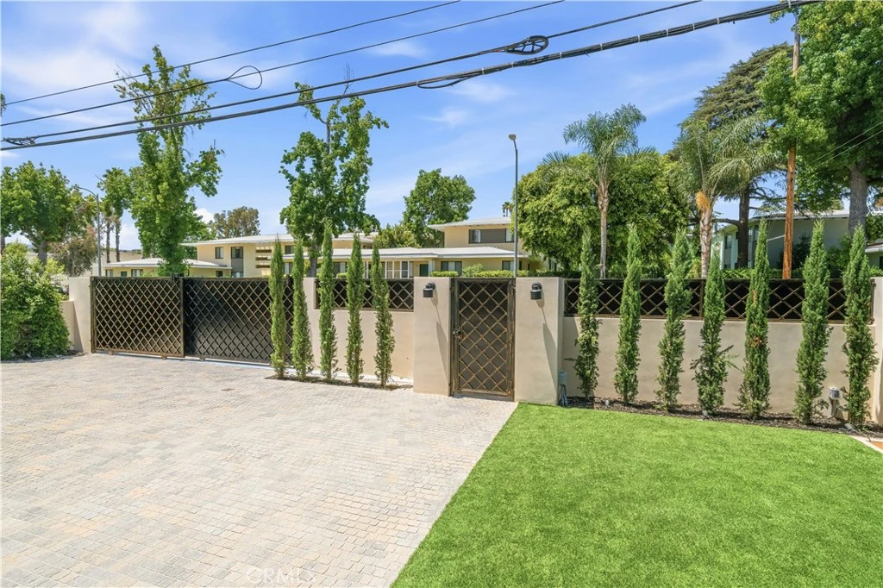
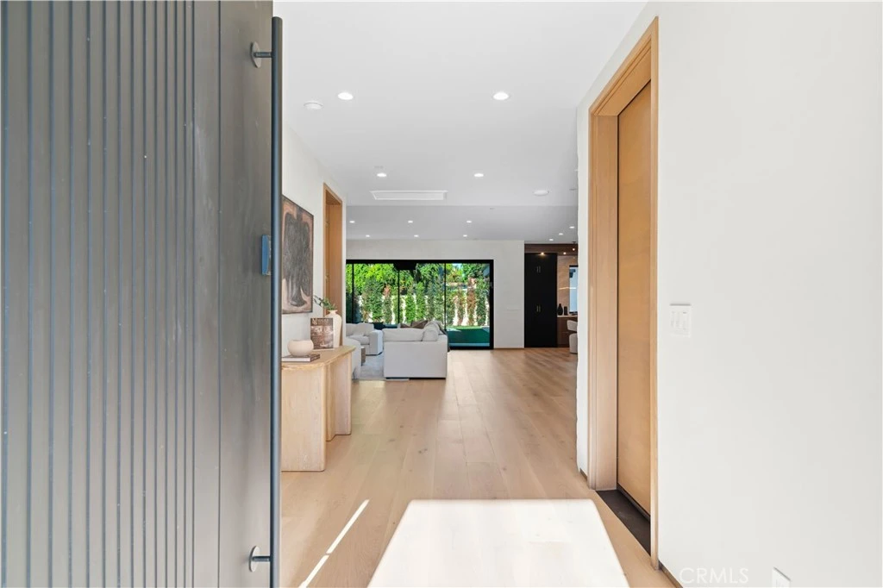
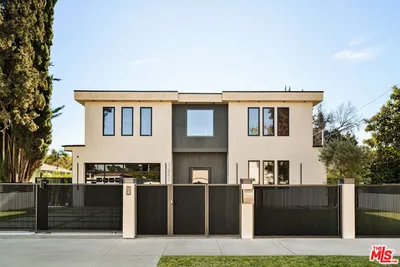
Welcome to your dream home—an extraordinary new construction that blends timeless elegance with modern luxury in the heart of Sherman Oaks. Thoughtfully designed with impeccable craftsmanship and premium finishes throughout, this exceptional estate features a stunning main residence and a beautifully appointed detached ADU, offering the perfect balance of sophisticated living and versatile functionality. The main home boasts five spacious bedrooms and six luxurious bathrooms, centered around an expansive open-concept floor plan designed for both everyday comfort and effortless entertaining. At the heart of the home is a showstopping chef's kitchen featuring a dramatic quartzite island with seating for six, custom Italian cabinetry, and a premium suite of luxury appliances, including a 72-inch built-in refrigerator, 48-inch professional range, French door wall oven, drawer microwave, wine cooler, and more. The seamless flow between the living room, dining area, and kitchen creates an inviting atmosphere, while a built-in fireplace and flat-screen TV add warmth and style. Expansive floor-to-ceiling sliding glass doors, opening the entire main level to a spectacular resort-inspired backyard complete with a sparkling pool, BBQ, spacious patio, and exceptional indoor-outdoor living. Upstairs, the luxurious primary suite offers a true private retreat with a custom-designed walk-in closet, spa-inspired bathroom featuring a steam shower, and a private balcony overlooking the pool. Built-in outdoor heaters allow you to enjoy the space comfortably throughout the year. Every detail has been carefully curated, including custom Italian cabinetry throughout both the main residence and detached ADU, solid white oak interior doors, 9-inch engineered white oak plank flooring, integrated indoor and outdoor speaker systems, smart home automation with remote control for security and surveillance, and an extensive list of high-end designer upgrades available in the property supplements. The detached ADU provides exceptional flexibility for guests, extended family, a private office, or rental income potential. Ideally located in one of Sherman Oaks' most desirable neighborhoods, this exceptional home is just minutes from premier shopping, dining, and entertainment, with convenient access to the 101, 405, and 170 freeways. This is more than a home—it's a statement of luxury, craftsmanship, and California living at its finest.

Property Facts

bed

Bedrooms

6

bathtub

Bathrooms

8

square_foot

Square Feet

4,304

landscape

Lot Size

7,758 sqft

calendar_month

Year Built

2026

home_work

Property Type

Single Family Residence

timer

Days on Market

0

payments

HOA Fee

N/A

garage

Garage Total

2

fingerprint

MLS #

OC26171159

Interior Details

General Interior

Interior Features

Built In Features, Balcony, Ceiling Fans, Separate Formal Dining Room, Eat In Kitchen, In Law Floorplan, Open Floorplan, Recessed Lighting, Smart Home, Bedroom On Main Level, Primary Suite, Walk In Closets

Flooring

Wood

Fireplace

Living Room, Primary Bedroom

Kitchen & Appliances

Appliances

Double Oven, Dishwasher, Free Standing Range, Gas Oven, Gas Range, Range Hood, Dryer, Washer

Laundry

Laundry Room, Upper Level

Bed & Bath

Main Level Bedrooms

1

Main Level Bathrooms

2

Climate Control

Cooling

Central Air, Dual

Heating

Central

Parking

Total Parking Spaces

6

Garage Spaces

2

Open Parking Spaces

4

Attached Garage

Yes

Parking Features

Garage Faces Front

Exterior & Lot

Building & Construction

Security

Security Gate

Foundation

Slab

Lot & Grounds

Lot Features

Two To Five Units Acre

Pool Features

Filtered, Heated, In Ground, Private, Salt Water

Spa Features

Heated, In Ground, Private

Sewer

Public Sewer

Water Source

Public

Community & HOA

Association Info

Community Features

Sidewalks

Mortgage Calculator

Total Monthly

$0

Principal & Interest:
$0
Property Tax:
$0
Home Insurance:
$0
HOA Fees:
$0
$
$
%

Nearby Schools

RatingSchool NameGradesDistance
N/A
MERDINIAN ARMENIAN EVANGELICAL SCHOOL
Private School
K-120.2 mi
9
Riverside Drive Charter
Charter School
K-50.3 mi
7
Louis Armstrong Middle
Charter School
6-80.4 mi
N/A
ST FRANCIS DE SALES SCHOOL
Private School
K-120.7 mi
9
Dixie Canyon Community Charter
Charter School
K-50.8 mi

Convenience Score

Market Insights

91423|Sherman Oaks
analytics

Estimated Value

Calculating...
trending_up0%vs. last year
202120222023202420252026

Market Temperature

Seller'sBalancedBuyer's
0d30d60d180d
Balanced

Balanced market

30 Days

Avg. time on market

This is a Balanced Market. Homes are selling at a moderate pace.

flood

Flood & Climate Risk

Flood Risk

Minimal — not in a FEMA flood zone

Low

Wildfire Risk

Moderate — near wildland-urban interface

Moderate

Heat Risk

Low — moderate summer temperatures

Low

Earthquake Risk

Southern California seismic zone

Moderate
volume_up

Noise Levels

TrafficQuiet residential street
AirportMinimal airport noise
CommercialLow commercial activity nearby
location_on

Location

4842 Fulton Avenue

Sherman Oaks, CA 91423

Open in Mapsopen_in_new
Topfind Realty

Ready to Take the Next Step?

Get expert support from a local agent today.

call
(800)-330-9306Available 9AM - 7PM

Similar Homes You Might Like

Based on price, location, and features
12952 Huston Street

$3,495,000

FOR SALE

12952 Huston Street, Sherman Oaks, CA 91423

5 beds · 7 baths · 4,804 sqft

4275 Murietta Avenue

$3,890,000

FOR SALE

4275 Murietta Avenue, Sherman Oaks, CA 91423

6 beds · 7 baths · 4,700 sqft

14807 Otsego Street
OPEN AUG 8, 7PM TO 11PM

$3,279,000

FOR SALE

14807 Otsego Street, Sherman Oaks, CA 91403

5 beds · 7 baths · 4,000 sqft

4273 Murietta Avenue

$3,890,000

FOR SALE

4273 Murietta Avenue, Sherman Oaks, CA 91423

6 beds · 7 baths · 4,700 sqft

4926 Nagle Avenue

$3,795,000

FOR SALE

4926 Nagle Avenue, Sherman Oaks, CA 91423

5 beds · 7 baths · 4,510 sqft

4005 Dixie Canyon Avenue

$4,398,000

FOR SALE

4005 Dixie Canyon Avenue, Sherman Oaks, CA 91423

5 beds · 7 baths · 5,000 sqft

15202 Hesby Street

$4,699,000

FOR SALE

15202 Hesby Street, Sherman Oaks, CA 91403

6 beds · 8 baths · 5,154 sqft

15224 La Maida
3D TOUR

$910,000

FOR SALE

15224 La Maida, Sherman Oaks, CA 91403

2 beds · 1 baths · 799 sqft

Recently Sold

4532 Calhoun Avenue
VIDEO TOUR

$2,999,500

SOLD

4532 Calhoun Avenue, Sherman Oaks, CA 91423

5 beds · 7 baths · 3,957 sqft

4941 Nagle Avenue
VIDEO TOUR

$3,345,000

SOLD

4941 Nagle Avenue, Sherman Oaks, CA 91423

5 beds · 7 baths · 3,600 sqft

14840 Sutton Street

$4,150,075

SOLD

14840 Sutton Street, Sherman Oaks, CA 91403

5 beds · 7 baths · 4,587 sqft

3818 Hollyline
VIDEO TOUR

$4,800,000

SOLD

3818 Hollyline, Sherman Oaks, CA 91423

6 beds · 7 baths · 4,900 sqft

4170 Sunnyslope Avenue

$4,425,000

SOLD

4170 Sunnyslope Avenue, Sherman Oaks, CA 91423

6 beds · 7 baths · 4,630 sqft

13229 Hesby Street

$3,365,000

SOLD

13229 Hesby Street, Sherman Oaks, CA 91423

6 beds · 7 baths · 3,958 sqft

5003 Mammoth

$3,395,000

SOLD

5003 Mammoth, Sherman Oaks, CA 91423

6 beds · 7 baths · 4,190 sqft

4163 Sunnyslope Avenue

$3,900,000

SOLD

4163 Sunnyslope Avenue, Sherman Oaks, CA 91423

5 beds · 7 baths · 4,015 sqft

Topfind Realty

Company

  • About Us
  • Careers
  • Articles
  • Home Estimate

Explore

  • Renting
  • Buying
  • Selling
  • Realtors

Support

  • Help Center
  • Contact Us
  • Terms & Conditions
  • Privacy Policy

Topfind Realty, DRE # 02240815, is a licensed real estate broker in California. Topfind Realty pledges to support the Fair Housing Act and adhere to Equal Housing Opportunity laws.

Copyright © 2026 Topfind Realty. All Rights Reserved.