Topfind Realty
Renting

Search Rentals

Houses for RentTownhomes for RentCondos for RentView All Rentals →

Renting Resources

Why Rent With UsRenter GuideRent vs Buy Calculator

Renter Articles

How to Negotiate RentUnderstanding Your LeaseMoving Checklist for Renters
Buying

Search Homes

Houses for SaleTownhomes for SaleCondos for SaleView All Homes →

Buying Resources

Why Buy With UsBuyer GuideAffordability CalculatorInvestment CalculatorProperty Tax Calculator

Buyer Articles

Master Your New Home BudgetBeat Moving StressPacking Secrets
Selling

Selling Tools

Home ValuationFind a Seller's Agent

Selling Resources

Why Sell With UsSeller GuideNet Sheet CalcHELOC Calculator

Seller Articles

Strategic PricingDownsizing Tips
Mortgage Rates

Today's Rates

Mortgage RatesRefinance RatesLoan ComparisonHELOC Calculator

Mortgage Resources

Understanding Mortgage RatesFirst-Time Homebuyer GuideWhen to Refinance Your Mortgage
Realtors
Topfind
Houses for RentTownhomes for RentCondos for RentView All Rentals →
Why Rent With UsRenter GuideRent vs Buy Calculator
How to Negotiate RentUnderstanding Your LeaseMoving Checklist for Renters
Houses for SaleTownhomes for SaleCondos for SaleView All Homes →
Why Buy With UsBuyer GuideAffordability CalculatorInvestment CalculatorProperty Tax Calculator
Master Your New Home BudgetBeat Moving StressPacking Secrets
Home ValuationFind a Seller's Agent
Why Sell With UsSeller GuideNet Sheet CalcHELOC Calculator
Strategic PricingDownsizing Tips
Mortgage RatesRefinance RatesLoan ComparisonHELOC Calculator
Understanding Mortgage RatesFirst-Time Homebuyer GuideWhen to Refinance Your Mortgage
groupRealtorsinfoAbout Us
Continue with Google
Sign InSign Up
Topfind Realty
Renting

Search Rentals

Houses for RentTownhomes for RentCondos for RentView All Rentals →

Renting Resources

Why Rent With UsRenter GuideRent vs Buy Calculator

Renter Articles

How to Negotiate RentUnderstanding Your LeaseMoving Checklist for Renters
Buying

Search Homes

Houses for SaleTownhomes for SaleCondos for SaleView All Homes →

Buying Resources

Why Buy With UsBuyer GuideAffordability CalculatorInvestment CalculatorProperty Tax Calculator

Buyer Articles

Master Your New Home BudgetBeat Moving StressPacking Secrets
Selling

Selling Tools

Home ValuationFind a Seller's Agent

Selling Resources

Why Sell With UsSeller GuideNet Sheet CalcHELOC Calculator

Seller Articles

Strategic PricingDownsizing Tips
Mortgage Rates

Today's Rates

Mortgage RatesRefinance RatesLoan ComparisonHELOC Calculator

Mortgage Resources

Understanding Mortgage RatesFirst-Time Homebuyer GuideWhen to Refinance Your Mortgage
Realtors
Topfind
Houses for RentTownhomes for RentCondos for RentView All Rentals →
Why Rent With UsRenter GuideRent vs Buy Calculator
How to Negotiate RentUnderstanding Your LeaseMoving Checklist for Renters
Houses for SaleTownhomes for SaleCondos for SaleView All Homes →
Why Buy With UsBuyer GuideAffordability CalculatorInvestment CalculatorProperty Tax Calculator
Master Your New Home BudgetBeat Moving StressPacking Secrets
Home ValuationFind a Seller's Agent
Why Sell With UsSeller GuideNet Sheet CalcHELOC Calculator
Strategic PricingDownsizing Tips
Mortgage RatesRefinance RatesLoan ComparisonHELOC Calculator
Understanding Mortgage RatesFirst-Time Homebuyer GuideWhen to Refinance Your Mortgage
groupRealtorsinfoAbout Us
Continue with Google
Sign InSign Up
Real Estate/CA/Sherman Oaks/15202 Hesby Street
Main
Interior 1
Interior 2
Interior 3
Interior 4
imagesmode View 20 photos
For Sale
$4,699,000
Est. $26,314/mo

15202 Hesby Street, Sherman Oaks, CA 91403

bed
6
Bedrooms
bathtub
8
Bathrooms
square_foot
5,154
Square Feet

About this home

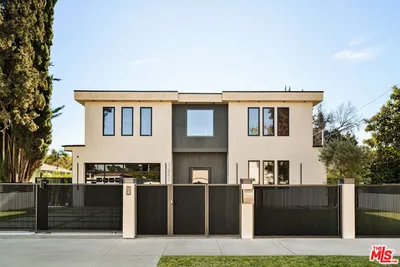
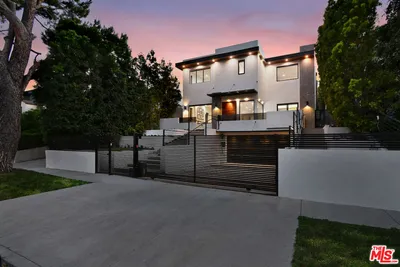
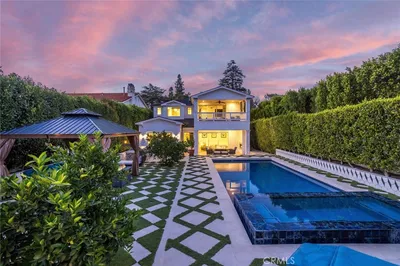
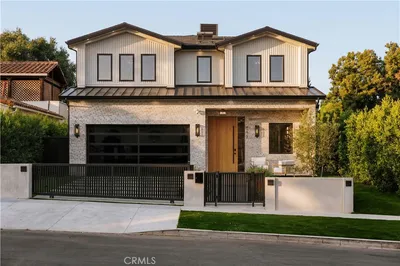
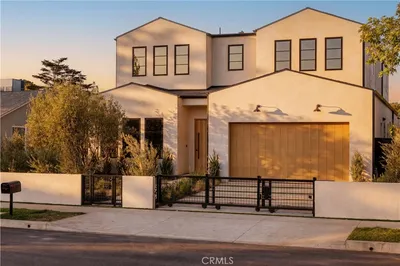
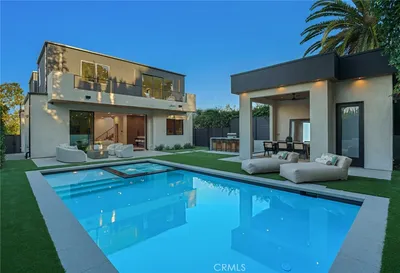
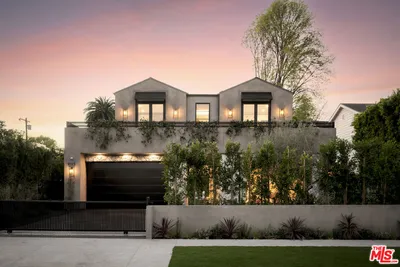
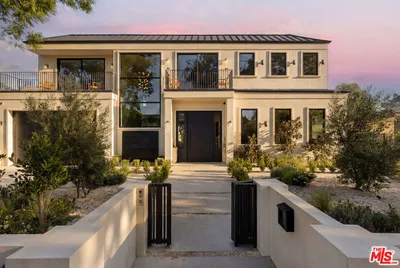
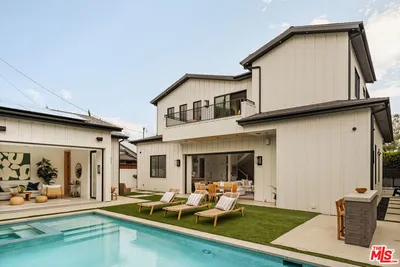
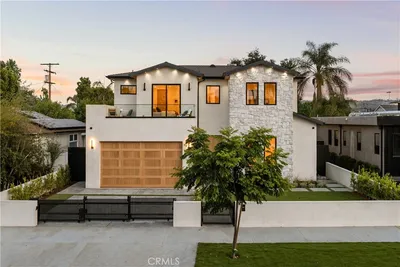
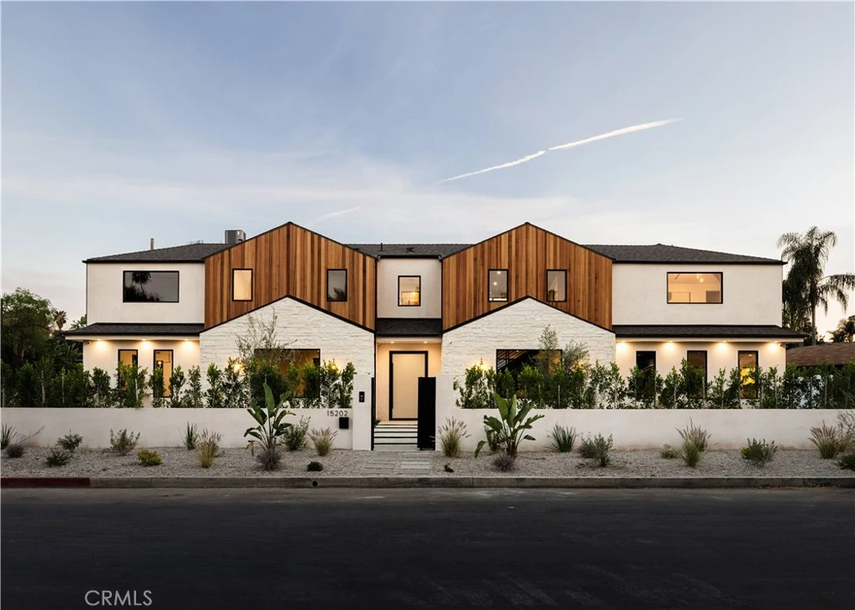
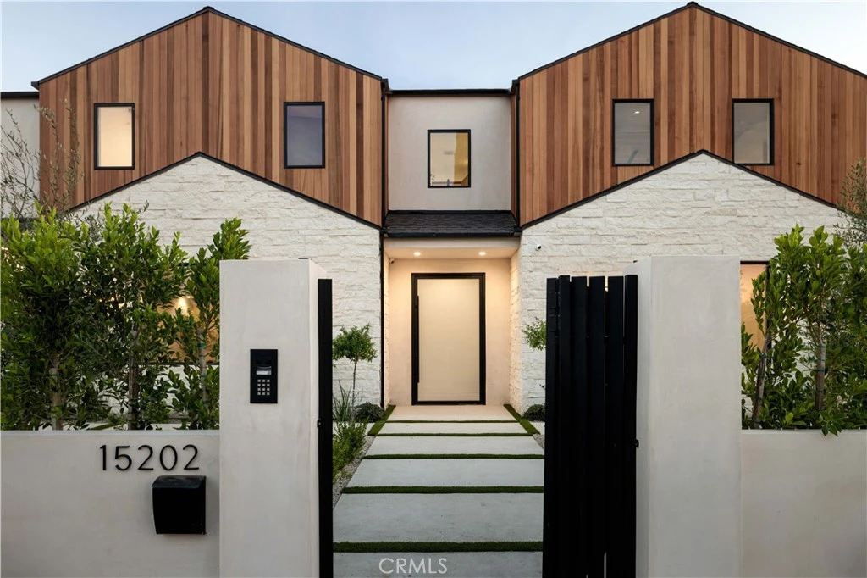
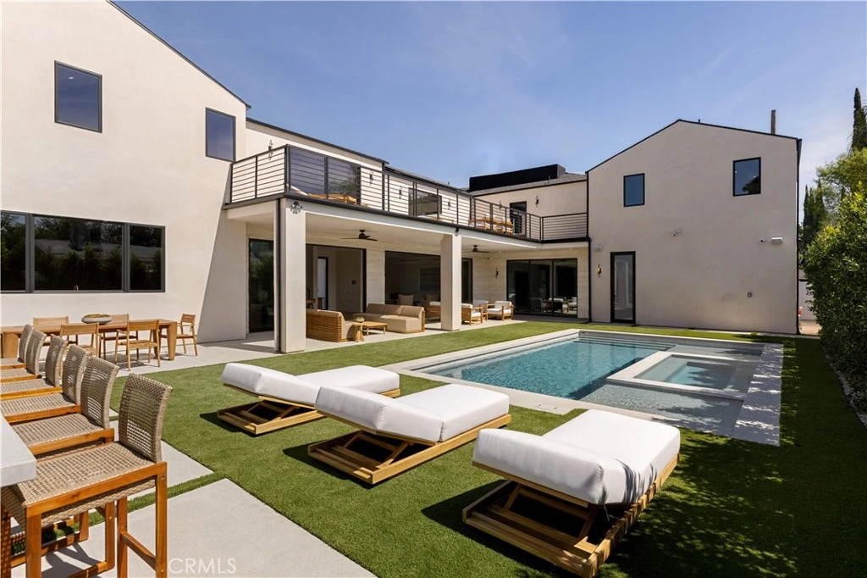
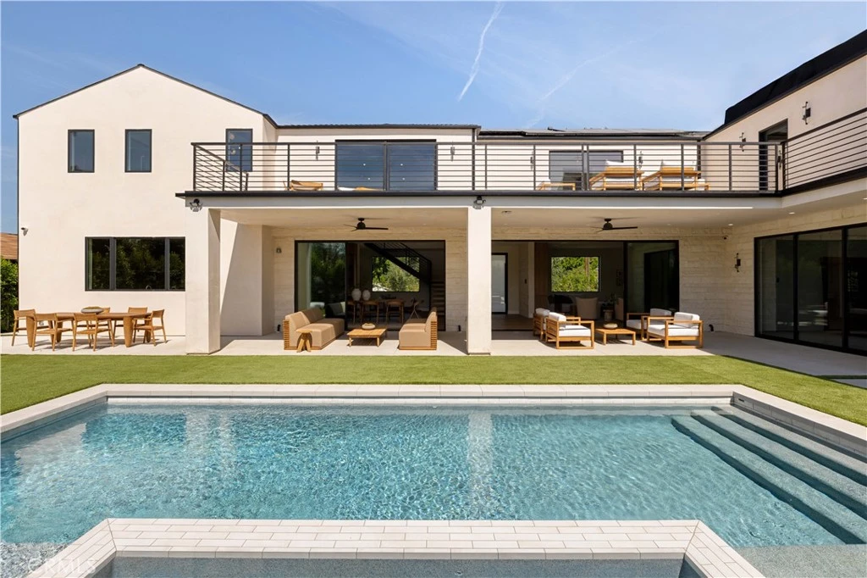
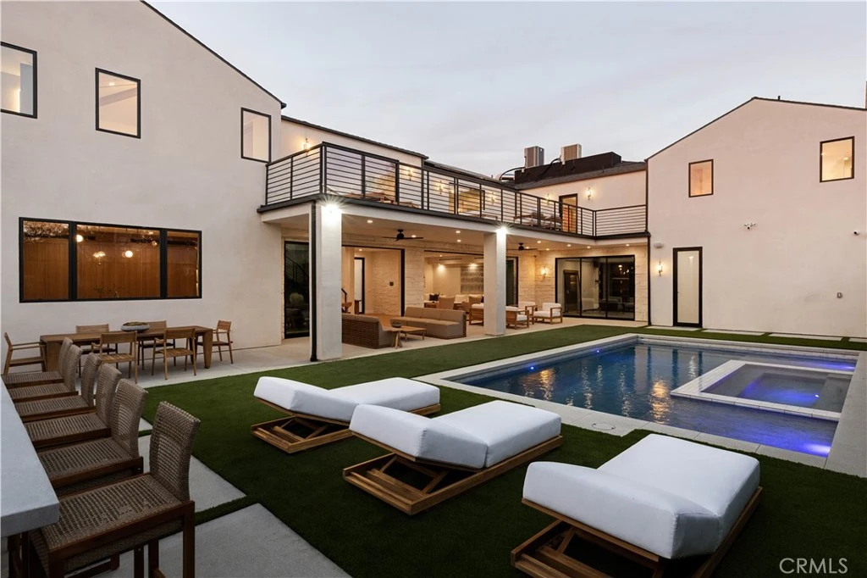
Situated behind private gates on a sprawling 9,000+ sq. ft. corner lot, this newly constructed architectural estate boasts an attached 1-bed, 1.5-bath ADU. Designed for modern living, the open-concept main level flows seamlessly from the spacious living and dining area into the gourmet chef’s kitchen, outfitted with professional-grade appliances, sleek custom cabinetry, a massive island and walk-in pantry. Two oversized sliding glass doors effortlessly extend the living space to the covered patio, creating a seamless indoor-outdoor living experience. The backyard is a true entertainer’s retreat, showcasing a resort-style pool and spa, fully equipped outdoor kitchen and privacy hedges that surround the property. Completing the main level is an ensuite bedroom and chic powder bathroom with a one-of-a-kind stone sink. On the upper level, you’ll find four generously sized ensuite bedrooms, a dedicated laundry room and spacious loft area that leads out to an expansive balcony. The luxurious primary suite features a custom walk-in closet and sumptuous ensuite with a soaking tub, large glass-enclosed shower and double vanity. The ADU offers exceptional versatility with its own private entrance, a living room, full kitchen, one bedroom and two bathrooms, perfect for guests, extended family or as additional living space. Further highlights include high ceilings throughout, a two-car garage and fully integrated smart home system that manages lighting, climate, audio and security. Ideally located within the top-rated Kester Avenue Elementary School District, just moments away from Ventura Boulevard’s premier shops and restaurants, as well as the Sherman Oaks Galleria.

Property Facts

bed

Bedrooms

6

bathtub

Bathrooms

8

square_foot

Square Feet

5,154

landscape

Lot Size

9,520 sqft

calendar_month

Year Built

2026

home_work

Property Type

Single Family Residence

timer

Days on Market

55

payments

HOA Fee

N/A

garage

Garage Total

2

fingerprint

MLS #

SR26115852

Interior Details

General Interior

Interior Features

Beamed Ceilings, Breakfast Bar, Built In Features, Balcony, Cathedral Ceilings, Separate Formal Dining Room, High Ceilings, Open Floorplan, Pantry, Recessed Lighting, Storage, Smart Home, Wood Product Walls, Wired For Sound, Bedroom On Main Level, Loft, Primary Suite, Walk In Pantry, Walk In Closets

Kitchen & Appliances

Appliances

Dishwasher, Electric Range, Freezer, Refrigerator, Range Hood

Laundry

Inside, Laundry Room, Upper Level

Bed & Bath

Main Level Bedrooms

1

Main Level Bathrooms

3

Climate Control

Cooling

Central Air

Heating

Central

Parking

Total Parking Spaces

2

Garage Spaces

2

Attached Garage

Yes

Parking Features

Driveway, Garage

Exterior & Lot

Building & Construction

Patio & Porch

Covered, Patio

Lot & Grounds

Lot Features

Zero To One Unit Acre

Pool Features

In Ground, Private

Spa Features

Heated, In Ground, Private

Sewer

Public Sewer

Water Source

Public

Community & HOA

Association Info

Community Features

Suburban

Mortgage Calculator

Total Monthly

$0

Principal & Interest:
$0
Property Tax:
$0
Home Insurance:
$0
HOA Fees:
$0
$
$
%

Nearby Schools

RatingSchool NameGradesDistance
N/A
EMEK HEBREW ACADEMY TEICHMAN FAMILY TORAH CENTER
Private School
K-120.3 mi
10
Hesby Oaks Leadership Academy
Charter School
K-80.5 mi
10
Kester Avenue Elementary
Elementary School
K-50.5 mi
N/A
ABC LITTLE SCHOOL-SHERMAN OAKS
Private School
K-120.8 mi
N/A
ST CYRIL OF JERUSALEM SCHOOL
Private School
K-120.8 mi

Convenience Score

Market Insights

91403|Sherman Oaks
analytics

Estimated Value

Calculating...
trending_up0%vs. last year
202120222023202420252026

Market Temperature

Seller'sBalancedBuyer's
0d30d60d180d
Balanced

Balanced market

30 Days

Avg. time on market

This is a Balanced Market. Homes are selling at a moderate pace.

flood

Flood & Climate Risk

Flood Risk

Minimal — not in a FEMA flood zone

Low

Wildfire Risk

Moderate — near wildland-urban interface

Moderate

Heat Risk

Low — moderate summer temperatures

Low

Earthquake Risk

Southern California seismic zone

Moderate
volume_up

Noise Levels

TrafficQuiet residential street
AirportMinimal airport noise
CommercialLow commercial activity nearby
location_on

Location

15202 Hesby Street

Sherman Oaks, CA 91403

Open in Mapsopen_in_new
Topfind Realty

Ready to Take the Next Step?

Get expert support from a local agent today.

call
(800)-330-9306Available 9AM - 7PM

Similar Homes You Might Like

Based on price, location, and features
4842 Fulton Avenue
NEW 10 HRS AGO
OPEN AUG 7, 6PM TO 9PM

$3,498,000

FOR SALE

4842 Fulton Avenue, Sherman Oaks, CA 91423

6 beds · 8 baths · 4,304 sqft

12952 Huston Street

$3,495,000

FOR SALE

12952 Huston Street, Sherman Oaks, CA 91423

5 beds · 7 baths · 4,804 sqft

4233 Costello Avenue
VIDEO TOUR

$3,998,000

FOR SALE

4233 Costello Avenue, Sherman Oaks, CA 91423

5 beds · 7 baths · 5,251 sqft

4275 Murietta Avenue

$3,890,000

FOR SALE

4275 Murietta Avenue, Sherman Oaks, CA 91423

6 beds · 7 baths · 4,700 sqft

14234 Greenleaf Street
VIDEO TOUR

$5,300,000

FOR SALE

14234 Greenleaf Street, Sherman Oaks, CA 91423

5 beds · 7 baths · 5,485 sqft

3566 Beverly Glen
3D TOUR

$2,990,000

FOR SALE

3566 Beverly Glen, Sherman Oaks, CA 91423

5 beds · 7 baths · 5,705 sqft

4273 Murietta Avenue

$3,890,000

FOR SALE

4273 Murietta Avenue, Sherman Oaks, CA 91423

6 beds · 7 baths · 4,700 sqft

4926 Nagle Avenue

$3,795,000

FOR SALE

4926 Nagle Avenue, Sherman Oaks, CA 91423

5 beds · 7 baths · 4,510 sqft

Recently Sold

4219 Costello
VIDEO TOUR

$4,675,000

SOLD

4219 Costello, Sherman Oaks, CA 91423

5 beds · 7 baths · 5,400 sqft

4165 Nagle Avenue
VIDEO TOUR

$5,975,000

SOLD

4165 Nagle Avenue, Sherman Oaks, CA 91423

6 beds · 7 baths · 5,373 sqft

14840 Sutton Street

$4,150,075

SOLD

14840 Sutton Street, Sherman Oaks, CA 91403

5 beds · 7 baths · 4,587 sqft

4634 Ethel Avenue

$4,765,000

SOLD

4634 Ethel Avenue, Sherman Oaks, CA 91423

6 beds · 8 baths · 5,605 sqft

3818 Hollyline
VIDEO TOUR

$4,800,000

SOLD

3818 Hollyline, Sherman Oaks, CA 91423

6 beds · 7 baths · 4,900 sqft

4170 Sunnyslope Avenue

$4,425,000

SOLD

4170 Sunnyslope Avenue, Sherman Oaks, CA 91423

6 beds · 7 baths · 4,630 sqft

5003 Mammoth

$3,395,000

SOLD

5003 Mammoth, Sherman Oaks, CA 91423

6 beds · 7 baths · 4,190 sqft

13536 Morrison Street
VIDEO TOUR

$3,490,000

SOLD

13536 Morrison Street, Sherman Oaks, CA 91423

6 beds · 7 baths · 4,294 sqft

Topfind Realty

Company

  • About Us
  • Careers
  • Articles
  • Home Estimate

Explore

  • Renting
  • Buying
  • Selling
  • Realtors

Support

  • Help Center
  • Contact Us
  • Terms & Conditions
  • Privacy Policy

Topfind Realty, DRE # 02240815, is a licensed real estate broker in California. Topfind Realty pledges to support the Fair Housing Act and adhere to Equal Housing Opportunity laws.

Copyright © 2026 Topfind Realty. All Rights Reserved.