For Sale
$1,975,000
Est. $11,060/mo4028 Woodman, Sherman Oaks, CA 91423
bed
4
Bedrooms
bathtub
4
Bathrooms
square_foot
2,088
Sq Ft
About this home
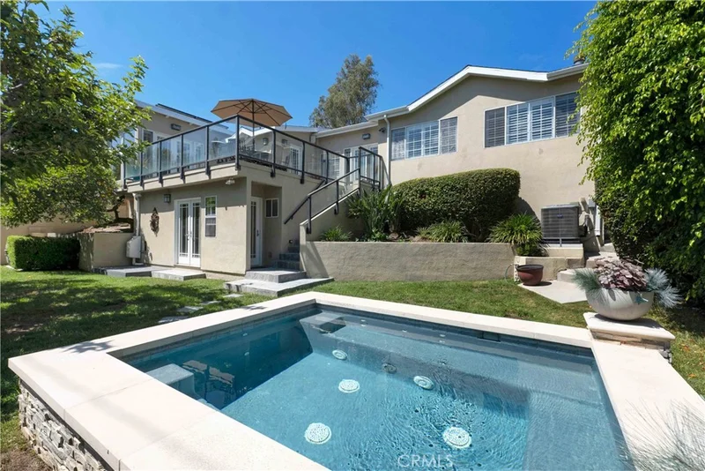
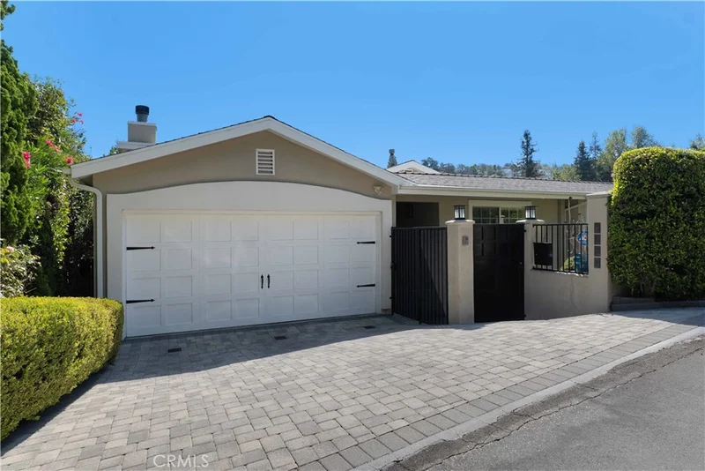
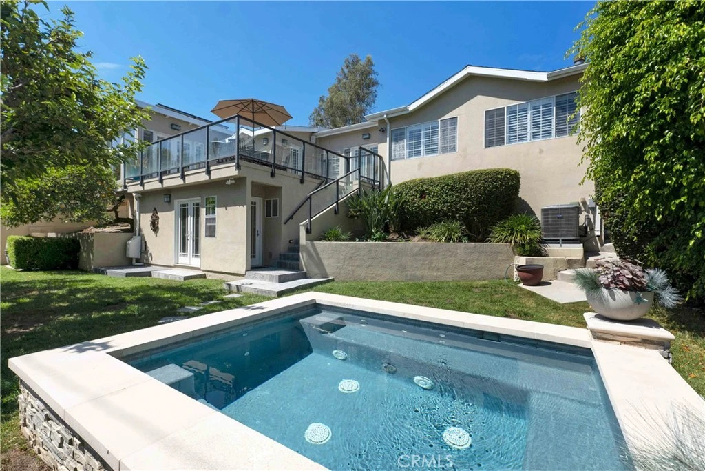
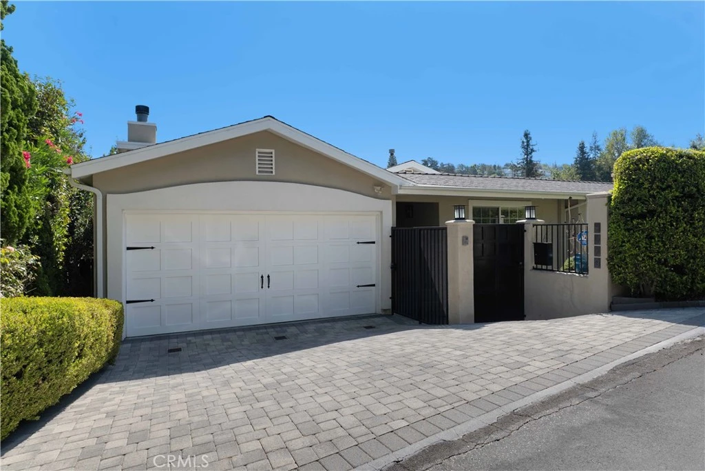
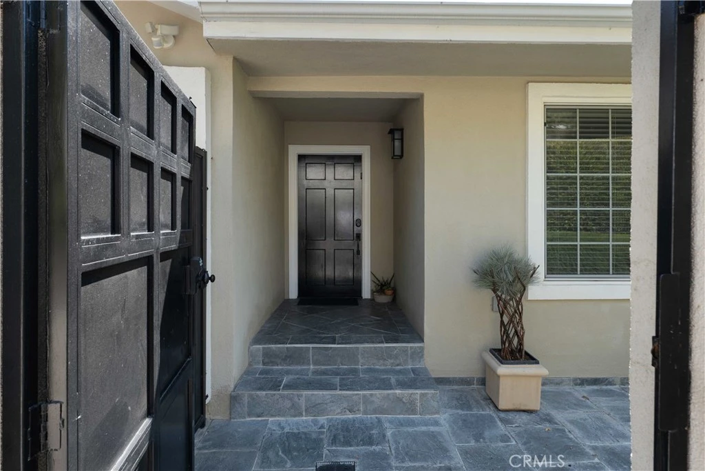
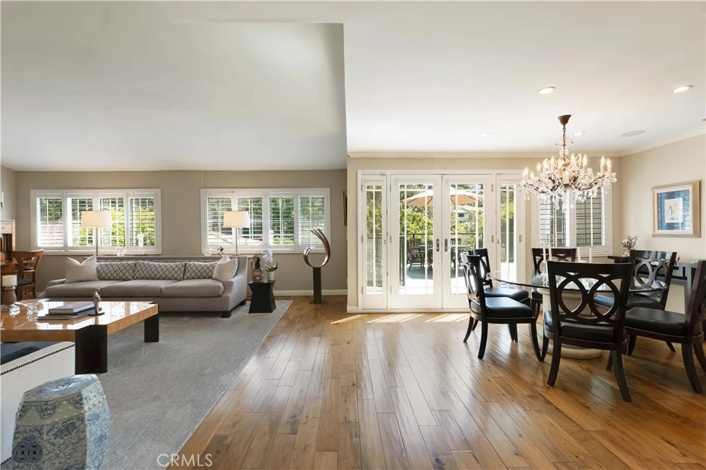
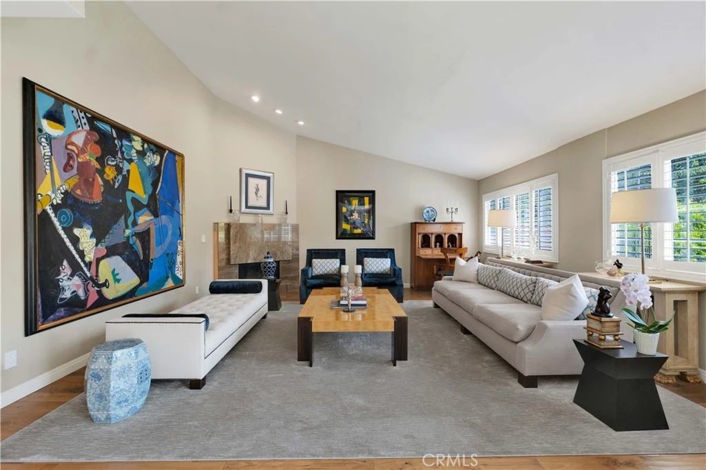
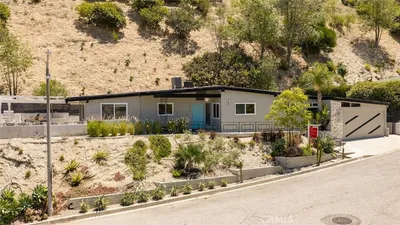

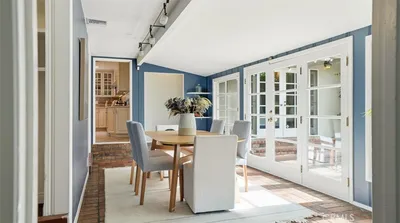
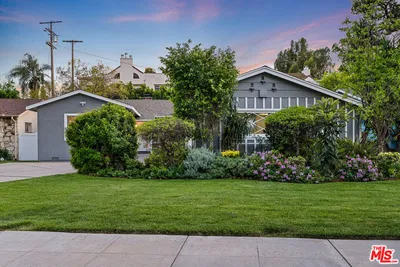
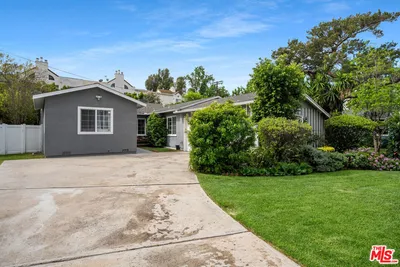
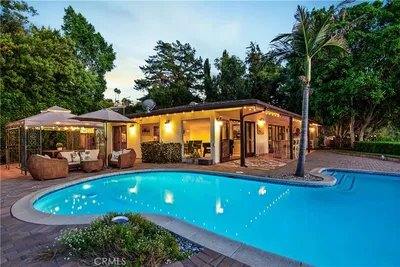
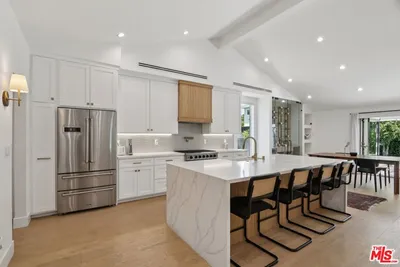
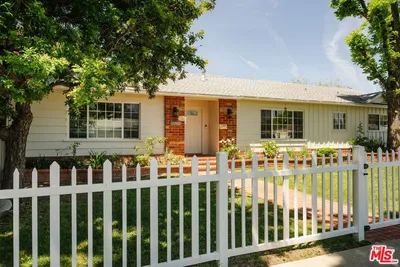
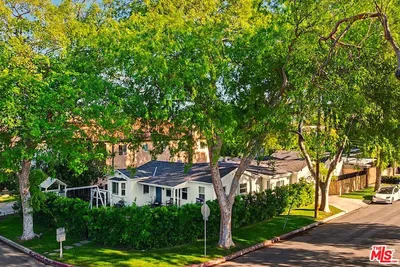
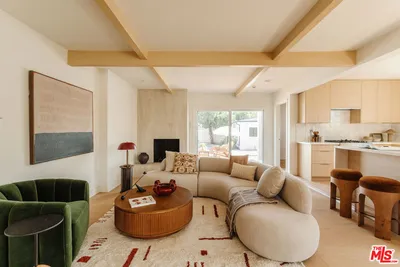
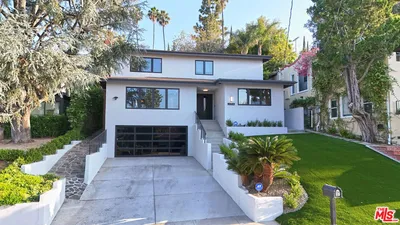
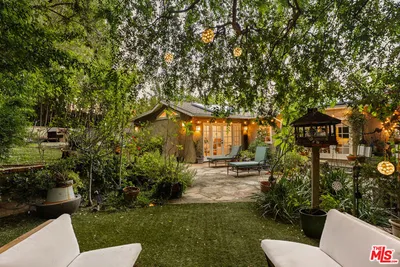
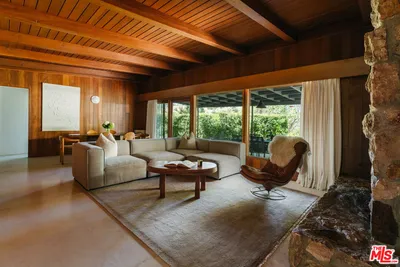
Tucked behind mature hedges and gated from the street in the coveted hills of Sherman Oaks, this meticulously maintained residence pairs exceptional privacy with a sophisticated, turnkey interior designed for comfortable everyday living and effortlessly elegant entertaining. Step inside to warm hardwood floors, abundant natural light and an open, inviting flow where high vaulted ceilings and a contemporary stone fireplace give the living room a sense of scale and French doors extend the formal dining area onto an expansive elevated terrace. The updated kitchen is the heart of the home, offering custom cabinetry, striking granite counters, a generous center island, pull-out pantry, and high-end appliances, creating a chef-worthy space perfect for entertaining. The space opens naturally to a distinctive family room with a beamed ceiling, dramatic stone fireplace and custom built-in bar with dual-zone wine refrigerator and an informal dining area. A guest powder room adds to the convenience and ease of entertaining. Walls of glass and multiple doors draw the eye outdoors, where the recently redone stone deck with glass railing overlooks mature landscaping and creates an exceptional setting for dining and gatherings before stepping down to a private grassy yard and large, custom tiled, in-ground spa. The serene primary suite offers two walk-in closets and a spa-inspired en-suite bath with jetted soaking tub, separate glass shower, and dual vanity. Two additional sizable bedrooms share a beautifully appointed, full, hall bath and provide comfortable accommodation for family or guests. A lower-level guest suite with its own bath and separate exterior access adds valuable flexibility for visitors, a private office, creative space or extended-stay living. Modern conveniences include a newer HVAC system with electric heat pump, tankless water heater, leased solar, integrated audio system, while the air-conditioned 2-car attached garage with extensive built-in storage and dedicated laundry room with built-in cabinetry offers unusually versatile additional utility. Quiet and private yet just moments from Ventura Boulevard's restaurants, cafés, shopping and everyday conveniences, the home is also near highly rated Dixie Canyon Community Charter, offering a polished South-of-the-Boulevard lifestyle with the space, quality, and amenities to simply move in and enjoy. Don’t miss out!
Property Facts
bed
Bedrooms
4
bathtub
Bathrooms
4
square_foot
Square Feet
2,088
landscape
Lot Size
6,302 sqft
calendar_month
Year Built
1947
home_work
Property Type
Single Family Residence
timer
Days on Market
0
garage
Garage Total
2
fingerprint
MLS #
SR26181409
Interior Details
General Interior
Interior Features
Beamed Ceilings, Built In Features, Crown Molding, Separate Formal Dining Room, Granite Counters, Recessed Lighting, Main Level Primary, Primary Suite, Walk In Closets
Flooring
Laminate
Fireplace
Family Room, Gas, Living Room
Kitchen & Appliances
Appliances
Built In Range, Convection Oven, Dishwasher, Electric Range, Disposal, Microwave, Tankless Water Heater, Warming Drawer
Laundry
Washer Hookup, Gas Dryer Hookup, Laundry Room
Bed & Bath
Main Level Bedrooms
3
Main Level Bathrooms
3
Climate Control
Cooling
Central Air, Wall Window Units
Heating
Central
Parking
Total Parking Spaces
2
Garage Spaces
2
Attached Garage
Yes
Parking Features
Direct Access, Door Single, Driveway, Garage, Side By Side, Storage
Exterior & Lot
Building & Construction
Patio & Porch
Deck, Glass Enclosed, Open, Patio, Porch
Fencing
Block, Wrought Iron
Security
Carbon Monoxide Detectors, Smoke Detectors
Foundation
Slab
Lot & Grounds
Lot Features
Back Yard, Front Yard, Sprinklers In Rear, Sprinklers In Front, Lawn, Landscaped, Near Park, Near Public Transit, Sprinklers Manual, Yard
Spa Features
Heated, In Ground, Private
Sewer
Public Sewer
Water Source
Public
Community & HOA
Community Features
Foothills, Hiking, Park

Mortgage Calculator
Total Monthly
$0
Principal & Interest:
$0Property Tax:
$0Home Insurance:
$0HOA Fees:
$0$
$
%
Nearby Schools
| Rating | School Name |
|---|---|
9 | Dixie Canyon Community Charter Charter School |
N/A | St Francis De Sales School Private School |
N/A | The Buckley School Private School |
N/A | Merdinian Armenian Evangelical School Private School |
N/A | Harvard-Westlake School Private School |
Convenience Score
Market Insights
91423|Sherman Oaks
Estimated Value
Calculating...
No change vs. last year
Value history is still building for this area.
Market Temperature
Seller'sBalancedBuyer's
0d30d60d180d
Balanced
Balanced market
30 Days
Avg. time on market
This is a Balanced Market. Homes are selling at a moderate pace.
Flood & Climate Risk
Noise Levels

Ready to Take the Next Step?
Get expert support from a local agent today.
call
(800)-330-9306Available 9AM - 7PM
Similar Homes You Might Like
Based on price, location, and features
Recently Sold
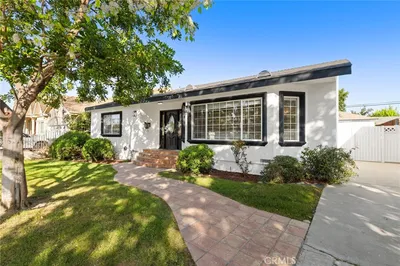

$1,975,000
4 bd | 4 ba | 2,088 sqft