Topfind Realty
Renting

Search Rentals

Houses for RentTownhomes for RentCondos for RentView All Rentals →

Renting Resources

Why Rent With UsRenter GuideRent vs Buy Calculator

Renter Articles

How to Negotiate RentUnderstanding Your LeaseMoving Checklist for Renters
Buying

Search Homes

Houses for SaleTownhomes for SaleCondos for SaleView All Homes →

Buying Resources

Why Buy With UsBuyer GuideAffordability CalculatorInvestment CalculatorProperty Tax Calculator

Buyer Articles

Master Your New Home BudgetBeat Moving StressPacking Secrets
Selling

Selling Tools

Home ValuationFind a Seller's Agent

Selling Resources

Why Sell With UsSeller GuideNet Sheet CalcHELOC Calculator

Seller Articles

Strategic PricingDownsizing Tips
Mortgage Rates

Today's Rates

Mortgage RatesRefinance RatesLoan ComparisonHELOC Calculator

Mortgage Resources

Understanding Mortgage RatesFirst-Time Homebuyer GuideWhen to Refinance Your Mortgage
Realtors
Topfind
Houses for RentTownhomes for RentCondos for RentView All Rentals →
Why Rent With UsRenter GuideRent vs Buy Calculator
How to Negotiate RentUnderstanding Your LeaseMoving Checklist for Renters
Houses for SaleTownhomes for SaleCondos for SaleView All Homes →
Why Buy With UsBuyer GuideAffordability CalculatorInvestment CalculatorProperty Tax Calculator
Master Your New Home BudgetBeat Moving StressPacking Secrets
Home ValuationFind a Seller's Agent
Why Sell With UsSeller GuideNet Sheet CalcHELOC Calculator
Strategic PricingDownsizing Tips
Mortgage RatesRefinance RatesLoan ComparisonHELOC Calculator
Understanding Mortgage RatesFirst-Time Homebuyer GuideWhen to Refinance Your Mortgage
groupRealtorsinfoAbout Us
Continue with Google
Sign InSign Up
Topfind Realty
Renting

Search Rentals

Houses for RentTownhomes for RentCondos for RentView All Rentals →

Renting Resources

Why Rent With UsRenter GuideRent vs Buy Calculator

Renter Articles

How to Negotiate RentUnderstanding Your LeaseMoving Checklist for Renters
Buying

Search Homes

Houses for SaleTownhomes for SaleCondos for SaleView All Homes →

Buying Resources

Why Buy With UsBuyer GuideAffordability CalculatorInvestment CalculatorProperty Tax Calculator

Buyer Articles

Master Your New Home BudgetBeat Moving StressPacking Secrets
Selling

Selling Tools

Home ValuationFind a Seller's Agent

Selling Resources

Why Sell With UsSeller GuideNet Sheet CalcHELOC Calculator

Seller Articles

Strategic PricingDownsizing Tips
Mortgage Rates

Today's Rates

Mortgage RatesRefinance RatesLoan ComparisonHELOC Calculator

Mortgage Resources

Understanding Mortgage RatesFirst-Time Homebuyer GuideWhen to Refinance Your Mortgage
Realtors
Topfind
Houses for RentTownhomes for RentCondos for RentView All Rentals →
Why Rent With UsRenter GuideRent vs Buy Calculator
How to Negotiate RentUnderstanding Your LeaseMoving Checklist for Renters
Houses for SaleTownhomes for SaleCondos for SaleView All Homes →
Why Buy With UsBuyer GuideAffordability CalculatorInvestment CalculatorProperty Tax Calculator
Master Your New Home BudgetBeat Moving StressPacking Secrets
Home ValuationFind a Seller's Agent
Why Sell With UsSeller GuideNet Sheet CalcHELOC Calculator
Strategic PricingDownsizing Tips
Mortgage RatesRefinance RatesLoan ComparisonHELOC Calculator
Understanding Mortgage RatesFirst-Time Homebuyer GuideWhen to Refinance Your Mortgage
groupRealtorsinfoAbout Us
Continue with Google
Sign InSign Up
Real Estate/CA/Sherman Oaks/3632 Beverly Ridge Drive (Sold)
Main
SOLD
Interior 1
Interior 2
Interior 3
Interior 4
grid_view Show all photos
SoldClosed on June 23, 2026
$2,325,000
Sold Price

3632 Beverly Ridge Drive, Sherman Oaks, CA 91423

bed
3
Bedrooms
bathtub
3
Bathrooms
square_foot
1,914
Square Feet

About this home


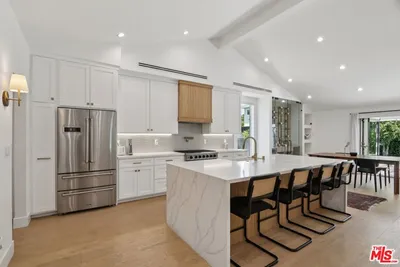
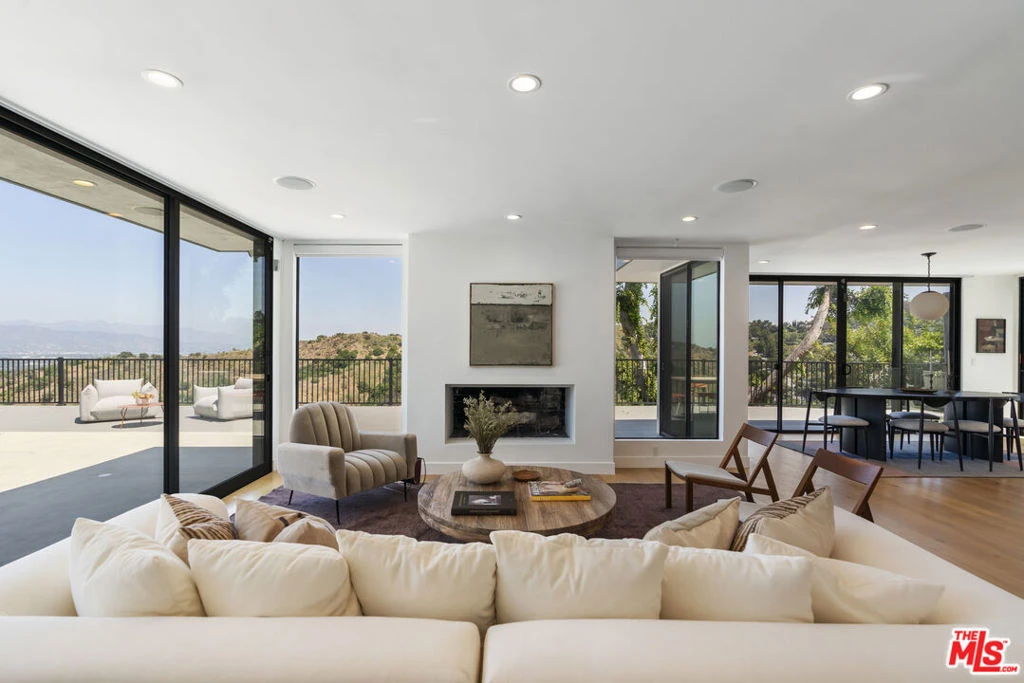
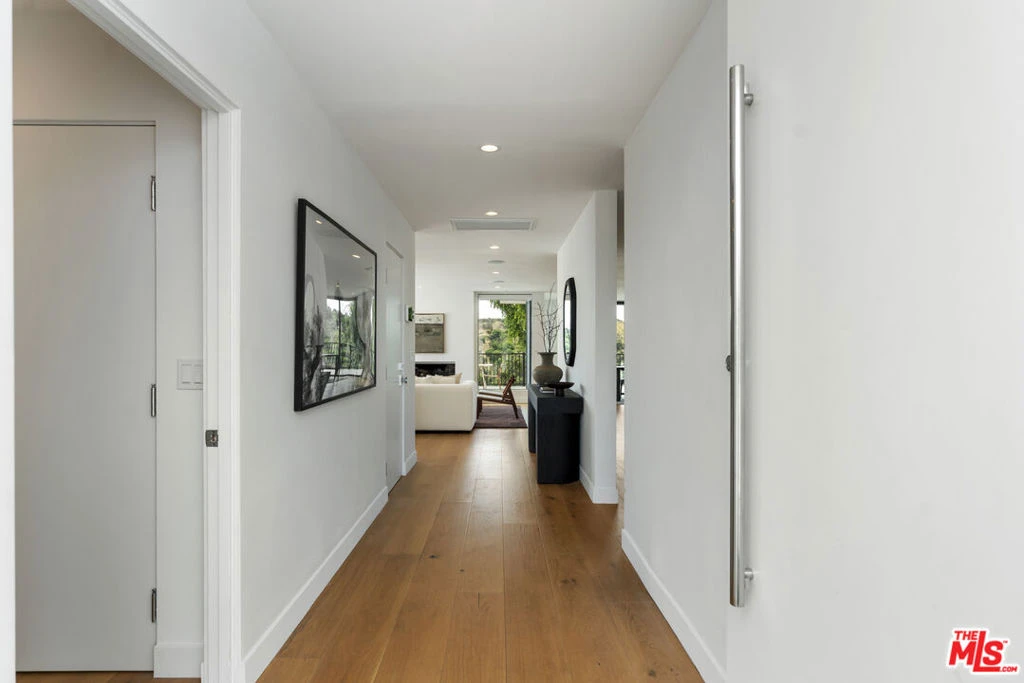
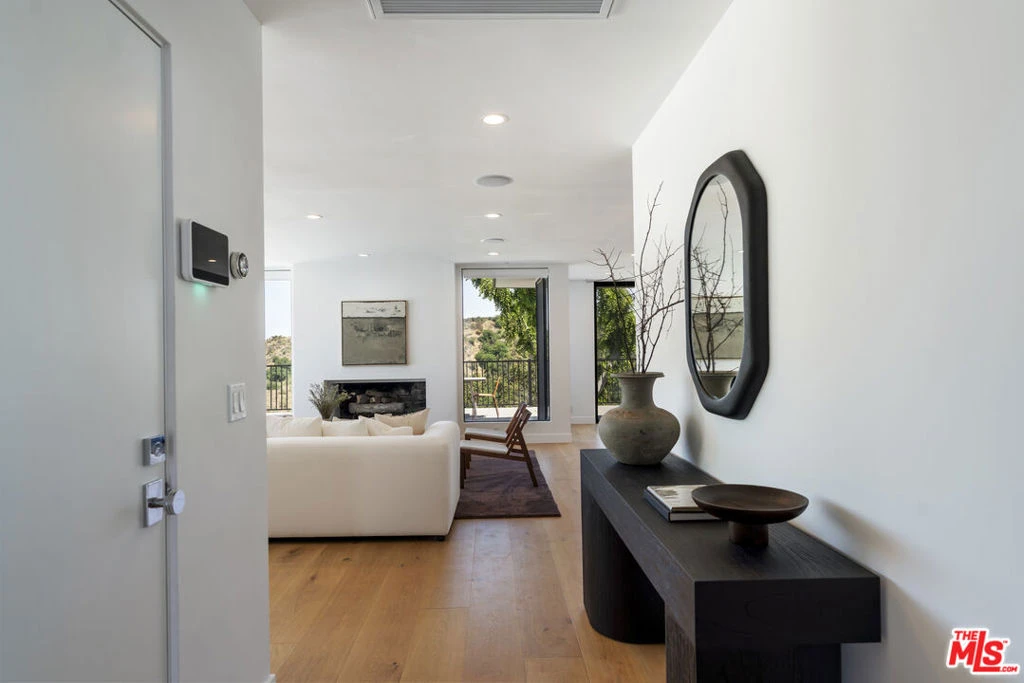
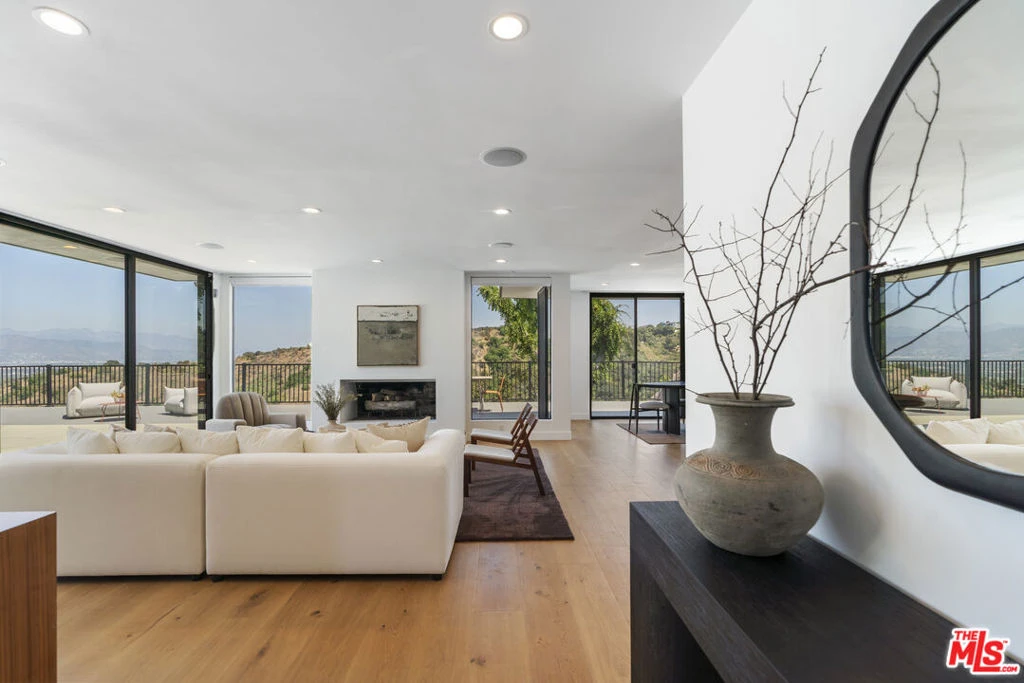
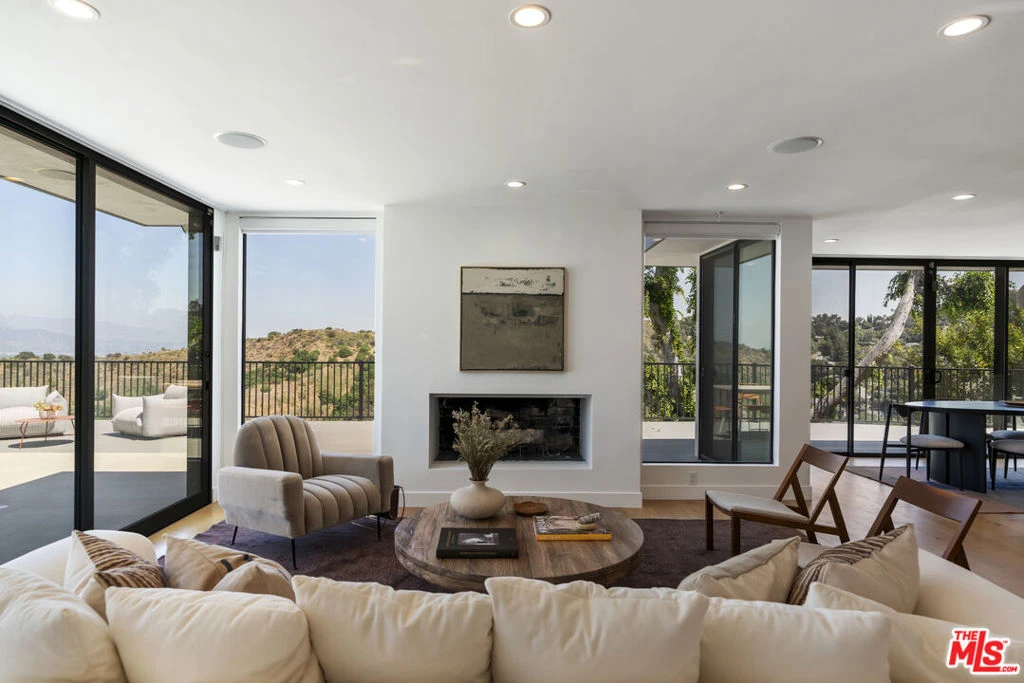
Located on a quiet cul-de-sac with sweeping canyon and city light views, this fully renovated mid-century home embodies California indoor-outdoor living. Floor-to-ceiling windows flood the open floor plan with natural light, while Fleetwood sliding glass doors seamlessly connect the living, dining, and kitchen areas to the expansive backyard. Designed for both relaxation and entertaining, the outdoor space features a saltwater pool and in-ground spa, an oversized sun deck, built-in BBQ, outdoor dining area, and multiple fire pit and lounge space all set against stunning views. Perched atop the hill, the home enjoys a consistent breeze, peaceful evenings, and sparkling city lights under the stars. The open-concept kitchen, complete with quartz countertops, stainless steel appliances, and a large island ideal for cooking and entertaining. The home offers three bedrooms, including a private primary suite set in its own wing. Sliding glass doors open directly to the pool area, capturing beautiful views from the bedroom. The ensuite bathroom feels like a spa retreat, featuring a dual vanity, walk-in shower, soaking tub, and a generous closet. Two additional bedrooms share a well-appointed bathroom, with one bedroom featuring sliding glass doors that open to a private fire pit area. A powder room is conveniently located off the main living space. As a fully integrated smart home, the property offers effortless remote control of outdoor water features, pool heating and lighting, as well as indoor lighting and home audio. Plus a finished, drywalled garage with a split A/C unit ideal for a home gym, office, or creative space. Absolute stellar location, this is home.

infoProperty Facts

bed

Bedrooms

3

bathtub

Bathrooms

3

square_foot

Square Feet

1,914

landscape

Lot Size

10,409 sqft

calendar_month

Year Built

1959

home_work

Property Type

Single Family Residence

timer

Days on Market

8

payments

HOA Fee

N/A

garage

Garage Total

2

fingerprint

MLS #

26808811

chairInterior Details

General Interior

Interior Features

Walk In Closets

Flooring

Wood

Fireplace

Living Room

Kitchen & Appliances

Appliances

Barbecue, Dishwasher, Disposal, Refrigerator, Dryer, Washer

Laundry

Inside

Climate Control

Cooling

Central Air

Heating

Central

deckExterior & Lot

Nearby Schools

RatingSchool NameGradesDistance
N/A
The Buckley School
Elementary School
K-120.4 mi
N/A
Temple B'Nai Hayim Children's Center
Elementary School
PK-K0.6 mi
N/A
Nurtury The
Elementary School
PK-K0.7 mi
108
Sherman Oaks Elementary Charter
Elementary School
K-50.8 mi
N/A
Wise School
Elementary School
PK-61.4 mi

Convenience Score

Topfind Realty

This Home is Sold

Curious what your home is worth? Get a free valuation.

call
(800)-330-9306Available 9AM - 6PM

Similar Homes You Might Like

Based on price, location, and features
3823 Cody Road

$1,899,000

FOR SALE

3823 Cody Road, Sherman Oaks, CA 91403

3 beds · 2 baths · 1,828 sqft

13360 Magnolia
VIDEO TOUR

$1,525,000

FOR SALE

13360 Magnolia, Sherman Oaks, CA 91423

3 beds · 3 baths · 1,898 sqft

4425 Stern

$1,395,000

FOR SALE

4425 Stern, Sherman Oaks, CA 91423

4 beds · 2 baths · 1,826 sqft

13006 Magnolia Boulevard
VIDEO TOUR

$1,499,000

FOR SALE

13006 Magnolia Boulevard, Sherman Oaks, CA 91423

4 beds · 4 baths · 2,113 sqft

14413 Valley Vista Boulevard
NEW 16 HRS AGO

$1,450,000

FOR SALE

14413 Valley Vista Boulevard, Sherman Oaks, CA 91423

3 beds · 3 baths · 1,942 sqft

14325 Millbrook Drive
VIDEO TOUR

$1,450,000

FOR SALE

14325 Millbrook Drive, Sherman Oaks, CA 91423

3 beds · 2 baths · 2,030 sqft

13117 Magnolia Boulevard

$1,775,000

FOR SALE

13117 Magnolia Boulevard, Sherman Oaks, CA 91423

3 beds · 3 baths · 1,877 sqft

5306 Norwich Avenue
VIDEO TOUR

$1,395,000

FOR SALE

5306 Norwich Avenue, Sherman Oaks, CA 91411

3 beds · 2 baths · 1,715 sqft

Recently Sold

13951 Addison

$1,420,000

SOLD

13951 Addison, Sherman Oaks, CA 91423

3 beds · 4 baths · 2,181 sqft

5450 Nagle Avenue

$1,215,000

SOLD

5450 Nagle Avenue, Sherman Oaks, CA 91401

3 beds · 3 baths · 1,571 sqft

5741 Lemona Avenue
VIRTUAL TOUR

$1,650,000

SOLD

5741 Lemona Avenue, Sherman Oaks, CA 91411

3 beds · 2 baths · 1,898 sqft

5357 Bevis Avenue
VIDEO TOUR

$1,412,648

SOLD

5357 Bevis Avenue, Sherman Oaks, CA 91411

4 beds · 3 baths · 2,076 sqft

5337 Buffalo Avenue
3D TOUR

$1,585,000

SOLD

5337 Buffalo Avenue, Sherman Oaks, CA 91401

4 beds · 3 baths · 1,771 sqft

13424 Chandler
VIRTUAL TOUR

$1,550,000

SOLD

13424 Chandler, Sherman Oaks, CA 91401

3 beds · 2 baths · 2,068 sqft

5747 Bevis Avenue
VIRTUAL TOUR

$875,000

SOLD

5747 Bevis Avenue, Sherman Oaks, CA 91411

3 beds · 2 baths · 1,778 sqft

4518 Varna
3D TOUR

$1,920,000

SOLD

4518 Varna, Sherman Oaks, CA 91423

3 beds · 2 baths · 1,908 sqft

Topfind Realty

Company

  • About Us
  • Careers
  • Articles
  • Home Estimate

Explore

  • Renting
  • Buying
  • Selling
  • Realtors

Support

  • Help Center
  • Contact Us
  • Terms & Conditions
  • Privacy Policy

Topfind Realty, DRE # 02240815, is a licensed real estate broker in California. Topfind Realty pledges to support the Fair Housing Act and adhere to Equal Housing Opportunity laws.

Copyright © 2026 Topfind Realty. All Rights Reserved.