Topfind Realty
Renting

Search Rentals

Houses for RentTownhomes for RentCondos for RentView All Rentals →

Renting Resources

Why Rent With UsRenter GuideRent vs Buy Calculator

Renter Articles

How to Negotiate RentUnderstanding Your LeaseMoving Checklist for Renters
Buying

Search Homes

Houses for SaleTownhomes for SaleCondos for SaleView All Homes →

Buying Resources

Why Buy With UsBuyer GuideAffordability CalculatorInvestment CalculatorProperty Tax Calculator

Buyer Articles

Master Your New Home BudgetBeat Moving StressPacking Secrets
Selling

Selling Tools

Home ValuationFind a Seller's Agent

Selling Resources

Why Sell With UsSeller GuideNet Sheet CalcHELOC Calculator

Seller Articles

Strategic PricingDownsizing Tips
Mortgage Rates

Today's Rates

Mortgage RatesRefinance RatesLoan ComparisonHELOC Calculator

Mortgage Resources

Understanding Mortgage RatesFirst-Time Homebuyer GuideWhen to Refinance Your Mortgage
Realtors
Topfind
Houses for RentTownhomes for RentCondos for RentView All Rentals →
Why Rent With UsRenter GuideRent vs Buy Calculator
How to Negotiate RentUnderstanding Your LeaseMoving Checklist for Renters
Houses for SaleTownhomes for SaleCondos for SaleView All Homes →
Why Buy With UsBuyer GuideAffordability CalculatorInvestment CalculatorProperty Tax Calculator
Master Your New Home BudgetBeat Moving StressPacking Secrets
Home ValuationFind a Seller's Agent
Why Sell With UsSeller GuideNet Sheet CalcHELOC Calculator
Strategic PricingDownsizing Tips
Mortgage RatesRefinance RatesLoan ComparisonHELOC Calculator
Understanding Mortgage RatesFirst-Time Homebuyer GuideWhen to Refinance Your Mortgage
groupRealtorsinfoAbout Us
Continue with Google
Sign InSign Up
Topfind Realty
Renting

Search Rentals

Houses for RentTownhomes for RentCondos for RentView All Rentals →

Renting Resources

Why Rent With UsRenter GuideRent vs Buy Calculator

Renter Articles

How to Negotiate RentUnderstanding Your LeaseMoving Checklist for Renters
Buying

Search Homes

Houses for SaleTownhomes for SaleCondos for SaleView All Homes →

Buying Resources

Why Buy With UsBuyer GuideAffordability CalculatorInvestment CalculatorProperty Tax Calculator

Buyer Articles

Master Your New Home BudgetBeat Moving StressPacking Secrets
Selling

Selling Tools

Home ValuationFind a Seller's Agent

Selling Resources

Why Sell With UsSeller GuideNet Sheet CalcHELOC Calculator

Seller Articles

Strategic PricingDownsizing Tips
Mortgage Rates

Today's Rates

Mortgage RatesRefinance RatesLoan ComparisonHELOC Calculator

Mortgage Resources

Understanding Mortgage RatesFirst-Time Homebuyer GuideWhen to Refinance Your Mortgage
Realtors
Topfind
Houses for RentTownhomes for RentCondos for RentView All Rentals →
Why Rent With UsRenter GuideRent vs Buy Calculator
How to Negotiate RentUnderstanding Your LeaseMoving Checklist for Renters
Houses for SaleTownhomes for SaleCondos for SaleView All Homes →
Why Buy With UsBuyer GuideAffordability CalculatorInvestment CalculatorProperty Tax Calculator
Master Your New Home BudgetBeat Moving StressPacking Secrets
Home ValuationFind a Seller's Agent
Why Sell With UsSeller GuideNet Sheet CalcHELOC Calculator
Strategic PricingDownsizing Tips
Mortgage RatesRefinance RatesLoan ComparisonHELOC Calculator
Understanding Mortgage RatesFirst-Time Homebuyer GuideWhen to Refinance Your Mortgage
groupRealtorsinfoAbout Us
Continue with Google
Sign InSign Up
Real Estate/CA/Sherman Oaks/3565 Crownridge Drive (Sold)
Main
SOLD
Interior 1
Interior 2
Interior 3
Interior 4
grid_view Show all photos
SoldClosed on July 13, 2026
$4,200,000
Sold Price

3565 Crownridge Drive, Sherman Oaks, CA 91403

bed
5
Bedrooms
bathtub
6
Bathrooms
square_foot
4,088
Square Feet

About this home

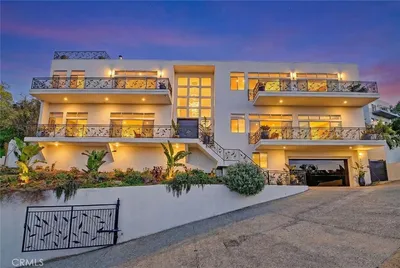
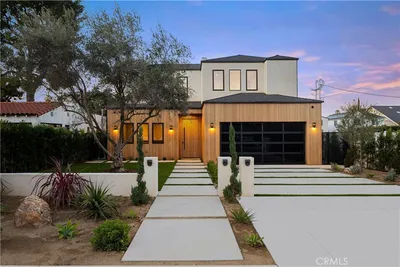
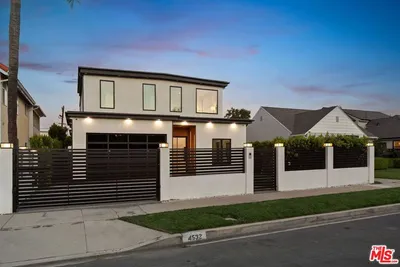
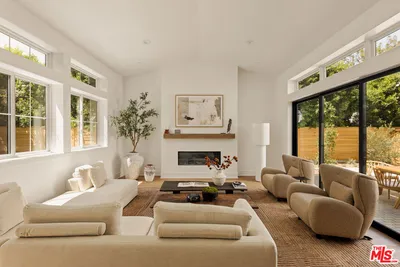

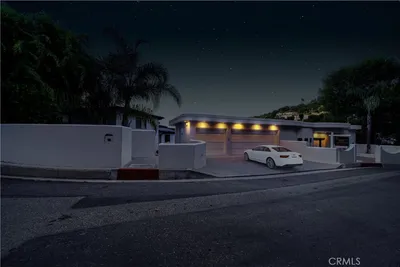
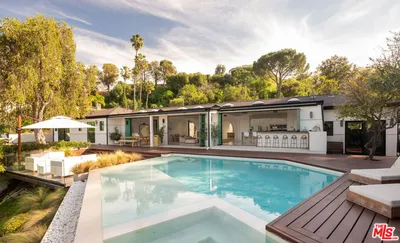
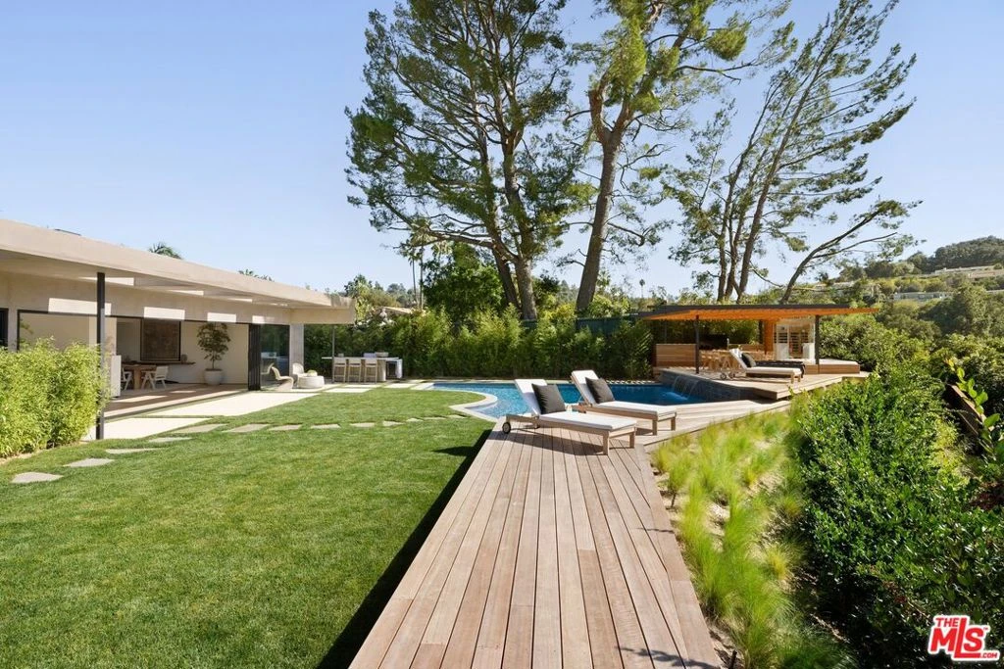
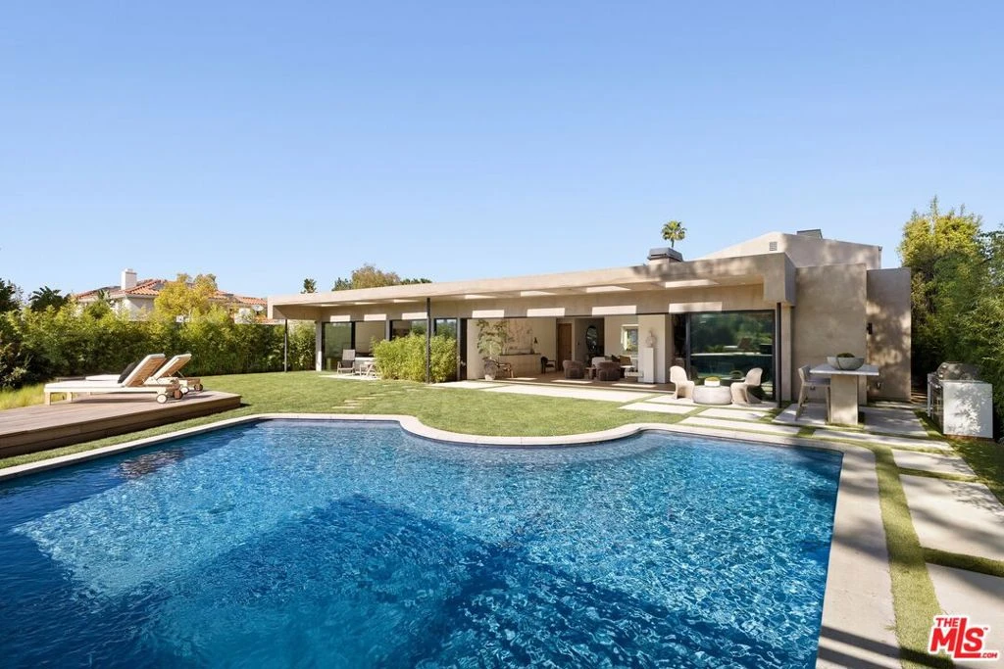
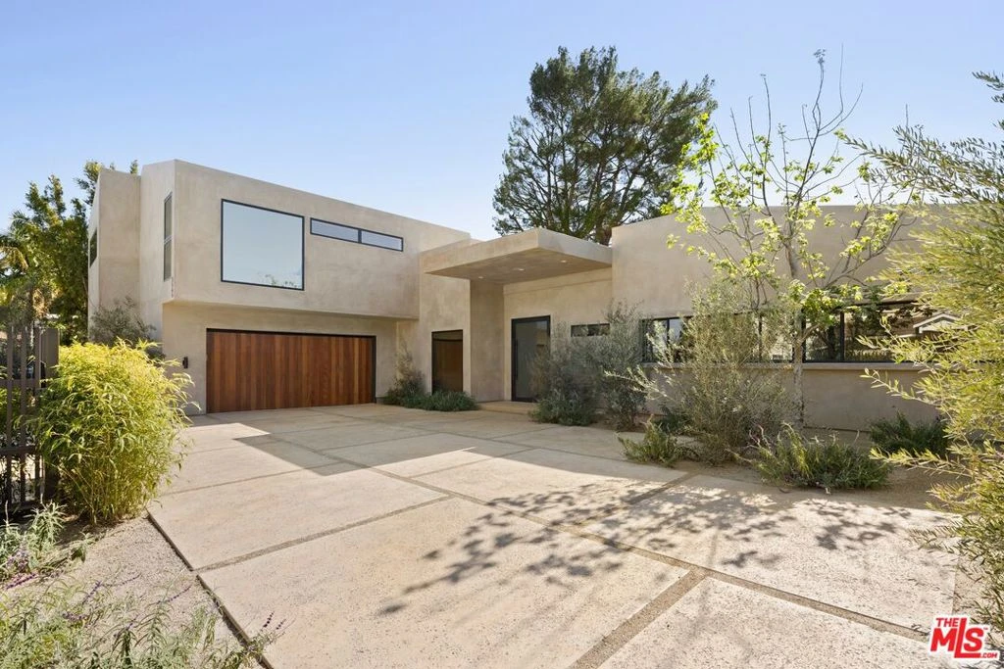
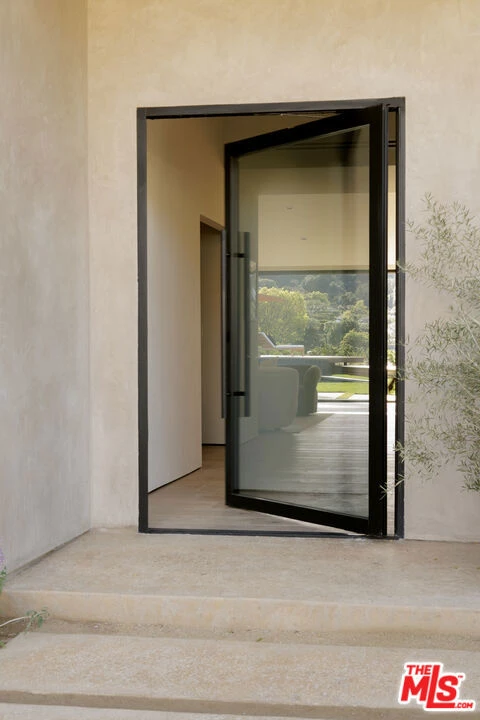
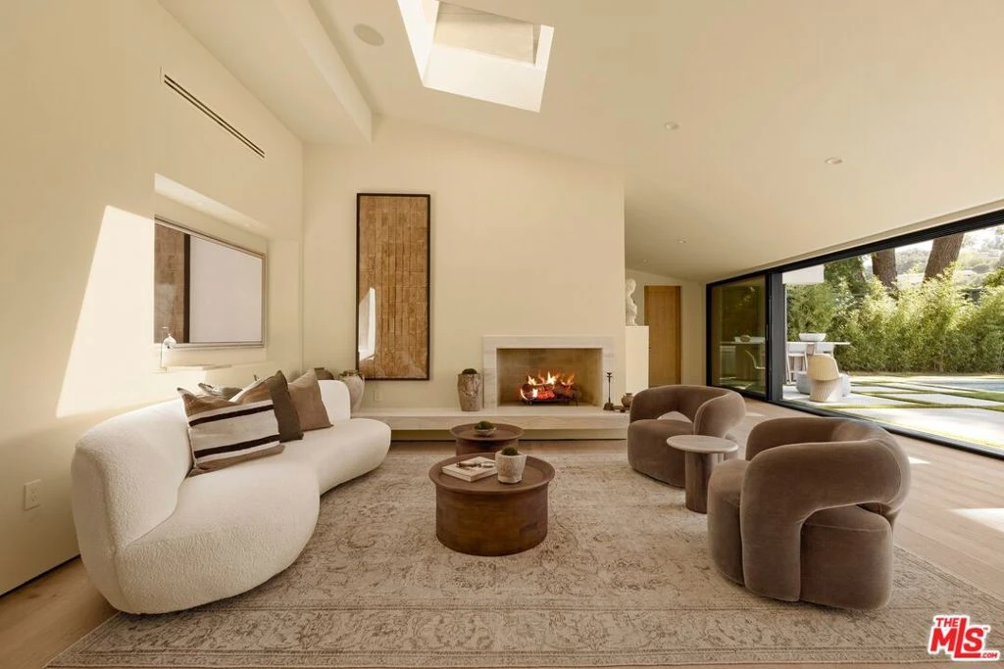
Located along the rim of Crownridge, this fully renovated modern contemporary residence is set beyond a gated motor court with unobstructed canyon views. Designed by Gibbs Architects, the property offers five bedrooms and five and one-half bathrooms. Interior elements emphasize a restrained palette of natural materials and tones, including eight-foot white oak doors, custom white oak cabinetry, new windows, and integrated LED lighting throughout. The skylit kitchen is appointed with leather-finished granite surfaces, Wolf and Sub-Zero appliances, and expansive metal-and-hammer sliding glass doors providing direct indoor-outdoor connection. The primary suite is situated on the main level and features dual walk-in closets and a limestone-finished bath with integrated smart features. Two additional downstairs bedrooms are en-suite; the upstairs bedroom is serviced separately. The floor plan is arranged with a downstairs den and private office suitable for use as an additional bedroom, while the upstairs family room is configured as a media lounge with refreshment center. An additional room is currently configured as a fitness space. The residence is equipped with iPad-controlled smart home systems, Sonos audio, and a Nest-controlled multi-zoned climate system. Plumbing, electrical, lighting, and core infrastructure have been fully replaced. Outdoor amenities include a PebbleTec pool with sheer-descent waterfall, jacuzzi, cold plunge, infrared sauna, outdoor kitchen, KAYU hardwood decking, and landscaped lawn areas. A glass pivot entry door and mahogany garage door complete the offering.

infoProperty Facts

bed

Bedrooms

5

bathtub

Bathrooms

6

square_foot

Square Feet

4,088

landscape

Lot Size

21,716 sqft

calendar_month

Year Built

1958

home_work

Property Type

Single Family Residence

timer

Days on Market

29

payments

HOA Fee

N/A

fingerprint

MLS #

26833487

chairInterior Details

General Interior

Flooring

Wood

Fireplace

Living Room

Kitchen & Appliances

Appliances

Barbecue, Dishwasher, Microwave, Refrigerator, Dryer, Washer

Climate Control

Cooling

Central Air

Heating

Central

deckExterior & Lot

Nearby Schools

RatingSchool NameGradesDistance
No school data available for this area.

Convenience Score

Topfind Realty

This Home is Sold

Curious what your home is worth? Get a free valuation.

call
(800)-330-9306Available 9AM - 6PM

Similar Homes You Might Like

Based on price, location, and features
3636 Camino De La Cumbre
VIDEO TOUR

$4,450,000

FOR SALE

3636 Camino De La Cumbre, Sherman Oaks, CA 91423

5 beds · 6 baths · 4,824 sqft

3952 Oakfield Drive
3D TOUR

$3,498,000

FOR SALE

3952 Oakfield Drive, Sherman Oaks, CA 91423

5 beds · 5 baths · 4,560 sqft

4517 Longridge Avenue
NEW 42 HRS AGO
VIDEO TOUR

$3,349,000

FOR SALE

4517 Longridge Avenue, Sherman Oaks, CA 91423

5 beds · 6 baths · 3,575 sqft

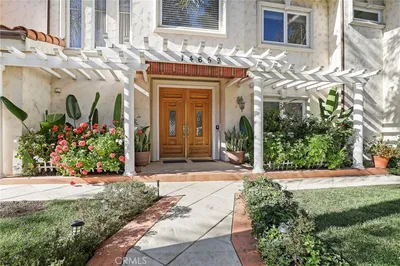
14659 Valley Vista
3D TOUR

$2,449,000

FOR SALE

14659 Valley Vista, Sherman Oaks, CA 91403

5 beds · 5 baths · 4,847 sqft

4545 Stern Avenue
VIDEO TOUR

$3,495,000

FOR SALE

4545 Stern Avenue, Sherman Oaks, CA 91423

6 beds · 6 baths · 4,860 sqft

12952 Huston Street

$3,495,000

FOR SALE

12952 Huston Street, Sherman Oaks, CA 91423

5 beds · 7 baths · 4,804 sqft

15451 Camarillo Street
VIDEO TOUR

$3,389,000

FOR SALE

15451 Camarillo Street, Sherman Oaks, CA 91403

5 beds · 6 baths · 4,423 sqft

4759 Lemona
VIDEO TOUR

$3,450,000

FOR SALE

4759 Lemona, Sherman Oaks, CA 91403

5 beds · 5 baths · 4,136 sqft

Recently Sold

4532 Calhoun Avenue
VIDEO TOUR

$2,999,500

SOLD

4532 Calhoun Avenue, Sherman Oaks, CA 91423

5 beds · 7 baths · 3,957 sqft

4027 Dixie Canyon Avenue
3D TOUR

$3,720,000

SOLD

4027 Dixie Canyon Avenue, Sherman Oaks, CA 91423

5 beds · 5 baths · 4,805 sqft

14813 Mccormick Street
VIDEO TOUR

$3,400,000

SOLD

14813 Mccormick Street, Sherman Oaks, CA 91411

6 beds · 6 baths · 4,758 sqft

3964 Sumac Drive
VIRTUAL TOUR

$2,400,000

SOLD

3964 Sumac Drive, Sherman Oaks, CA 91403

4 beds · 6 baths · 4,580 sqft

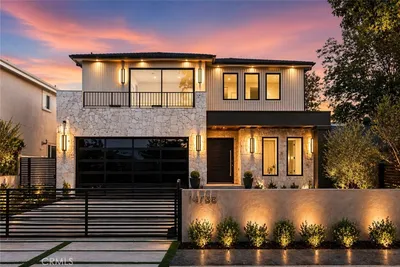
14738 Otsego Street
VIDEO TOUR

$3,000,000

SOLD

14738 Otsego Street, Sherman Oaks, CA 91403

5 beds · 6 baths · 3,572 sqft

13164 Magnolia Boulevard
3D TOUR

$2,600,000

SOLD

13164 Magnolia Boulevard, Sherman Oaks, CA 91423

5 beds · 5 baths · 4,694 sqft

4941 Nagle Avenue
VIDEO TOUR

$3,345,000

SOLD

4941 Nagle Avenue, Sherman Oaks, CA 91423

5 beds · 7 baths · 3,600 sqft

3380 Scadlock Lane

$3,625,000

SOLD

3380 Scadlock Lane, Sherman Oaks, CA 91403

5 beds · 6 baths · 3,580 sqft

Topfind Realty

Company

  • About Us
  • Careers
  • Articles
  • Home Estimate

Explore

  • Renting
  • Buying
  • Selling
  • Realtors

Support

  • Help Center
  • Contact Us
  • Terms & Conditions
  • Privacy Policy

Topfind Realty, DRE # 02240815, is a licensed real estate broker in California. Topfind Realty pledges to support the Fair Housing Act and adhere to Equal Housing Opportunity laws.

Copyright © 2026 Topfind Realty. All Rights Reserved.