Topfind Realty
Renting

Search Rentals

Houses for RentTownhomes for RentCondos for RentView All Rentals →

Renting Resources

Why Rent With UsRenter GuideRent vs Buy Calculator

Renter Articles

How to Negotiate RentUnderstanding Your LeaseMoving Checklist for Renters
Buying

Search Homes

Houses for SaleTownhomes for SaleCondos for SaleView All Homes →

Buying Resources

Why Buy With UsBuyer GuideAffordability CalculatorInvestment CalculatorProperty Tax Calculator

Buyer Articles

Master Your New Home BudgetBeat Moving StressPacking Secrets
Selling

Selling Tools

Home ValuationFind a Seller's Agent

Selling Resources

Why Sell With UsSeller GuideNet Sheet CalcHELOC Calculator

Seller Articles

Strategic PricingDownsizing Tips
Mortgage Rates

Today's Rates

Mortgage RatesRefinance RatesLoan ComparisonHELOC Calculator

Mortgage Resources

Understanding Mortgage RatesFirst-Time Homebuyer GuideWhen to Refinance Your Mortgage
Realtors
Topfind
Houses for RentTownhomes for RentCondos for RentView All Rentals →
Why Rent With UsRenter GuideRent vs Buy Calculator
How to Negotiate RentUnderstanding Your LeaseMoving Checklist for Renters
Houses for SaleTownhomes for SaleCondos for SaleView All Homes →
Why Buy With UsBuyer GuideAffordability CalculatorInvestment CalculatorProperty Tax Calculator
Master Your New Home BudgetBeat Moving StressPacking Secrets
Home ValuationFind a Seller's Agent
Why Sell With UsSeller GuideNet Sheet CalcHELOC Calculator
Strategic PricingDownsizing Tips
Mortgage RatesRefinance RatesLoan ComparisonHELOC Calculator
Understanding Mortgage RatesFirst-Time Homebuyer GuideWhen to Refinance Your Mortgage
groupRealtorsinfoAbout Us
Continue with Google
Sign InSign Up
Topfind Realty
Renting

Search Rentals

Houses for RentTownhomes for RentCondos for RentView All Rentals →

Renting Resources

Why Rent With UsRenter GuideRent vs Buy Calculator

Renter Articles

How to Negotiate RentUnderstanding Your LeaseMoving Checklist for Renters
Buying

Search Homes

Houses for SaleTownhomes for SaleCondos for SaleView All Homes →

Buying Resources

Why Buy With UsBuyer GuideAffordability CalculatorInvestment CalculatorProperty Tax Calculator

Buyer Articles

Master Your New Home BudgetBeat Moving StressPacking Secrets
Selling

Selling Tools

Home ValuationFind a Seller's Agent

Selling Resources

Why Sell With UsSeller GuideNet Sheet CalcHELOC Calculator

Seller Articles

Strategic PricingDownsizing Tips
Mortgage Rates

Today's Rates

Mortgage RatesRefinance RatesLoan ComparisonHELOC Calculator

Mortgage Resources

Understanding Mortgage RatesFirst-Time Homebuyer GuideWhen to Refinance Your Mortgage
Realtors
Topfind
Houses for RentTownhomes for RentCondos for RentView All Rentals →
Why Rent With UsRenter GuideRent vs Buy Calculator
How to Negotiate RentUnderstanding Your LeaseMoving Checklist for Renters
Houses for SaleTownhomes for SaleCondos for SaleView All Homes →
Why Buy With UsBuyer GuideAffordability CalculatorInvestment CalculatorProperty Tax Calculator
Master Your New Home BudgetBeat Moving StressPacking Secrets
Home ValuationFind a Seller's Agent
Why Sell With UsSeller GuideNet Sheet CalcHELOC Calculator
Strategic PricingDownsizing Tips
Mortgage RatesRefinance RatesLoan ComparisonHELOC Calculator
Understanding Mortgage RatesFirst-Time Homebuyer GuideWhen to Refinance Your Mortgage
groupRealtorsinfoAbout Us
Continue with Google
Sign InSign Up
Real Estate/CA/Sherman Oaks/4759 Lemona
play_circleVideo Tour
Interior
For Sale
$3,450,000
Est. $19,320/mo

4759 Lemona, Sherman Oaks, CA 91403

bed
5
Bedrooms
bathtub
5
Bathrooms
square_foot
4,136
Square Feet

About this home

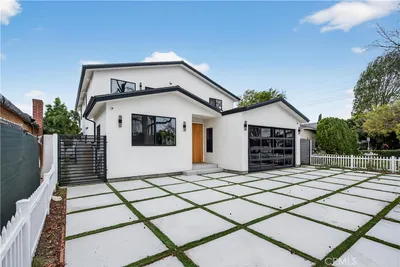
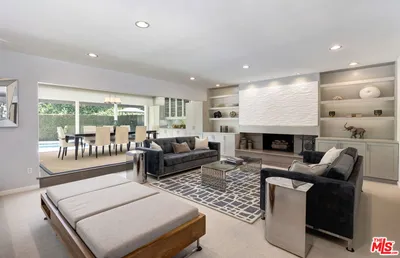
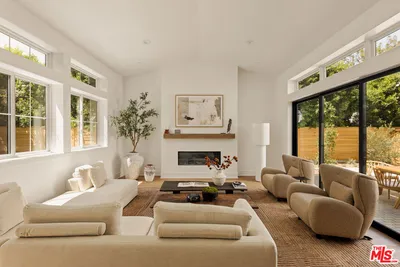

Impeccably maintained, it looks, feels, and shows like a brand-new custom home. A grand double-door Mediterranean entry welcomes you into an elegant interior highlighted by cathedral ceilings, an abundance of natural light, and exceptional craftsmanship throughout. The expansive living room features a custom fireplace, walls of windows, and ample space to accommodate a grand piano, creating a sophisticated setting for both everyday living and formal entertaining. The main level features beautiful travertine flooring, while rich hardwood flooring enhances the upper level. Designed for the culinary enthusiast, the gourmet island kitchen offers extensive granite countertop space, abundant custom cabinetry, a built-in wine cooler, and premium Viking appliances, including a 48-inch built-in side-by-side refrigerator and a professional 48-inch six-burner gas range with griddle. Adjacent to the kitchen, the spacious family room creates an inviting open-concept gathering space and offers seamless access to the spectacular resort-style backyard. The private outdoor retreat is beautifully landscaped with lush tropical surroundings. It features a heated swimming pool, spa, built-in BBQ, generous patio space, and a grassy play area—perfect for entertaining or relaxing in complete privacy. The luxurious primary suite serves as a true sanctuary, complete with its own fireplace and huge custom walk-in wardrobe closet. Each bedroom is generously sized, and the home offers five spacious bedrooms and five beautifully appointed bathrooms. Additional premium amenities include: security system, built-in surround sound system, built-in quality closet systems throughout, dual-zone air conditioning, programmable thermostats, Aroma auto-air freshener, complete water purifying system and reverse osmosis system, automatic sprinkler timer, tile roof, patio, gated setting, beautiful views of the private heated pool and spa. Seller will pay for continued house-cleaning and landscape services through the end of the year. Situated on an approximately 6,750-square-foot lot (50' x 135') and ideally located just north of Ventura Boulevard, west of Kester Avenue, and south of Camarillo Street with convenient access to the 101 Freeway, this magnificent Tuscan-style estate offers the perfect combination of luxury, comfort, privacy, and convenience. This extraordinary residence truly represents turnkey California living at its finest.

Property Facts

bed

Bedrooms

5

bathtub

Bathrooms

5

square_foot

Square Feet

4,136

landscape

Lot Size

6,757 sqft

calendar_month

Year Built

2006

home_work

Property Type

Single Family Residence

timer

Days on Market

0

payments

HOA Fee

N/A

garage

Garage Total

2

fingerprint

MLS #

PW26160387

Interior Details

General Interior

Interior Features

Beamed Ceilings, Breakfast Bar, Balcony, Ceiling Fans, Cathedral Ceilings, Separate Formal Dining Room, Granite Counters, High Ceilings, Open Floorplan, Recessed Lighting, See Remarks, Two Story Ceilings, Attic, Bedroom On Main Level, Dressing Area, Primary Suite, Walk In Closets

Flooring

See Remarks, Stone, Wood

Fireplace

Living Room, Primary Bedroom

Kitchen & Appliances

Appliances

Six Burner Stove, Built In Range, Dishwasher, Exhaust Fan, Disposal, Microwave, Refrigerator, Range Hood

Laundry

Inside, Laundry Room

Bed & Bath

Main Level Bedrooms

1

Main Level Bathrooms

1

Climate Control

Cooling

Central Air

Heating

Central

Parking

Total Parking Spaces

4

Garage Spaces

2

Open Parking Spaces

2

Attached Garage

Yes

Parking Features

Driveway, Garage Faces Front, Garage, Gated

Exterior & Lot

Building & Construction

Patio & Porch

Open, Patio, Terrace

Fencing

Masonry, Wrought Iron

Security

Security System, Closed Circuit Cameras, Carbon Monoxide Detectors, Security Gate, Smoke Detectors

Roof

Tile

Lot & Grounds

Lot Features

Back Yard, Front Yard, Landscaped, Sprinkler System

Pool Features

Heated, In Ground, Private

Spa Features

Heated, In Ground, Private

Sewer

Public Sewer

Water Source

Public

Community & HOA

Association Info

Community Features

Curbs, Gutters, Street Lights, Sidewalks

Mortgage Calculator

Total Monthly

$0

Principal & Interest:
$0
Property Tax:
$0
Home Insurance:
$0
HOA Fees:
$0
$
$
%

Nearby Schools

RatingSchool NameGradesDistance
No school data available for this area.

Convenience Score

Market Insights

91403|Sherman Oaks
analytics

Estimated Value

Calculating...
trending_up0%vs. last year
202120222023202420252026

Market Temperature

Seller'sBalancedBuyer's
0d30d60d180d
Balanced

Balanced market

30 Days

Avg. time on market

This is a Balanced Market. Homes are selling at a moderate pace.

flood

Flood & Climate Risk

Flood Risk

Minimal — not in a FEMA flood zone

Low

Wildfire Risk

Moderate — near wildland-urban interface

Moderate

Heat Risk

Low — moderate summer temperatures

Low

Earthquake Risk

Southern California seismic zone

Moderate
volume_up

Noise Levels

TrafficQuiet residential street
AirportMinimal airport noise
CommercialLow commercial activity nearby
streetview

Street View

Open Full Street Viewopen_in_new
Topfind Realty

Ready to Take the Next Step?

Get expert support from a local agent today.

call
(800)-330-9306Available 9AM - 7PM

Similar Homes You Might Like

Based on price, location, and features
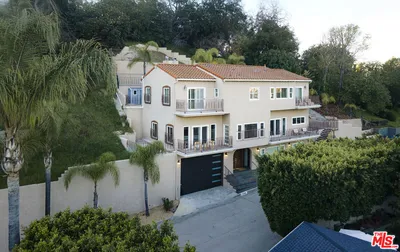
15330 Del Gado Drive
VIDEO TOUR

$1,895,000

FOR SALE

15330 Del Gado Drive, Sherman Oaks, CA 91403

6 beds · 5 baths · 3,936 sqft

3636 Camino De La Cumbre
VIDEO TOUR

$4,450,000

FOR SALE

3636 Camino De La Cumbre, Sherman Oaks, CA 91423

5 beds · 6 baths · 4,824 sqft

3952 Oakfield Drive
3D TOUR

$3,498,000

FOR SALE

3952 Oakfield Drive, Sherman Oaks, CA 91423

5 beds · 5 baths · 4,560 sqft

14659 Valley Vista
3D TOUR

$2,449,000

FOR SALE

14659 Valley Vista, Sherman Oaks, CA 91403

5 beds · 5 baths · 4,847 sqft

4545 Stern Avenue
VIDEO TOUR

$3,495,000

FOR SALE

4545 Stern Avenue, Sherman Oaks, CA 91423

6 beds · 6 baths · 4,860 sqft

14254 Mccormick
VIDEO TOUR

$2,849,000

FOR SALE

14254 Mccormick, Sherman Oaks, CA 91401

5 beds · 5 baths · 3,420 sqft

3450 Castlewoods Place
VIRTUAL TOUR

$2,795,000

FOR SALE

3450 Castlewoods Place, Sherman Oaks, CA 91403

4 beds · 4 baths · 3,772 sqft

3690 Crownridge Drive
NEW 44 HRS AGO

$2,799,000

FOR SALE

3690 Crownridge Drive, Sherman Oaks, CA 91403

5 beds · 5 baths · 3,574 sqft

Recently Sold

4660 Lemona Avenue

$2,199,000

SOLD

4660 Lemona Avenue, Sherman Oaks, CA 91403

5 beds · 6 baths · 4,776 sqft

4421 MARY ELLEN Avenue
VIRTUAL TOUR

$2,050,000

SOLD

4421 MARY ELLEN Avenue, Sherman Oaks, CA 91423

5 beds · 6 baths · 4,100 sqft

4027 Dixie Canyon Avenue
3D TOUR

$3,799,000

SOLD

4027 Dixie Canyon Avenue, Sherman Oaks, CA 91423

5 beds · 5 baths · 4,805 sqft

3692 VALLEY MEADOW Road
3D TOUR

$1,700,000

SOLD

3692 VALLEY MEADOW Road, Sherman Oaks, CA 91403

5 beds · 5 baths · 3,310 sqft

14813 Mccormick Street
VIDEO TOUR

$3,795,000

SOLD

14813 Mccormick Street, Sherman Oaks, CA 91411

6 beds · 6 baths · 4,758 sqft

3964 Sumac Drive
VIRTUAL TOUR

$2,395,000

SOLD

3964 Sumac Drive, Sherman Oaks, CA 91403

4 beds · 6 baths · 4,580 sqft

14738 Otsego Street
VIDEO TOUR

$3,199,000

SOLD

14738 Otsego Street, Sherman Oaks, CA 91403

5 beds · 6 baths · 3,572 sqft

13164 Magnolia Boulevard
3D TOUR

$2,690,000

SOLD

13164 Magnolia Boulevard, Sherman Oaks, CA 91423

5 beds · 5 baths · 4,694 sqft

Topfind Realty

Company

  • About Us
  • Careers
  • Articles
  • Home Estimate

Explore

  • Renting
  • Buying
  • Selling
  • Realtors

Support

  • Help Center
  • Contact Us
  • Terms & Conditions
  • Privacy Policy

Topfind Realty, DRE # 02240815, is a licensed real estate broker in California. Topfind Realty pledges to support the Fair Housing Act and adhere to Equal Housing Opportunity laws.

Copyright © 2026 Topfind Realty. All Rights Reserved.