Topfind Realty
Renting

Search Rentals

Houses for RentTownhomes for RentCondos for RentView All Rentals →

Renting Resources

Why Rent With UsRenter GuideRent vs Buy Calculator

Renter Articles

How to Negotiate RentUnderstanding Your LeaseMoving Checklist for RentersAll Renter Articles
Buying

Search Homes

Houses for SaleTownhomes for SaleCondos for SaleView All Homes →

Buying Resources

Why Buy With UsBuyer GuideAffordability CalculatorInvestment CalculatorProperty Tax Calculator

Buyer Articles

Home Inspection TipsFirst-Time Buyer ChecklistImprove Your Credit Score
Selling

Selling Tools

Home ValuationNet Sheet CalculatorHELOC CalculatorRefinance Calculator

Selling Resources

Why Sell With UsSeller GuideFind a Seller's Agent

Seller Articles

Strategic PricingMaximize Profit When SellingSell While Buying Your Next Home
Mortgage

Today's Rates

Mortgage RatesRefinance Rates

Mortgage Tools

Mortgage CalculatorLoan Comparison

Mortgage Resources

Why Pre-Approval MattersCompare Mortgage OffersFind the Right Loan Program
Realtors
Topfind
Houses for RentTownhomes for RentCondos for RentView All Rentals →
Why Rent With UsRenter GuideRent vs Buy Calculator
How to Negotiate RentUnderstanding Your LeaseMoving Checklist for Renters
Houses for SaleTownhomes for SaleCondos for SaleView All Homes →
Why Buy With UsBuyer GuideAffordability CalculatorInvestment CalculatorProperty Tax Calculator
Home Inspection TipsFirst-Time Buyer ChecklistImprove Your Credit Score
Home ValuationNet Sheet CalculatorHELOC CalculatorRefinance Calculator
Why Sell With UsSeller GuideFind a Seller's Agent
Strategic PricingMaximize Profit When SellingSell While Buying Your Next Home
Mortgage RatesRefinance RatesMortgage CalculatorLoan Comparison
Why Pre-Approval MattersCompare Mortgage OffersFind the Right Loan Program
groupRealtorsinfoAbout Us
Continue with Google
Sign InSign Up
Topfind Realty
Renting

Search Rentals

Houses for RentTownhomes for RentCondos for RentView All Rentals →

Renting Resources

Why Rent With UsRenter GuideRent vs Buy Calculator

Renter Articles

How to Negotiate RentUnderstanding Your LeaseMoving Checklist for RentersAll Renter Articles
Buying

Search Homes

Houses for SaleTownhomes for SaleCondos for SaleView All Homes →

Buying Resources

Why Buy With UsBuyer GuideAffordability CalculatorInvestment CalculatorProperty Tax Calculator

Buyer Articles

Home Inspection TipsFirst-Time Buyer ChecklistImprove Your Credit Score
Selling

Selling Tools

Home ValuationNet Sheet CalculatorHELOC CalculatorRefinance Calculator

Selling Resources

Why Sell With UsSeller GuideFind a Seller's Agent

Seller Articles

Strategic PricingMaximize Profit When SellingSell While Buying Your Next Home
Mortgage

Today's Rates

Mortgage RatesRefinance Rates

Mortgage Tools

Mortgage CalculatorLoan Comparison

Mortgage Resources

Why Pre-Approval MattersCompare Mortgage OffersFind the Right Loan Program
Realtors
Topfind
Houses for RentTownhomes for RentCondos for RentView All Rentals →
Why Rent With UsRenter GuideRent vs Buy Calculator
How to Negotiate RentUnderstanding Your LeaseMoving Checklist for Renters
Houses for SaleTownhomes for SaleCondos for SaleView All Homes →
Why Buy With UsBuyer GuideAffordability CalculatorInvestment CalculatorProperty Tax Calculator
Home Inspection TipsFirst-Time Buyer ChecklistImprove Your Credit Score
Home ValuationNet Sheet CalculatorHELOC CalculatorRefinance Calculator
Why Sell With UsSeller GuideFind a Seller's Agent
Strategic PricingMaximize Profit When SellingSell While Buying Your Next Home
Mortgage RatesRefinance RatesMortgage CalculatorLoan Comparison
Why Pre-Approval MattersCompare Mortgage OffersFind the Right Loan Program
groupRealtorsinfoAbout Us
Continue with Google
Sign InSign Up
Real Estate/CA/Sherman Oaks/15451 Longbow Drive (Sold)
Main
SOLD
SoldClosed on July 29, 2026
$2,049,500
Sold Price

15451 Longbow Drive, Sherman Oaks, CA 91403

bed
3
Bedrooms
bathtub
3
Bathrooms
square_foot
2,633
Square Feet

About this home

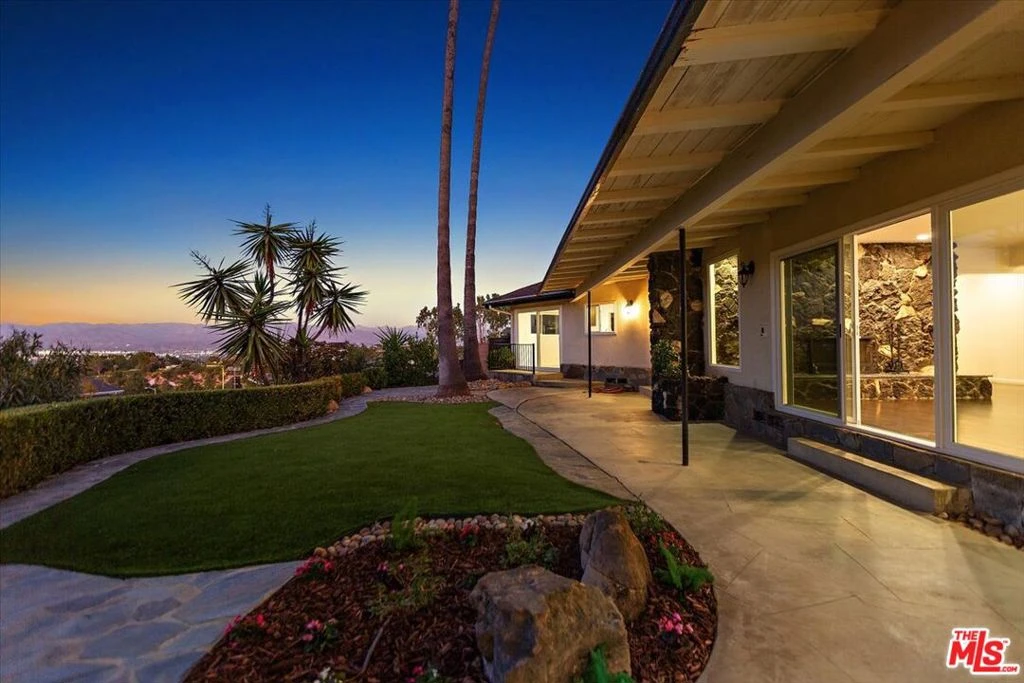
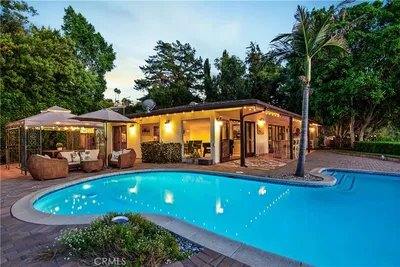
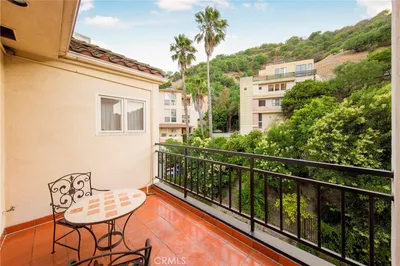
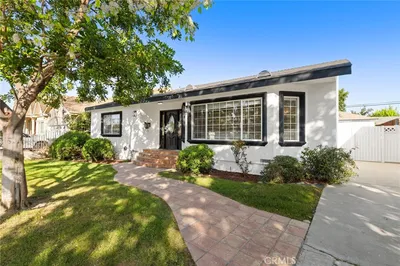
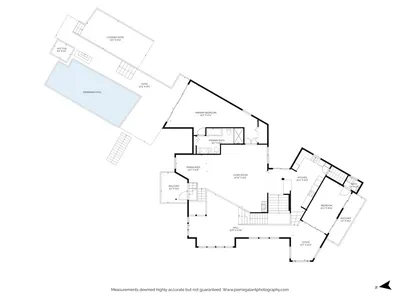
Prepare to be absolutely wowed by these views! Perched atop the West Sherman Oaks Hills, this updated 3-bedroom, 2.5-bath single-story home offers breathtaking panoramic views of the San Fernando Valley. Situated just north of Bel Air and Mulholland Drive, take advantage of seamless access to the Valley, Mid-City, and Westside hotspots like Brentwood and Beverly Hills, not to mention top-rated schools. Step into an expansive and open floor plan with newer dual paned windows and sliding doors, hardwood floors, recessed LED lighting, and plenty of windows for all-day sunshine. The double door entry foyer features the original lava rock wall. The spacious living and dining areas, each with their own cozy fireplace and lava rock, feature sliding door walls to the backyard and views. The renovated chef's kitchen features a long snack bar, separate center island, double ovens, a six-burner cooktop, stainless steel appliances, a brand new wine refrigerator and an eat-in dining area. The serene primary suite is designed for relaxation, with two built-in closets, a dressing area, and an en-suite bath featuring a stunning sunken tub and shower. Each room is thoughtfully oriented to capture the mesmerizing valley views, providing a continuous connection to the beautiful outdoor landscape. Both secondary bedrooms are a great size with plenty of closet space. The laundry room with extra storage is perfectly placed next to the kitchen and a spacious 2-car garage with extra storage complete this home. This is not just a home; it's a lifestyle offering unparalleled beauty, function, and location in the highly sought-after Sherman Oaks Hills. Indulge in hillside living at its finest - are you ready to call Sherman Oaks home?

infoProperty Facts

bed

Bedrooms

3

bathtub

Bathrooms

3

square_foot

Square Feet

2,633

landscape

Lot Size

9,062 sqft

calendar_month

Year Built

1960

home_work

Property Type

Single Family Residence

timer

Days on Market

30

payments

HOA Fee

N/A

garage

Garage Total

2

fingerprint

MLS #

26846449

chairInterior Details

General Interior

Interior Features

Breakfast Bar, Separate Formal Dining Room, Open Floorplan, Recessed Lighting, Walk In Closets

Flooring

Wood

Fireplace

Dining Room, Living Room

Kitchen & Appliances

Appliances

Double Oven, Dishwasher, Gas Cooktop, Disposal, Gas Oven, Microwave, Refrigerator, Range Hood, Vented Exhaust Fan, Dryer, Washer

Laundry

Inside, Laundry Room

Climate Control

Cooling

Central Air

Heating

Central

deckExterior & Lot

Building & Construction

Patio & Porch

Concrete, Open, Patio, Stone

Fencing

Chain Link

Security

Carbon Monoxide Detectors, Smoke Detectors

Construction

Stucco

Roof

Shingle

Nearby Schools

RatingSchool NameGradesDistance
N/A
Wise School
Private School
K-120.2 mi
N/A
Milken Community School
Private School
K-120.6 mi
N/A
Milken Community Middle School
Private School
K-120.6 mi
N/A
Berkeley Hall School
Private School
K-120.8 mi
10
Roscomare Road Elementary
Elementary School
K-50.9 mi

Convenience Score

Topfind Realty

This Home is Sold

Curious what your home is worth? Get a free valuation.

call
(800)-330-9306Available 9AM - 6PM

Similar Homes You Might Like

Based on price, location, and features
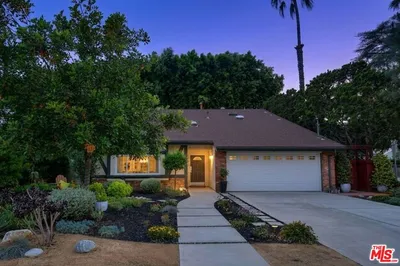
13383 Contour Drive, Sherman Oaks, CA 91423
1 / 20
VIRTUAL TOUR
$2,200,000FOR SALE
13383 Contour Drive, Sherman Oaks, CA 91423

4 beds · 3 baths · 2,701 sqft

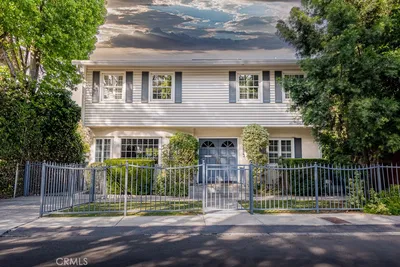
14743 Mccormick Street, Sherman Oaks, CA 91411
1 / 20
VIRTUAL TOUR
$1,549,000FOR SALE
14743 Mccormick Street, Sherman Oaks, CA 91411

3 beds · 3 baths · 2,109 sqft

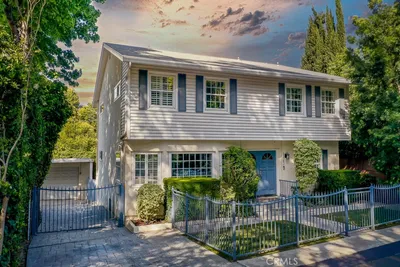
4342 Noble Avenue, Sherman Oaks, CA 91403
1 / 20
VIRTUAL TOUR
$2,999,900FOR SALE
4342 Noble Avenue, Sherman Oaks, CA 91403

4 beds · 3 baths · 2,900 sqft

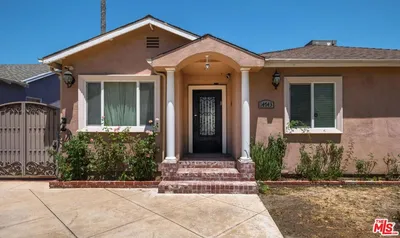
5704 Columbus, Sherman Oaks, CA 91411
1 / 18
$1,489,000FOR SALE
5704 Columbus, Sherman Oaks, CA 91411

4 beds · 4 baths · 2,555 sqft

3839 Davana Road, Sherman Oaks, CA 91423
1 / 59
OPEN SUNDAY, 9PM - 12AM
VIRTUAL TOUR
$2,199,000FOR SALE
3839 Davana Road, Sherman Oaks, CA 91423

4 beds · 4 baths · 2,597 sqft

14346 Killion Street, Sherman Oaks, CA 91401
1 / 20
OPEN SUNDAY, 7PM - 9PM
$1,399,000FOR SALE
14346 Killion Street, Sherman Oaks, CA 91401

3 beds · 4 baths · 2,239 sqft

13932 Otsego Street, Sherman Oaks, CA 91423
1 / 20
$2,595,000FOR SALE
13932 Otsego Street, Sherman Oaks, CA 91423

3 beds · 3 baths · 2,296 sqft

3701 Royal Meadow, Sherman Oaks, CA 91403
1 / 28
$2,590,000FOR SALE
3701 Royal Meadow, Sherman Oaks, CA 91403

4 beds · 3 baths · 2,450 sqft

Recently Sold

3546 Dixie Canyon Pl, Sherman Oaks, CA 91423
VIRTUAL TOUR
$1,350,000
3546 Dixie Canyon Pl, Sherman Oaks, CA 91423

3 beds · 4 baths · 3,101 sqft

13951 Addison, Sherman Oaks, CA 91423
$1,420,000
13951 Addison, Sherman Oaks, CA 91423

3 beds · 4 baths · 2,181 sqft

14622 Valley Vista Boulevard, Sherman Oaks, CA 91403
$2,120,000
14622 Valley Vista Boulevard, Sherman Oaks, CA 91403

3 beds · 3 baths · 2,683 sqft

4725 Cedros Avenue, Sherman Oaks, CA 91403
$1,749,000
4725 Cedros Avenue, Sherman Oaks, CA 91403

3 beds · 2 baths · 2,741 sqft

15407 Stonewood Terrace, Sherman Oaks, CA 91403
3D TOUR
$1,591,015
15407 Stonewood Terrace, Sherman Oaks, CA 91403

3 beds · 2 baths · 2,175 sqft

5250 Lemona Avenue, Sherman Oaks, CA 91411
$1,650,000
5250 Lemona Avenue, Sherman Oaks, CA 91411

4 beds · 3 baths · 2,129 sqft

15204 Valley Vista Boulevard, Sherman Oaks, CA 91403
$2,260,000
15204 Valley Vista Boulevard, Sherman Oaks, CA 91403

4 beds · 3 baths · 2,380 sqft

5259 Vesper Avenue, Sherman Oaks, CA 91411
VIDEO TOUR
$1,562,000
5259 Vesper Avenue, Sherman Oaks, CA 91411

4 beds · 3 baths · 2,652 sqft

Topfind Realty
Download on theApp StoreGET IT ONGoogle Play

Company

  • About Us
  • Careers
  • Articles
  • Home Estimate

Explore

  • Renting
  • Buying
  • Selling
  • Realtors

Support

  • Help Center
  • Contact Us
  • Terms & Conditions
  • Privacy Policy

Tools

  • Mortgage Calculator
  • Affordability Calculator
  • Rent vs Buy Calculator
  • Refinance Calculator

Topfind Realty, DRE # 02240815, is a licensed real estate broker in California. Topfind Realty pledges to support the Fair Housing Act and adhere to Equal Housing Opportunity laws.

Copyright © 2026 Topfind Realty. All Rights Reserved.