Topfind Realty
Renting

Search Rentals

Houses for RentTownhomes for RentCondos for RentView All Rentals →

Renting Resources

Why Rent With UsRenter GuideRent vs Buy Calculator

Renter Articles

How to Negotiate RentUnderstanding Your LeaseMoving Checklist for Renters
Buying

Search Homes

Houses for SaleTownhomes for SaleCondos for SaleView All Homes →

Buying Resources

Why Buy With UsBuyer GuideAffordability CalculatorInvestment CalculatorProperty Tax Calculator

Buyer Articles

Master Your New Home BudgetBeat Moving StressPacking Secrets
Selling

Selling Tools

Home ValuationFind a Seller's Agent

Selling Resources

Why Sell With UsSeller GuideNet Sheet CalcHELOC Calculator

Seller Articles

Strategic PricingDownsizing Tips
Mortgage Rates

Today's Rates

Mortgage RatesRefinance RatesLoan ComparisonHELOC Calculator

Mortgage Resources

Understanding Mortgage RatesFirst-Time Homebuyer GuideWhen to Refinance Your Mortgage
Realtors
Topfind
Houses for RentTownhomes for RentCondos for RentView All Rentals →
Why Rent With UsRenter GuideRent vs Buy Calculator
How to Negotiate RentUnderstanding Your LeaseMoving Checklist for Renters
Houses for SaleTownhomes for SaleCondos for SaleView All Homes →
Why Buy With UsBuyer GuideAffordability CalculatorInvestment CalculatorProperty Tax Calculator
Master Your New Home BudgetBeat Moving StressPacking Secrets
Home ValuationFind a Seller's Agent
Why Sell With UsSeller GuideNet Sheet CalcHELOC Calculator
Strategic PricingDownsizing Tips
Mortgage RatesRefinance RatesLoan ComparisonHELOC Calculator
Understanding Mortgage RatesFirst-Time Homebuyer GuideWhen to Refinance Your Mortgage
groupRealtorsinfoAbout Us
Continue with Google
Sign InSign Up
Topfind Realty
Renting

Search Rentals

Houses for RentTownhomes for RentCondos for RentView All Rentals →

Renting Resources

Why Rent With UsRenter GuideRent vs Buy Calculator

Renter Articles

How to Negotiate RentUnderstanding Your LeaseMoving Checklist for Renters
Buying

Search Homes

Houses for SaleTownhomes for SaleCondos for SaleView All Homes →

Buying Resources

Why Buy With UsBuyer GuideAffordability CalculatorInvestment CalculatorProperty Tax Calculator

Buyer Articles

Master Your New Home BudgetBeat Moving StressPacking Secrets
Selling

Selling Tools

Home ValuationFind a Seller's Agent

Selling Resources

Why Sell With UsSeller GuideNet Sheet CalcHELOC Calculator

Seller Articles

Strategic PricingDownsizing Tips
Mortgage Rates

Today's Rates

Mortgage RatesRefinance RatesLoan ComparisonHELOC Calculator

Mortgage Resources

Understanding Mortgage RatesFirst-Time Homebuyer GuideWhen to Refinance Your Mortgage
Realtors
Topfind
Houses for RentTownhomes for RentCondos for RentView All Rentals →
Why Rent With UsRenter GuideRent vs Buy Calculator
How to Negotiate RentUnderstanding Your LeaseMoving Checklist for Renters
Houses for SaleTownhomes for SaleCondos for SaleView All Homes →
Why Buy With UsBuyer GuideAffordability CalculatorInvestment CalculatorProperty Tax Calculator
Master Your New Home BudgetBeat Moving StressPacking Secrets
Home ValuationFind a Seller's Agent
Why Sell With UsSeller GuideNet Sheet CalcHELOC Calculator
Strategic PricingDownsizing Tips
Mortgage RatesRefinance RatesLoan ComparisonHELOC Calculator
Understanding Mortgage RatesFirst-Time Homebuyer GuideWhen to Refinance Your Mortgage
groupRealtorsinfoAbout Us
Continue with Google
Sign InSign Up
Real Estate/CA/Sherman Oaks/14803 Otsego Street
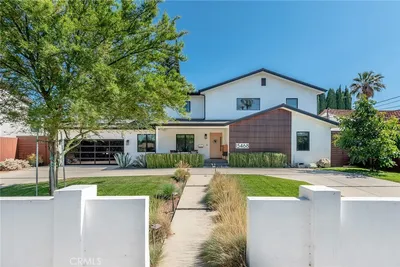
Photo 1 of 14803 Otsego Street
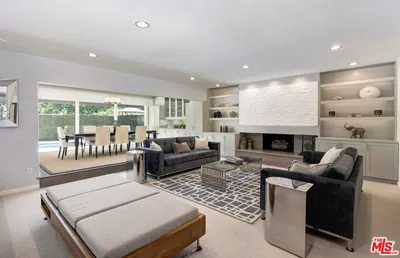
Photo 2 of 14803 Otsego Street
1 / 20
Main
Interior 1
Interior 2
Interior 3
Interior 4
imagesmode View 20 photos
For Sale
$2,795,000
Est. $15,652/mo

14803 Otsego Street, Sherman Oaks, CA 91403

bed
5
Bedrooms
bathtub
5
Bathrooms
square_foot
3,655
Sq Ft

About this home

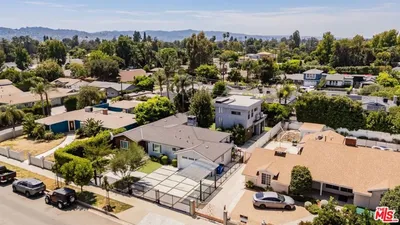
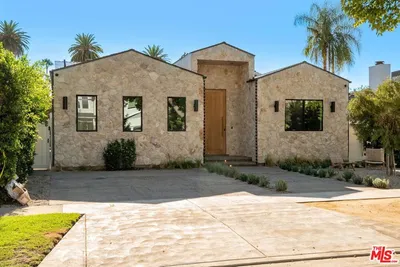

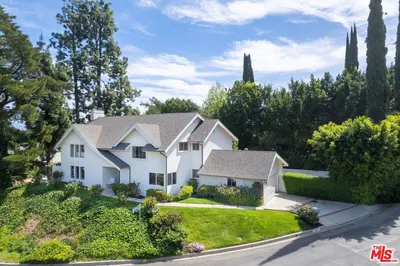
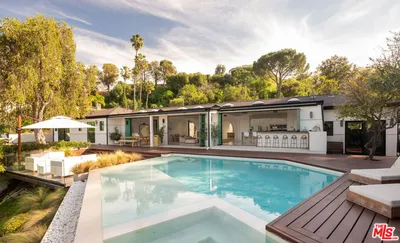
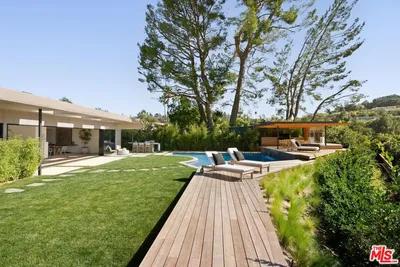
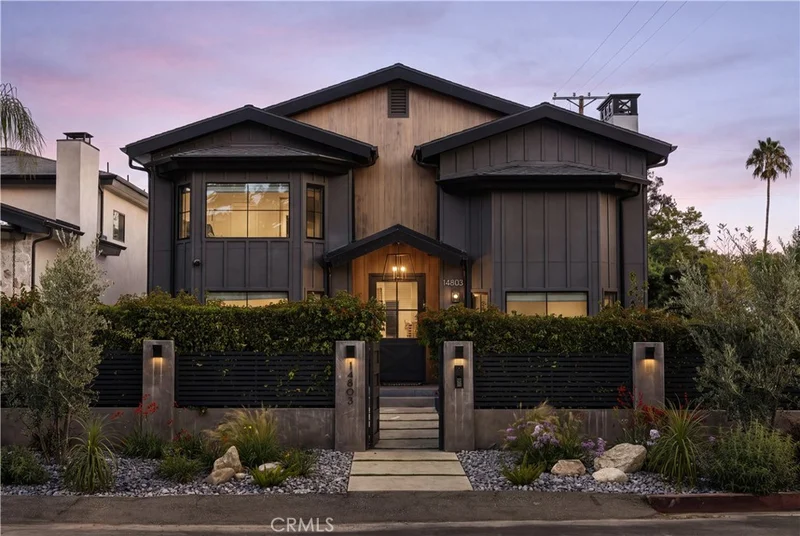
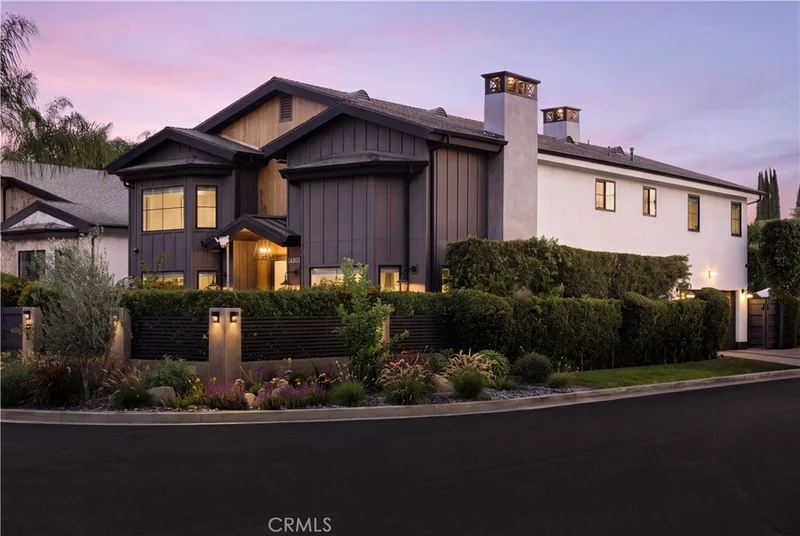
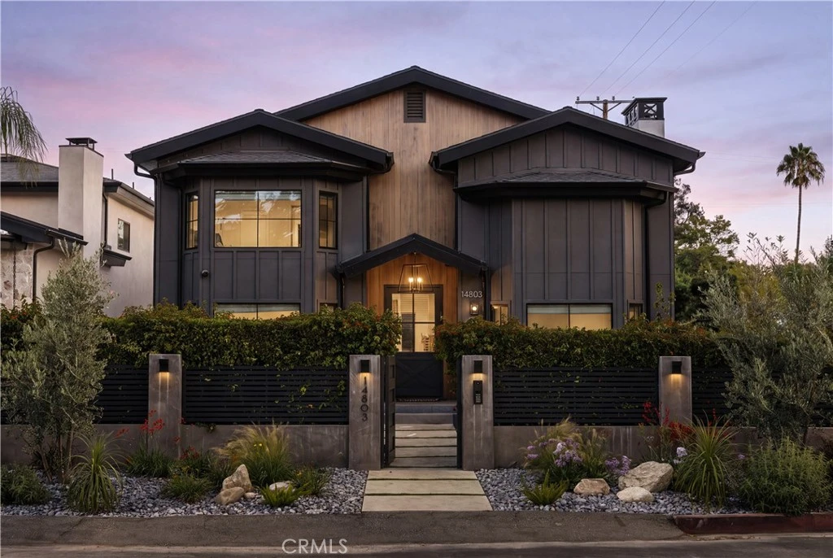
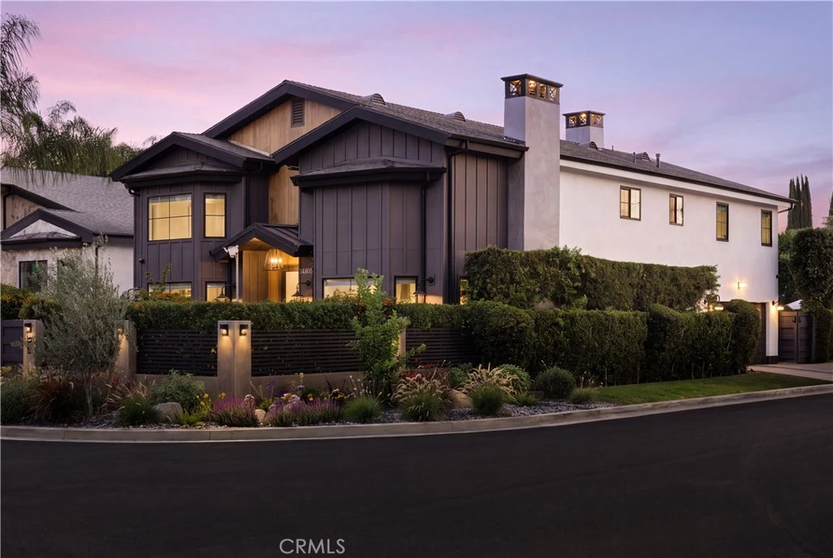
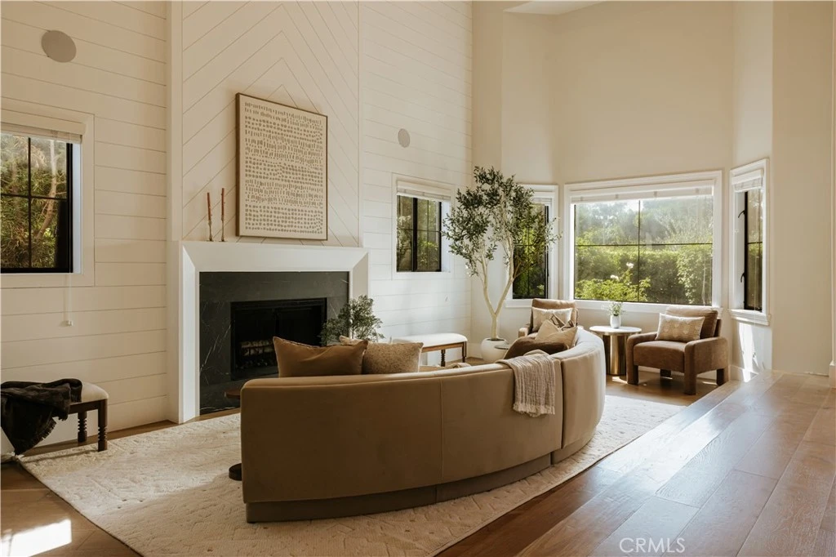
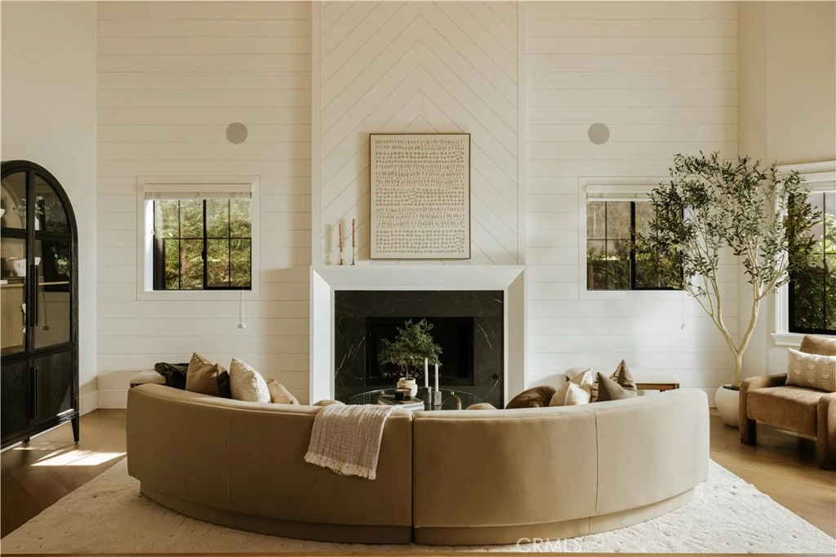
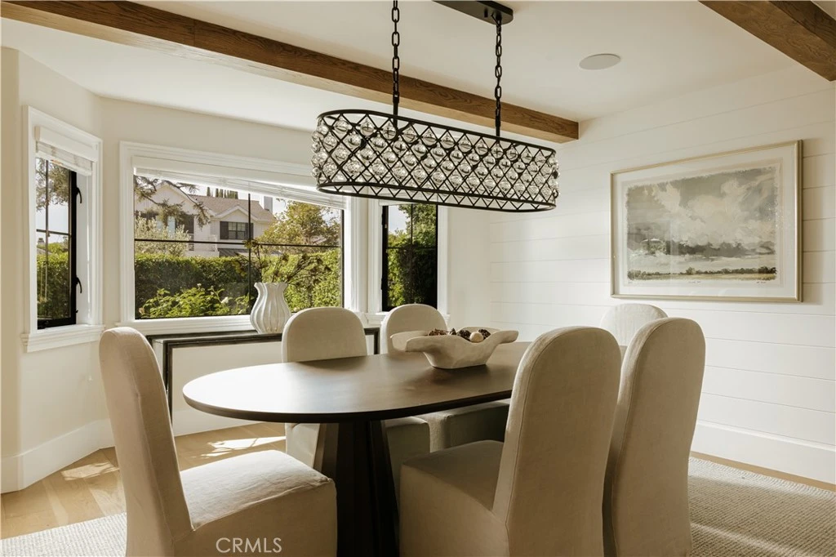
Rebuilt like new in 2020, this beautifully crafted modern farmhouse in Sherman Oaks offers 5 bedrooms, 4.5 bathrooms, and nearly 4,000 square feet of thoughtfully designed living space. A dramatic two-story entry welcomes you with soaring ceilings, wide-plank white oak floors, and a beautifully crafted curved staircase, making an immediate and lasting first impression. Beyond the entry, the soaring living room impresses with a floor-to-ceiling fireplace wall with marble surround, exposed wood ceiling beams, and walls of black-framed windows that flood the space with natural light. The formal dining room is equally impressive, featuring exposed wood beams, a striking sculptural gold chandelier, and bay windows that frame views of the front grounds. The chef's kitchen is outfitted with custom oak cabinetry, glass-front uppers, dark stone countertops, a dramatic chevron tile backsplash, and top-of-the-line stainless appliances including a professional-grade range. The family room features a wood-paneled fireplace wall, built-in cabinetry, and an expansive pocket door that opens directly to the backyard, creating effortless indoor/outdoor flow for everyday living and entertaining. The main level also includes a private guest bedroom with en-suite bath, along with a stunning powder room appointed with a floating wood vanity, black marble countertop, and brushed gold fixtures. The primary suite upstairs is a true retreat, appointed with a cozy fireplace, two generous walk-in closets with custom built-ins, and a luxurious bath boasting dual sinks, a freestanding tub, and a show stopping oversized shower. Three additional upstairs bedrooms are spacious and thoughtfully finished, with beautifully appointed bathrooms featuring marble tile, hexagon flooring, and frameless glass showers. The backyard is an entertainer's dream, centered around a sparkling heated pool and spa with waterfall, a built-in BBQ area, and a covered cabana with speakers and lighting, perfect for warm California evenings. The home is further appointed as a Control4 smart home with integrated speakers, security features, and all the technology expected of a property at this level. Ideally located in Sherman Oaks, the home is moments from neighborhood favorites including Anajak Thai, Marmalade, and Blu Jam Café. Four blocks from Kester Elementary and nearby to other top-rated local schools.

Property Facts

bed

Bedrooms

5

bathtub

Bathrooms

5

square_foot

Square Feet

3,655

landscape

Lot Size

6,114 sqft

calendar_month

Year Built

1990

home_work

Property Type

Single Family Residence

timer

Days on Market

0

payments

HOA Fee

N/A

garage

Garage Total

2

fingerprint

MLS #

SR26178141

Interior Details

General Interior

Interior Features

Beamed Ceilings, Breakfast Area, Cathedral Ceilings, Separate Formal Dining Room, Eat In Kitchen, High Ceilings, Two Story Ceilings, Wired For Sound, Primary Suite, Walk In Closets

Flooring

Wood

Fireplace

Family Room, Living Room, Primary Bedroom

Kitchen & Appliances

Appliances

Six Burner Stove, Barbecue, Freezer, Disposal, Gas Range

Laundry

Inside, Laundry Room

Bed & Bath

Main Level Bedrooms

1

Main Level Bathrooms

2

Climate Control

Cooling

Central Air

Heating

Central

Parking

Total Parking Spaces

4

Garage Spaces

2

Open Parking Spaces

2

Attached Garage

Yes

Parking Features

Private, Garage Faces Side

Exterior & Lot

Building & Construction

Patio & Porch

Rear Porch, Covered, Front Porch, Porch

Roof

Composition, Shingle

Lot & Grounds

Lot Features

Corner Lot

Pool Features

Heated, In Ground, Permits, Private, Waterfall

Spa Features

Heated, In Ground, Permits, Private

Sewer

Public Sewer

Water Source

Public

Community & HOA

Association Info

Community Features

Curbs

Mortgage Calculator

Total Monthly

$0

Principal & Interest:
$0
Property Tax:
$0
Home Insurance:
$0
HOA Fees:
$0
$
$
%

Nearby Schools

RatingSchool NameGradesDistance
10
Kester Avenue Elementary
Elementary School
K-50.4 mi
5
Van Nuys Middle
Middle School
6-80.5 mi
N/A
ABC LITTLE SCHOOL-SHERMAN OAKS
Private School
K-120.6 mi
N/A
EMEK HEBREW ACADEMY TEICHMAN FAMILY TORAH CENTER
Private School
K-120.8 mi
9
Sherman Oaks Elementary Charter
Charter School
K-50.9 mi

Convenience Score

Market Insights

91403|Sherman Oaks
analytics

Estimated Value

Calculating...
trending_up0%vs. last year
Value history is still building for this area.

Market Temperature

Seller'sBalancedBuyer's
0d30d60d180d
Balanced

Balanced market

30 Days

Avg. time on market

This is a Balanced Market. Homes are selling at a moderate pace.

flood

Flood & Climate Risk

volume_up

Noise Levels

location_on

Location

14803 Otsego Street

Sherman Oaks, CA 91403

Open in Mapsopen_in_new
Topfind Realty

Ready to Take the Next Step?

Get expert support from a local agent today.

call
(800)-330-9306Available 9AM - 7PM

Similar Homes You Might Like

Based on price, location, and features
16201 Meadowcrest Road

$2,799,000

FOR SALE

16201 Meadowcrest Road, Sherman Oaks, CA 91403

5 beds · 4 baths · 3,835 sqft

15468 La Maida
OPEN AUG 16, 9PM - 11PM

$3,295,000

FOR SALE

15468 La Maida, Sherman Oaks, CA 91403

5 beds · 5 baths · 3,717 sqft

4423 Noble Avenue
VIRTUAL TOUR

$3,195,000

FOR SALE

4423 Noble Avenue, Sherman Oaks, CA 91403

5 beds · 6 baths · 3,662 sqft

3450 Castlewoods Place
OPEN AUG 16, 9PM - 12AM
VIRTUAL TOUR

$2,695,000

FOR SALE

3450 Castlewoods Place, Sherman Oaks, CA 91403

4 beds · 4 baths · 3,772 sqft

5509 Woodman Avenue
OPEN AUG 15, 9PM - 12AM
VIRTUAL TOUR

$1,999,000

FOR SALE

5509 Woodman Avenue, Sherman Oaks, CA 91401

5 beds · 6 baths · 2,975 sqft

4641 Vesper Avenue
OPEN AUG 16, 9PM - 12AM
VIDEO TOUR

$2,888,888

FOR SALE

4641 Vesper Avenue, Sherman Oaks, CA 91403

4 beds · 5 baths · 2,935 sqft

4517 Longridge Avenue
OPEN AUG 16, 9PM - 12AM
VIDEO TOUR

$3,349,000

FOR SALE

4517 Longridge Avenue, Sherman Oaks, CA 91423

5 beds · 6 baths · 3,575 sqft

4106 Weslin Avenue
OPEN AUG 16, 9PM - 12AM
VIDEO TOUR

$2,499,000

FOR SALE

4106 Weslin Avenue, Sherman Oaks, CA 91423

4 beds · 4 baths · 3,295 sqft

Recently Sold

15815 Castlewoods Drive
VIRTUAL TOUR

$2,300,000

SOLD

15815 Castlewoods Drive, Sherman Oaks, CA 91403

4 beds · 4 baths · 3,276 sqft

14738 Otsego Street
VIDEO TOUR

$3,000,000

SOLD

14738 Otsego Street, Sherman Oaks, CA 91403

5 beds · 6 baths · 3,572 sqft

4181 Weslin Avenue

$2,795,000

SOLD

4181 Weslin Avenue, Sherman Oaks, CA 91423

4 beds · 4 baths · 3,200 sqft

3592 Alana Drive

$2,650,000

SOLD

3592 Alana Drive, Sherman Oaks, CA 91403

5 beds · 4 baths · 3,579 sqft

3380 Scadlock Lane

$3,625,000

SOLD

3380 Scadlock Lane, Sherman Oaks, CA 91403

5 beds · 6 baths · 3,580 sqft

3565 Crownridge Drive

$4,200,000

SOLD

3565 Crownridge Drive, Sherman Oaks, CA 91403

5 beds · 6 baths · 4,088 sqft

3236 Longridge

$3,500,000

SOLD

3236 Longridge, Sherman Oaks, CA 91423

4 beds · 4 baths · 3,142 sqft

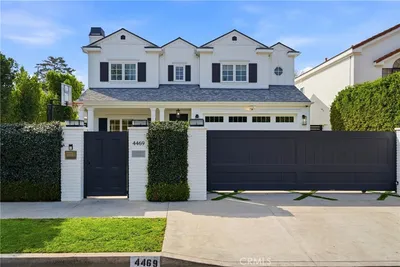
4469 Stern Ave
VIRTUAL TOUR

$3,395,000

SOLD

4469 Stern Ave, Sherman Oaks, CA 91423

5 beds · 5 baths · 4,209 sqft

$2,795,000
5 bd | 5 ba | 3,655 sqft
Request a tourcall
Topfind Realty

Company

  • About Us
  • Careers
  • Articles
  • Home Estimate

Explore

  • Renting
  • Buying
  • Selling
  • Realtors

Support

  • Help Center
  • Contact Us
  • Terms & Conditions
  • Privacy Policy

Topfind Realty, DRE # 02240815, is a licensed real estate broker in California. Topfind Realty pledges to support the Fair Housing Act and adhere to Equal Housing Opportunity laws.

Copyright © 2026 Topfind Realty. All Rights Reserved.