imagesmode View 20 photos
For Sale
$649,000
Est. $3,634/mo14141 Dickens 312, Sherman Oaks, CA 91423
bed
2
Bedrooms
bathtub
2
Bathrooms
square_foot
1,415
Square Feet
About this home
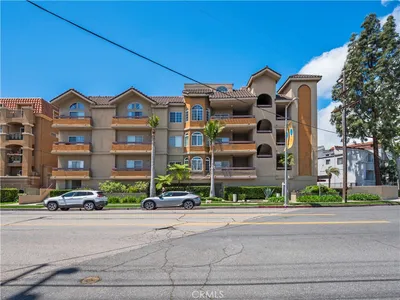
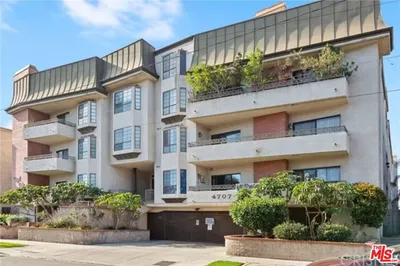
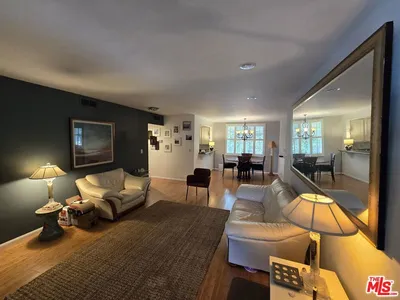
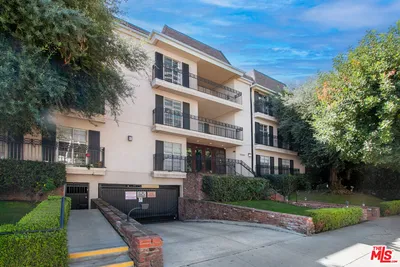
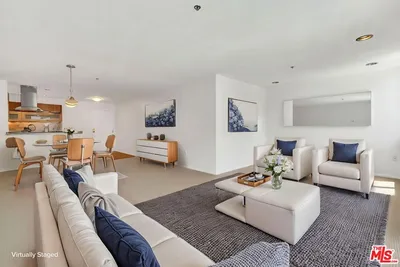
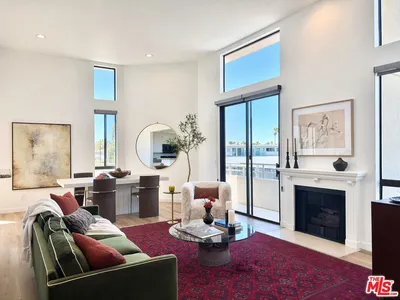
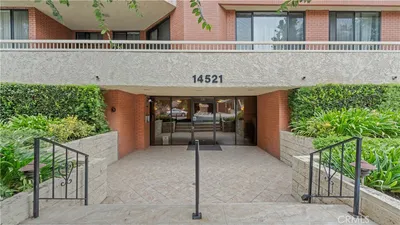
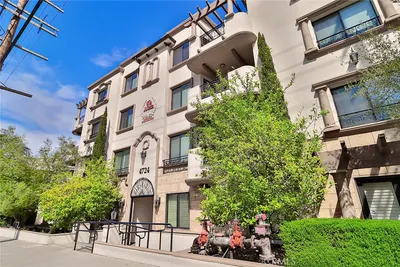
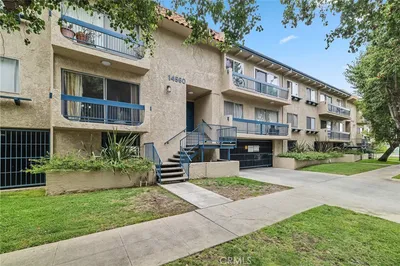
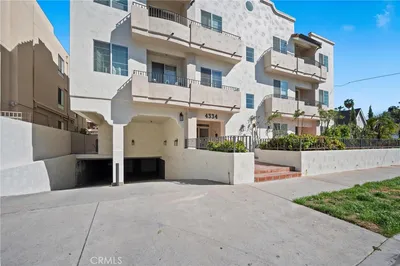
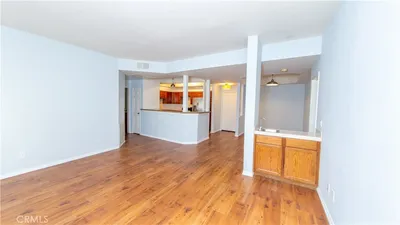
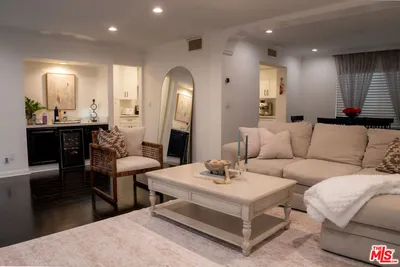
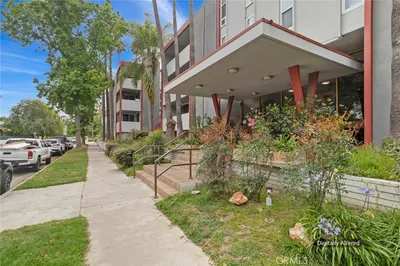
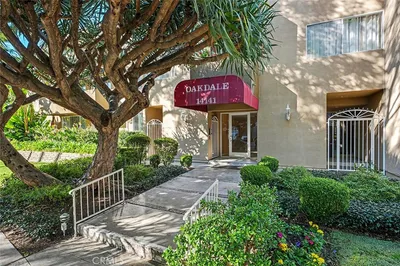
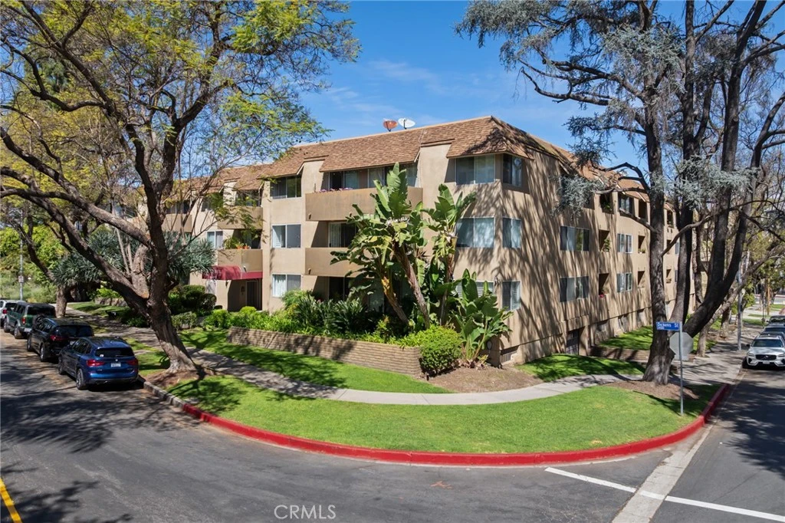
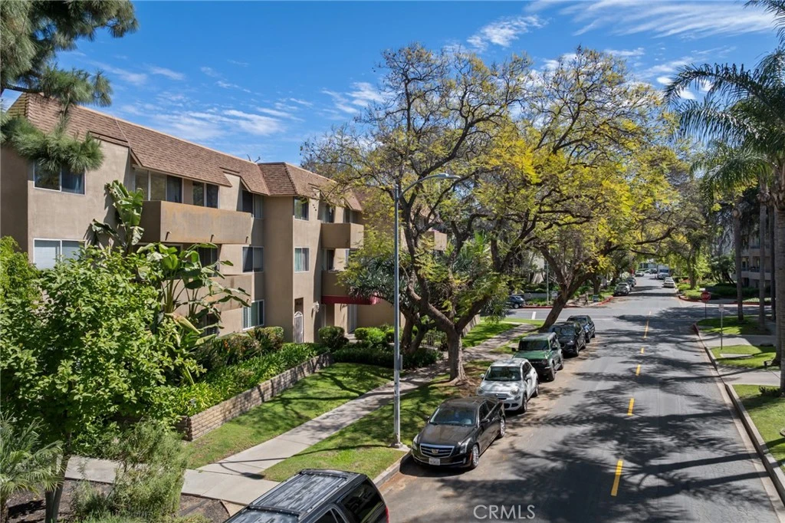
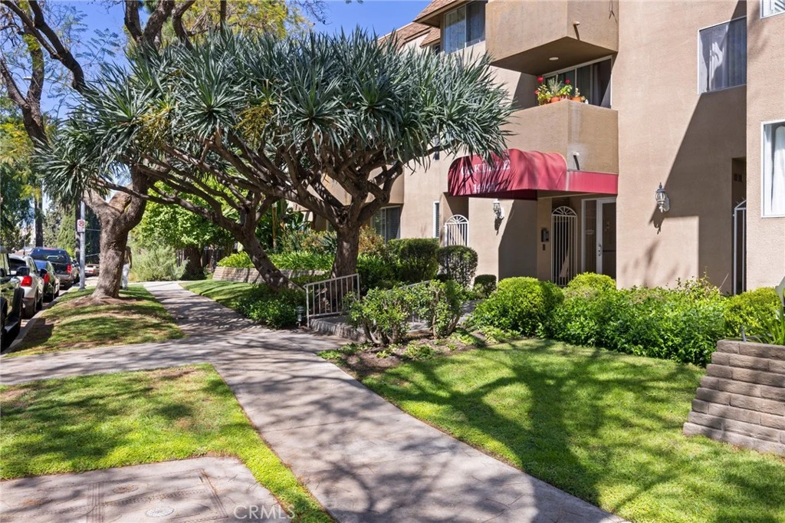
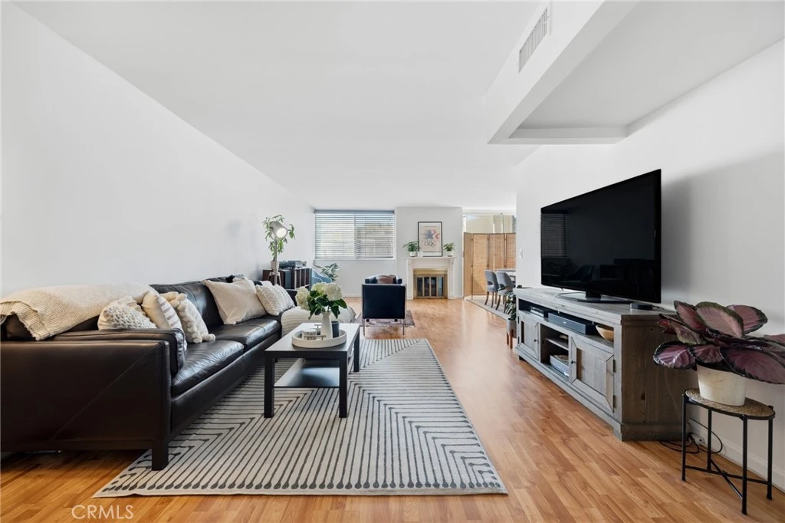
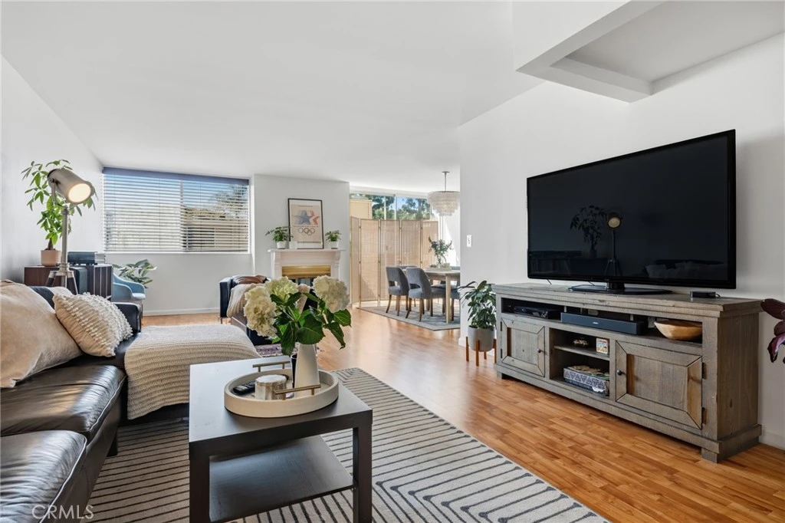
Located on the top floor of a well-maintained 3 story, this spacious 1,415 sf, 2-bedroom, 2-bath corner unit condo offers an ideal blend of comfort, light, and location. Built in 1969, the residence features a thoughtfully designed floor plan with generous living spaces and storage and abundant natural light throughout. The bright and airy living area opens to a standing balcony—perfect for plants and inviting the sunlight and fresh air in. Open floor plan combines living, dining rms and kitchen (with new refrigerator) for the perfect entertaining space. Top floor and corner unit mean no neighbors above and only 1 shared wall, providing a quiet living sanctuary and remote working environment. The unit includes two covered tandem parking spaces, a valuable convenience in this sought-after neighborhood. Residents enjoy access to resort-style amenities including a deep swimming pool, hot tub, and inviting outdoor entertaining area featuring new dining and lounge furniture. The building’s common areas and landscaping are clean, well-lit, and tastefully updated, reflecting pride of ownership throughout the community. Located in one of the most coveted pockets of Sherman Oaks south of Ventura Boulevard, the property offers exceptional accessibility, steps from the front lobby are home to some of Sherman Oaks’ most desirable family friendly streets. Head to nearby grocery stores such as Whole Foods Market and Ralphs, along with a wide array of shops, coffee houses, restaurants, and everyday conveniences just moments from your door. This top-floor condo presents a rare opportunity to enjoy spacious living in a prime Sherman Oaks location with outstanding amenities and neighborhood accessibility.
Property Facts
bed
Bedrooms
2
bathtub
Bathrooms
2
square_foot
Square Feet
1,415
landscape
Lot Size
28,992 sqft
calendar_month
Year Built
1969
home_work
Property Type
Condominium
timer
Days on Market
0
payments
HOA Fee
$575/mo
garage
Garage Total
0
fingerprint
MLS #
SR26170405
Interior Details
General Interior
Interior Features
Balcony, Separate Formal Dining Room, Elevator, Tandem, All Bedrooms Down, Primary Suite, Walk In Closets
Flooring
Carpet, Laminate
Fireplace
Dining Room
Kitchen & Appliances
Appliances
Dishwasher, Electric Cooktop, Electric Oven, Microwave, Refrigerator
Laundry
Common Area
Bed & Bath
Main Level Bedrooms
2
Main Level Bathrooms
2
Climate Control
Cooling
Central Air
Heating
Central
Parking
Total Parking Spaces
2
Carport Spaces
2
Parking Features
Attached Carport, Covered, Carport, Tandem
Exterior & Lot
Lot & Grounds
Pool Features
Community, In Ground, Association
Spa Features
Association, Community
Sewer
Public Sewer
Water Source
Public
Community & HOA
Association Info
HOA Fee$575
FrequencyMonthly
Fee Includes
Earthquake Insurance
HOA Amenities
Hot Water, Outdoor Cooking Area, Pool, Spa Hot Tub
Community Features
Sidewalks, Pool
Mortgage Calculator
Total Monthly
$0
Principal & Interest:
$0Property Tax:
$0Home Insurance:
$0HOA Fees:
$0$
$
%
Nearby Schools
| Rating | School Name |
|---|---|
N/A | NURTURY THE Private School |
N/A | THE BUCKLEY SCHOOL Private School |
9 | Sherman Oaks Elementary Charter Charter School |
9 | Dixie Canyon Community Charter Charter School |
N/A | ST FRANCIS DE SALES SCHOOL Private School |
Convenience Score
Market Insights
91423|Sherman Oaks
analytics
Estimated Value
Calculating...
trending_up0%vs. last year
202120222023202420252026
Market Temperature
Seller'sBalancedBuyer's
0d30d60d180d
Balanced
Balanced market
30 Days
Avg. time on market
This is a Balanced Market. Homes are selling at a moderate pace.
flood
Flood & Climate Risk
Flood Risk
Minimal — not in a FEMA flood zone
Wildfire Risk
Moderate — near wildland-urban interface
Heat Risk
Low — moderate summer temperatures
Earthquake Risk
Southern California seismic zone
volume_up
Noise Levels
TrafficQuiet residential street
AirportMinimal airport noise
CommercialLow commercial activity nearby

Ready to Take the Next Step?
Get expert support from a local agent today.
call
(800)-330-9306Available 9AM - 7PM
Similar Homes You Might Like
Based on price, location, and features