Topfind Realty
Renting

Search Rentals

Houses for RentTownhomes for RentCondos for RentView All Rentals →

Renting Resources

Why Rent With UsRenter GuideRent vs Buy Calculator

Renter Articles

How to Negotiate RentUnderstanding Your LeaseMoving Checklist for Renters
Buying

Search Homes

Houses for SaleTownhomes for SaleCondos for SaleView All Homes →

Buying Resources

Why Buy With UsBuyer GuideAffordability CalculatorInvestment CalculatorProperty Tax Calculator

Buyer Articles

Master Your New Home BudgetBeat Moving StressPacking Secrets
Selling

Selling Tools

Home ValuationFind a Seller's Agent

Selling Resources

Why Sell With UsSeller GuideNet Sheet CalcHELOC Calculator

Seller Articles

Strategic PricingDownsizing Tips
Mortgage Rates

Today's Rates

Mortgage RatesRefinance RatesLoan ComparisonHELOC Calculator

Mortgage Resources

Understanding Mortgage RatesFirst-Time Homebuyer GuideWhen to Refinance Your Mortgage
Realtors
Topfind
Houses for RentTownhomes for RentCondos for RentView All Rentals →
Why Rent With UsRenter GuideRent vs Buy Calculator
How to Negotiate RentUnderstanding Your LeaseMoving Checklist for Renters
Houses for SaleTownhomes for SaleCondos for SaleView All Homes →
Why Buy With UsBuyer GuideAffordability CalculatorInvestment CalculatorProperty Tax Calculator
Master Your New Home BudgetBeat Moving StressPacking Secrets
Home ValuationFind a Seller's Agent
Why Sell With UsSeller GuideNet Sheet CalcHELOC Calculator
Strategic PricingDownsizing Tips
Mortgage RatesRefinance RatesLoan ComparisonHELOC Calculator
Understanding Mortgage RatesFirst-Time Homebuyer GuideWhen to Refinance Your Mortgage
groupRealtorsinfoAbout Us
Continue with Google
Sign InSign Up
Topfind Realty
Renting

Search Rentals

Houses for RentTownhomes for RentCondos for RentView All Rentals →

Renting Resources

Why Rent With UsRenter GuideRent vs Buy Calculator

Renter Articles

How to Negotiate RentUnderstanding Your LeaseMoving Checklist for Renters
Buying

Search Homes

Houses for SaleTownhomes for SaleCondos for SaleView All Homes →

Buying Resources

Why Buy With UsBuyer GuideAffordability CalculatorInvestment CalculatorProperty Tax Calculator

Buyer Articles

Master Your New Home BudgetBeat Moving StressPacking Secrets
Selling

Selling Tools

Home ValuationFind a Seller's Agent

Selling Resources

Why Sell With UsSeller GuideNet Sheet CalcHELOC Calculator

Seller Articles

Strategic PricingDownsizing Tips
Mortgage Rates

Today's Rates

Mortgage RatesRefinance RatesLoan ComparisonHELOC Calculator

Mortgage Resources

Understanding Mortgage RatesFirst-Time Homebuyer GuideWhen to Refinance Your Mortgage
Realtors
Topfind
Houses for RentTownhomes for RentCondos for RentView All Rentals →
Why Rent With UsRenter GuideRent vs Buy Calculator
How to Negotiate RentUnderstanding Your LeaseMoving Checklist for Renters
Houses for SaleTownhomes for SaleCondos for SaleView All Homes →
Why Buy With UsBuyer GuideAffordability CalculatorInvestment CalculatorProperty Tax Calculator
Master Your New Home BudgetBeat Moving StressPacking Secrets
Home ValuationFind a Seller's Agent
Why Sell With UsSeller GuideNet Sheet CalcHELOC Calculator
Strategic PricingDownsizing Tips
Mortgage RatesRefinance RatesLoan ComparisonHELOC Calculator
Understanding Mortgage RatesFirst-Time Homebuyer GuideWhen to Refinance Your Mortgage
groupRealtorsinfoAbout Us
Continue with Google
Sign InSign Up
Real Estate/CA/Sherman Oaks/13905 Valley Vista Boulevard (Sold)
Main
SOLD
SoldClosed on March 2, 2026
$2,385,000
Sold Price

13905 Valley Vista Boulevard, Sherman Oaks, CA 91423

bed
4
Bedrooms
bathtub
2
Bathrooms
square_foot
2,023
Square Feet

About this home


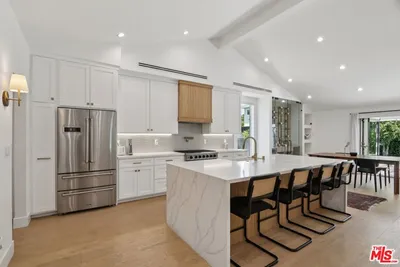
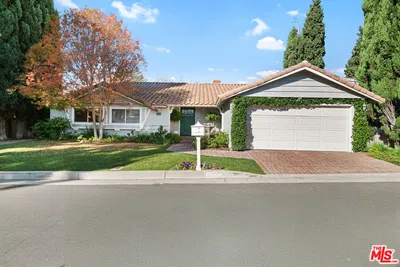
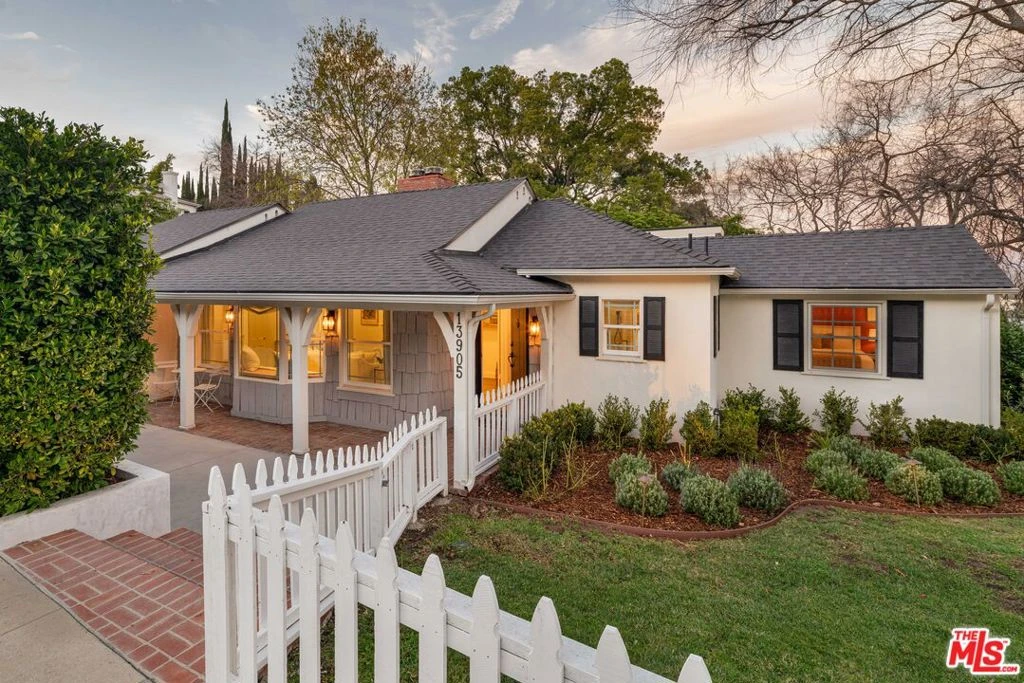
Charming single-story traditional ranch-style home on a larger than average 8,200+ square foot corner lot south of Ventura Boulevard in beautiful Sherman Oaks! Originally built in 1939, this updated and modernized home features 4 bedrooms, 2 bathrooms, 2,023 square feet of living space, an 800+ square foot backyard patio deck and fire pit, ideal for large gatherings or holiday parties plus a detached 2-car garage. Upon entry, homeowners will be captivated by the timeless design and classic architectural details of the formal living room, which include a lovely wood-burning fireplace and mantel, hardwood floors, dimmable recessed lights, bay window, attractive door frame casings and crown mouldings, a neutral color palette and lots of natural light. The family room features an exposed beam vaulted ceiling, hardwood flooring, French doors with beveled-edge glass, modern halogen track lighting and frosted glass gold-colored sconces. The kitchen has been tastefully renovated with engineered quartz counter tops, matte-glazed ceramic hex tile backsplash, a 5-burner gas stove with pot filler and vent hood, hammered farmhouse copper sink, refinished kitchen cabinets with new handles, pulls and side mount drawer runners, an ISE insta-hot/cold faucet and "Multipure" water filtration system and beautiful Southwestern/Mediterranean-styled Satillo floor tiles which blend nicely with the surrounding decor. Last but not least is the pantry access door just off the adjacent laundry room to conveniently unload your groceries. The formal dining room is also elegantly designed with built-in bookshelves, original craftsman-style window casings and wainscoting, stylish dimmable chandelier, bay window and a warm color palette. The primary bedroom features a cedar-lined walk-in closet, dual pane windows and a fully renovated bathroom with heated floors, a multi-head shower system for a more versatile cleaning experience, new counter tops, new cabinets and a standalone acrylic bathtub with modern faucets and fixtures. Down the hall you will find the 2nd bathroom with a custom marble sink, storage cabinet and high ceilings. The 2nd bedroom down the hall also has a nice-sized walk-in closet and direct access to the backyard patio deck for easy indoor/outdoor access. Two additional bedrooms down the hall feature matching hardwood flooring, dual pane windows, wainscoting with contrasting color palettes and a mountain and city lights view. The exterior of the home is fully fenced-in (both front and back), and features mature landscaping, an automatic sprinkler system, low voltage lighting, privacy hedges and a newer concrete front patio. Recent upgrades to this home include a new Owens Corning "TruDefinition Duration" shingle roof (installed in 2024), new "Trex" high-performance composite decking (installed in 2024), the kitchen cabinet renovation (completed in 2024), new batt insulation in the attic (installed in 2024), PEX freshwater re-pipe (installed in 2020), Navien 240A tankless water heater with new service valves (installed in 2020), a newer garage door (installed in 2020), and a motion-sensor surveillance system with window and door detection, a newer electric panel (see photos), plus various other upgrades within the last year or so. This home has a lot of great features and the single-story floor plan is ideal for a wide range of homebuyers. Just a few minutes drive to Whole Foods market and other great culinary options on Ventura Blvd. Come check out your new home today!

infoProperty Facts

bed

Bedrooms

4

bathtub

Bathrooms

2

square_foot

Square Feet

2,023

landscape

Lot Size

8,226 sqft

calendar_month

Year Built

1939

home_work

Property Type

Single Family Residence

timer

Days on Market

13

payments

HOA Fee

N/A

garage

Garage Total

2

fingerprint

MLS #

26644119

chairInterior Details

General Interior

Interior Features

Beamed Ceilings, Breakfast Area, Ceiling Fans, Cathedral Ceilings, Separate Formal Dining Room, Recessed Lighting, Track Lighting, Walk In Closets

Flooring

Wood

Fireplace

Living Room

Kitchen & Appliances

Appliances

Dishwasher, Gas Cooktop, Disposal, Dryer

Laundry

Inside, Laundry Room

Climate Control

Cooling

Central Air

Heating

Central, Fireplaces

deckExterior & Lot

Building & Construction

Patio & Porch

Deck

Fencing

Wood

Foundation

Raised

Roof

Composition, Shingle

Nearby Schools

RatingSchool NameGradesDistance
No school data available for this area.

Convenience Score

Topfind Realty

This Home is Sold

Curious what your home is worth? Get a free valuation.

call
(800)-330-9306Available 9AM - 6PM

Similar Homes You Might Like

Based on price, location, and features
3823 Cody Road

$1,899,000

FOR SALE

3823 Cody Road, Sherman Oaks, CA 91403

3 beds · 2 baths · 1,828 sqft

13360 Magnolia
VIDEO TOUR

$1,525,000

FOR SALE

13360 Magnolia, Sherman Oaks, CA 91423

3 beds · 3 baths · 1,898 sqft

4425 Stern

$1,395,000

FOR SALE

4425 Stern, Sherman Oaks, CA 91423

4 beds · 2 baths · 1,826 sqft

14413 Valley Vista Boulevard
NEW 40 HRS AGO

$1,450,000

FOR SALE

14413 Valley Vista Boulevard, Sherman Oaks, CA 91423

3 beds · 3 baths · 1,942 sqft

14325 Millbrook Drive
VIDEO TOUR

$1,450,000

FOR SALE

14325 Millbrook Drive, Sherman Oaks, CA 91423

3 beds · 2 baths · 2,030 sqft

13117 Magnolia Boulevard

$1,775,000

FOR SALE

13117 Magnolia Boulevard, Sherman Oaks, CA 91423

3 beds · 3 baths · 1,877 sqft

5306 Norwich Avenue
VIDEO TOUR

$1,395,000

FOR SALE

5306 Norwich Avenue, Sherman Oaks, CA 91411

3 beds · 2 baths · 1,715 sqft

4115 Knobhill Drive

$1,399,000

FOR SALE

4115 Knobhill Drive, Sherman Oaks, CA 91403

3 beds · 2 baths · 1,699 sqft

Recently Sold

15570 Briarwood Drive
3D TOUR

$1,495,000

SOLD

15570 Briarwood Drive, Sherman Oaks, CA 91403

3 beds · 2 baths · 1,895 sqft

5741 Lemona Avenue
VIRTUAL TOUR

$1,650,000

SOLD

5741 Lemona Avenue, Sherman Oaks, CA 91411

3 beds · 2 baths · 1,898 sqft

5357 Bevis Avenue
VIDEO TOUR

$1,412,648

SOLD

5357 Bevis Avenue, Sherman Oaks, CA 91411

4 beds · 3 baths · 2,076 sqft

5337 Buffalo Avenue
3D TOUR

$1,585,000

SOLD

5337 Buffalo Avenue, Sherman Oaks, CA 91401

4 beds · 3 baths · 1,771 sqft

13424 Chandler
VIRTUAL TOUR

$1,550,000

SOLD

13424 Chandler, Sherman Oaks, CA 91401

3 beds · 2 baths · 2,068 sqft

5747 Bevis Avenue
VIRTUAL TOUR

$949,000

SOLD

5747 Bevis Avenue, Sherman Oaks, CA 91411

3 beds · 2 baths · 1,778 sqft

4518 Varna
3D TOUR

$1,920,000

SOLD

4518 Varna, Sherman Oaks, CA 91423

3 beds · 2 baths · 1,908 sqft

5139 Hazeltine
VIRTUAL TOUR

$1,100,000

SOLD

5139 Hazeltine, Sherman Oaks, CA 91423

3 beds · 2 baths · 1,723 sqft

Topfind Realty

Company

  • About Us
  • Careers
  • Articles
  • Home Estimate

Explore

  • Renting
  • Buying
  • Selling
  • Realtors

Support

  • Help Center
  • Contact Us
  • Terms & Conditions
  • Privacy Policy

Topfind Realty, DRE # 02240815, is a licensed real estate broker in California. Topfind Realty pledges to support the Fair Housing Act and adhere to Equal Housing Opportunity laws.

Copyright © 2026 Topfind Realty. All Rights Reserved.