Topfind Realty
Renting

Search Rentals

Houses for RentTownhomes for RentCondos for RentView All Rentals →

Renting Resources

Why Rent With UsRenter GuideRent vs Buy Calculator

Renter Articles

How to Negotiate RentUnderstanding Your LeaseMoving Checklist for Renters
Buying

Search Homes

Houses for SaleTownhomes for SaleCondos for SaleView All Homes →

Buying Resources

Why Buy With UsBuyer GuideAffordability CalculatorInvestment CalculatorProperty Tax Calculator

Buyer Articles

Master Your New Home BudgetBeat Moving StressPacking Secrets
Selling

Selling Tools

Home ValuationFind a Seller's Agent

Selling Resources

Why Sell With UsSeller GuideNet Sheet CalcHELOC Calculator

Seller Articles

Strategic PricingDownsizing Tips
Mortgage Rates

Today's Rates

Mortgage RatesRefinance RatesLoan ComparisonHELOC Calculator

Mortgage Resources

Understanding Mortgage RatesFirst-Time Homebuyer GuideWhen to Refinance Your Mortgage
Realtors
Topfind
Houses for RentTownhomes for RentCondos for RentView All Rentals →
Why Rent With UsRenter GuideRent vs Buy Calculator
How to Negotiate RentUnderstanding Your LeaseMoving Checklist for Renters
Houses for SaleTownhomes for SaleCondos for SaleView All Homes →
Why Buy With UsBuyer GuideAffordability CalculatorInvestment CalculatorProperty Tax Calculator
Master Your New Home BudgetBeat Moving StressPacking Secrets
Home ValuationFind a Seller's Agent
Why Sell With UsSeller GuideNet Sheet CalcHELOC Calculator
Strategic PricingDownsizing Tips
Mortgage RatesRefinance RatesLoan ComparisonHELOC Calculator
Understanding Mortgage RatesFirst-Time Homebuyer GuideWhen to Refinance Your Mortgage
groupRealtorsinfoAbout Us
Continue with Google
Sign InSign Up
Topfind Realty
Renting

Search Rentals

Houses for RentTownhomes for RentCondos for RentView All Rentals →

Renting Resources

Why Rent With UsRenter GuideRent vs Buy Calculator

Renter Articles

How to Negotiate RentUnderstanding Your LeaseMoving Checklist for Renters
Buying

Search Homes

Houses for SaleTownhomes for SaleCondos for SaleView All Homes →

Buying Resources

Why Buy With UsBuyer GuideAffordability CalculatorInvestment CalculatorProperty Tax Calculator

Buyer Articles

Master Your New Home BudgetBeat Moving StressPacking Secrets
Selling

Selling Tools

Home ValuationFind a Seller's Agent

Selling Resources

Why Sell With UsSeller GuideNet Sheet CalcHELOC Calculator

Seller Articles

Strategic PricingDownsizing Tips
Mortgage Rates

Today's Rates

Mortgage RatesRefinance RatesLoan ComparisonHELOC Calculator

Mortgage Resources

Understanding Mortgage RatesFirst-Time Homebuyer GuideWhen to Refinance Your Mortgage
Realtors
Topfind
Houses for RentTownhomes for RentCondos for RentView All Rentals →
Why Rent With UsRenter GuideRent vs Buy Calculator
How to Negotiate RentUnderstanding Your LeaseMoving Checklist for Renters
Houses for SaleTownhomes for SaleCondos for SaleView All Homes →
Why Buy With UsBuyer GuideAffordability CalculatorInvestment CalculatorProperty Tax Calculator
Master Your New Home BudgetBeat Moving StressPacking Secrets
Home ValuationFind a Seller's Agent
Why Sell With UsSeller GuideNet Sheet CalcHELOC Calculator
Strategic PricingDownsizing Tips
Mortgage RatesRefinance RatesLoan ComparisonHELOC Calculator
Understanding Mortgage RatesFirst-Time Homebuyer GuideWhen to Refinance Your Mortgage
groupRealtorsinfoAbout Us
Continue with Google
Sign InSign Up
Real Estate/CA/Sherman Oaks/13311 W Magnolia Boulevard
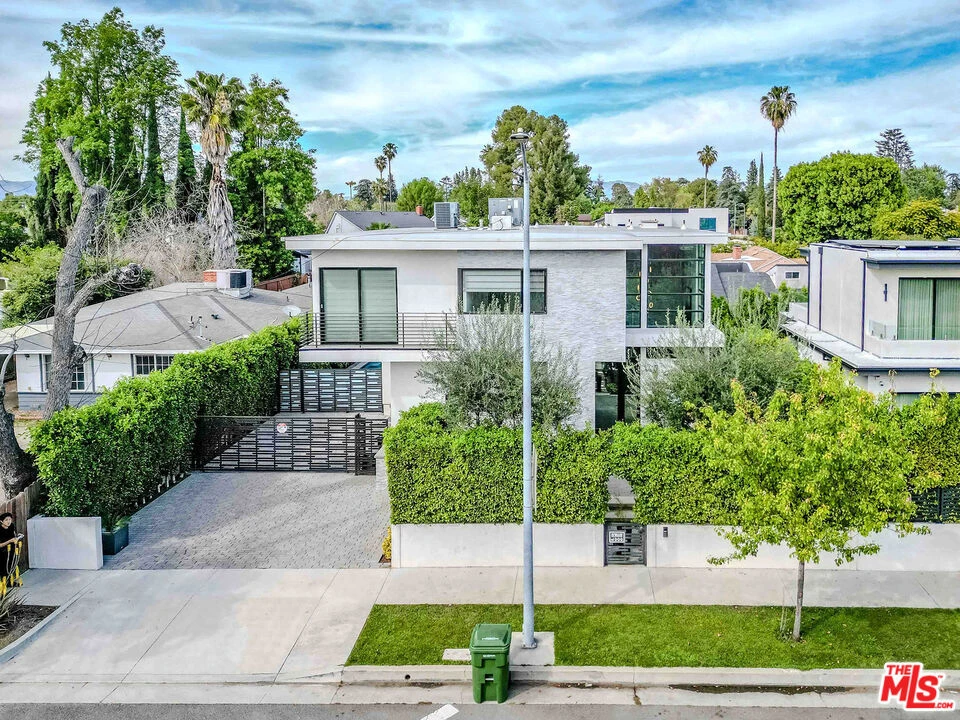
Photo 1 of 13311 W Magnolia Boulevard
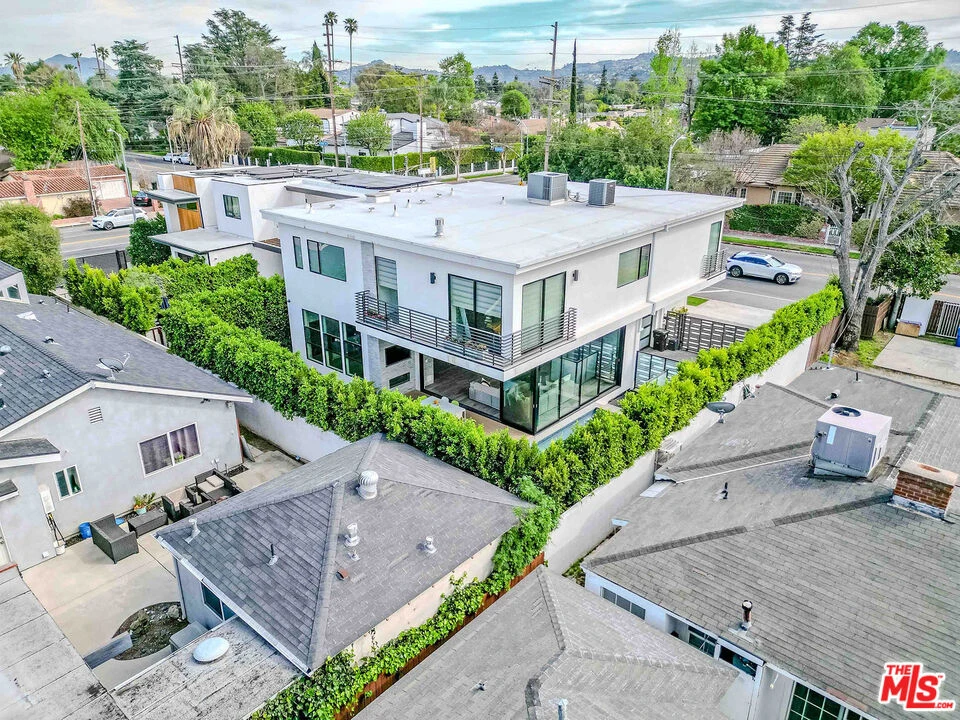
Photo 2 of 13311 W Magnolia Boulevard
1 / 20
Main
Interior 1
Interior 2
Interior 3
Interior 4
imagesmode View 20 photos
For Sale
$3,190,000
Est. $17,864/mo

13311 W Magnolia Boulevard, Sherman Oaks, CA 91423

bed
4
Bedrooms
bathtub
5
Bathrooms
square_foot
4,469
Sq Ft

About this home

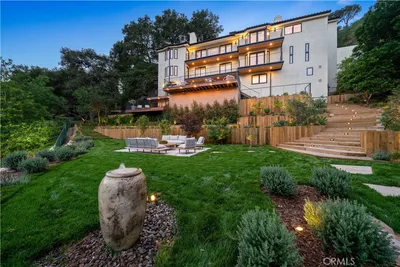
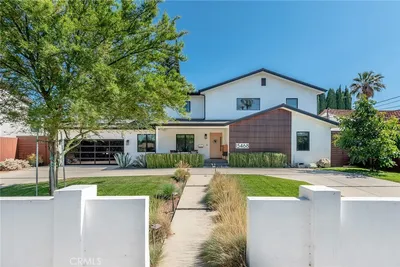
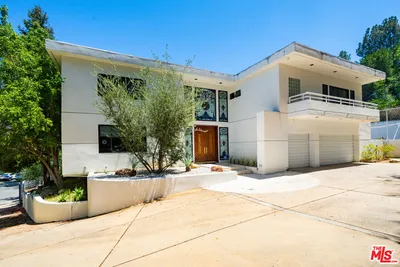
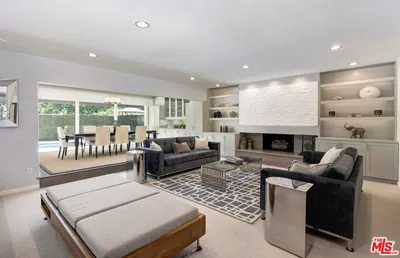
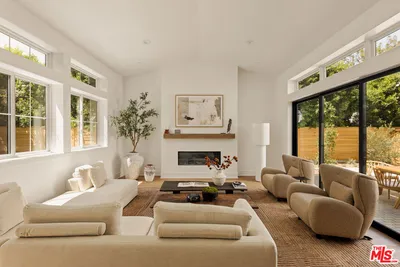
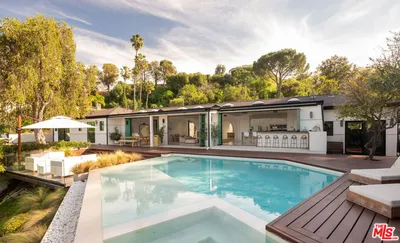
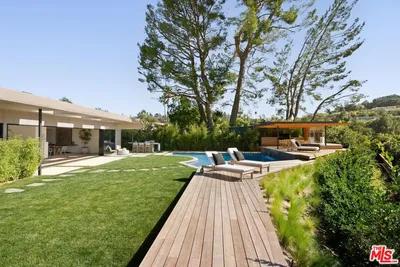
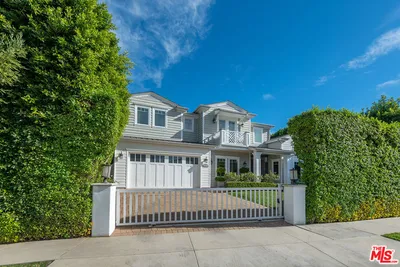
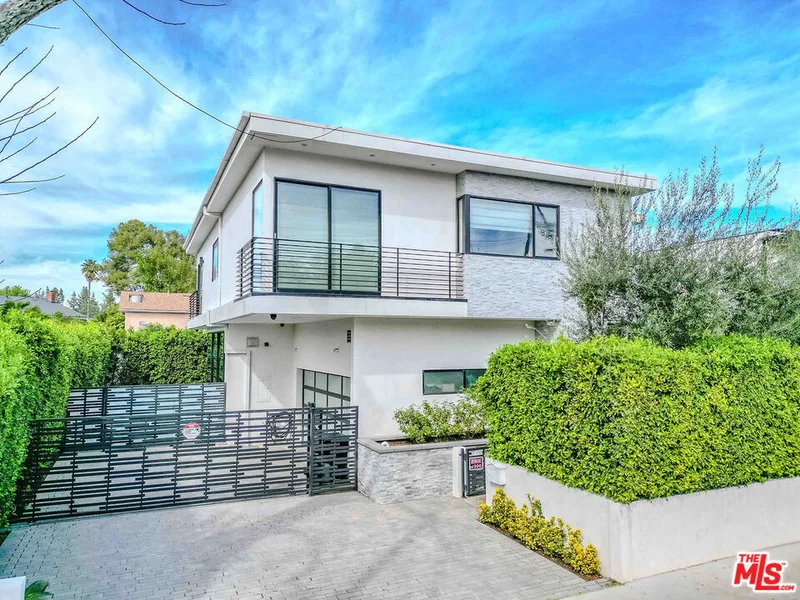
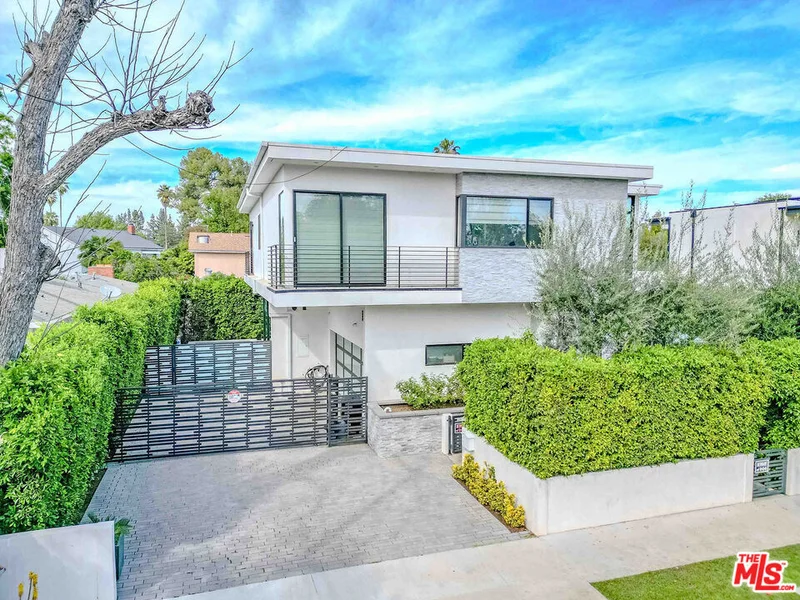
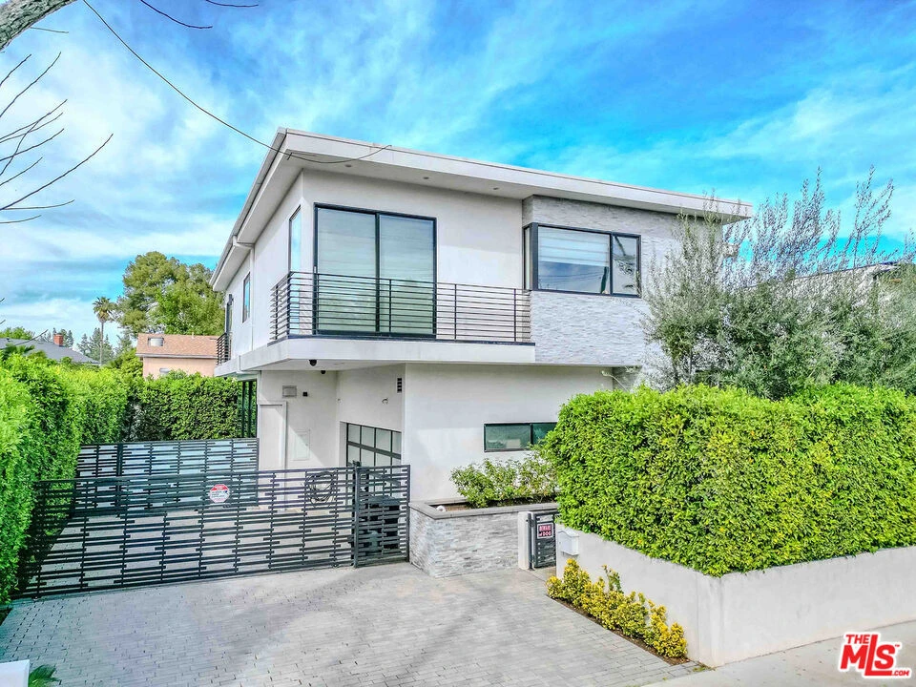
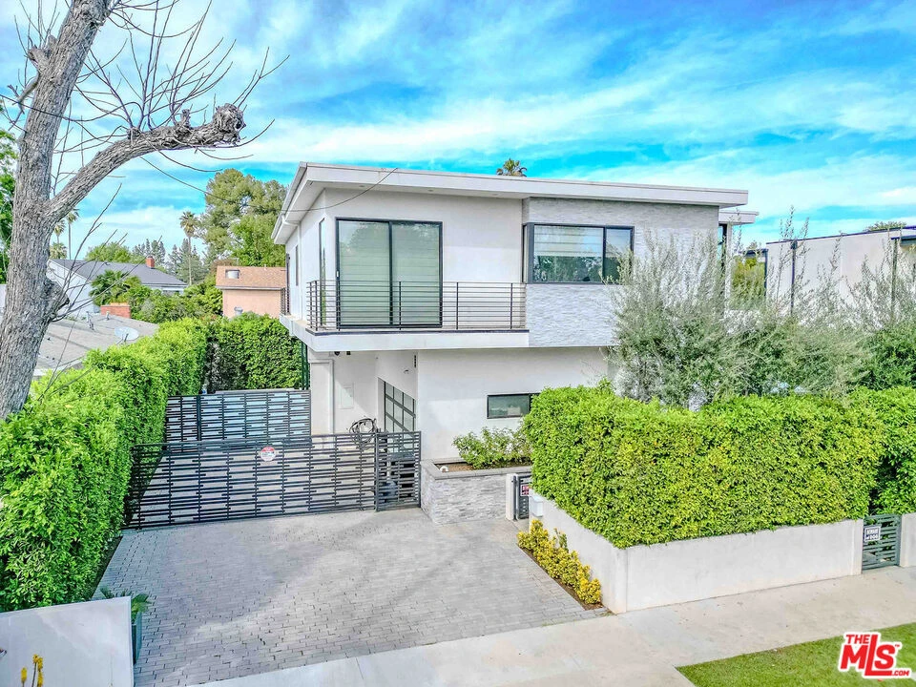
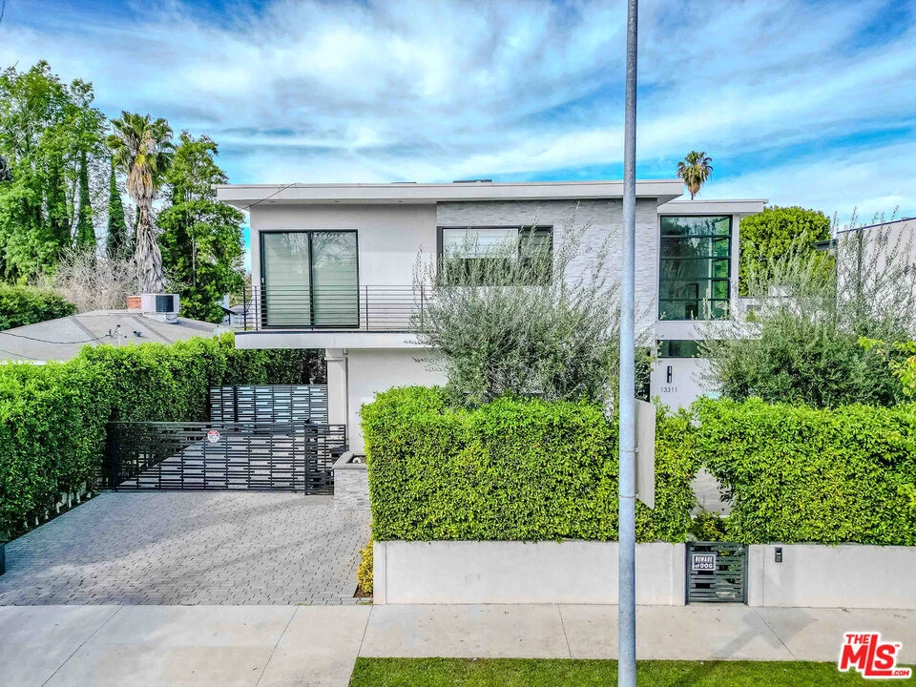
13311 Magnolia offers artistic elegance and visionary design in the heart of Sherman Oaks. This multi-level home features pristine balconies, custom modern finishes, Spanish Porcelanosa tile, floating staircases, gleaming hardwood floors, and thoughtfully placed light fixtures. The master retreat includes a fireplace and walk-in closet, complemented by a second fireplace in the living room. Two in-unit laundry rooms provide convenience. The gourmet kitchen boasts high-end stainless appliances, abundant counter space, and a center island that flows into a bright family room with wide glass doors. Seamless indoor/outdoor living is highlighted by expansive sliding doors opening to a backyard oasis with a tiled pool, patio, artificial grass, and lush ficus and olive trees. Additional spaces include an upstairs den, media/exercise room in the basement, and built-in barideal for entertaining. Open layout, designer lighting, and smart home automation complete this sophisticated residence. Outdoor living is complemented by a tiled pool, patio, and landscaped backyard, with private parking for up to six vehicles: a 2-car enclosed garage and 4 additional spaces in the gated driveway.

Property Facts

bed

Bedrooms

4

bathtub

Bathrooms

5

square_foot

Square Feet

4,469

landscape

Lot Size

5,425 sqft

calendar_month

Year Built

2020

home_work

Property Type

Single Family Residence

timer

Days on Market

40

payments

HOA Fee

N/A

garage

Garage Total

2

fingerprint

MLS #

26854571

Interior Details

General Interior

Interior Features

Separate Formal Dining Room, Eat In Kitchen

Flooring

Wood

Fireplace

Family Room

Kitchen & Appliances

Appliances

Dishwasher, Disposal, Gas Oven, Gas Range, Microwave, Oven, Refrigerator

Laundry

Inside

Climate Control

Cooling

Central Air

Heating

Central

Parking

Total Parking Spaces

2

Garage Spaces

2

Open Parking Spaces

4

Attached Garage

Yes

Exterior & Lot

Building & Construction

Fencing

Brick, Stucco Wall

Security

Carbon Monoxide Detectors, Fire Detection System, Fire Sprinkler System, Security Gate, Smoke Detectors

Construction

Stone, Stucco

Foundation

Slab

Direction Faced

South

Lot & Grounds

Pool Features

Above Ground

Sewer

Other

Water Source

Public

Mortgage Calculator

Total Monthly

$0

Principal & Interest:
$0
Property Tax:
$0
Home Insurance:
$0
HOA Fees:
$0
$
$
%

Nearby Schools

RatingSchool NameGradesDistance
7
Louis Armstrong Middle
Charter School
6-80.3 mi
N/A
Sunrise School
Private School
K-120.5 mi
N/A
Merdinian Armenian Evangelical School
Private School
K-120.6 mi
9
Riverside Drive Charter
Charter School
K-50.6 mi
9
Chandler Elementary
Elementary School
K-50.9 mi

Convenience Score

Market Insights

91423|Sherman Oaks

Estimated Value

Calculating...
No change vs. last year
Value history is still building for this area.

Market Temperature

Seller'sBalancedBuyer's
0d30d60d180d
Balanced

Balanced market

30 Days

Avg. time on market

This is a Balanced Market. Homes are selling at a moderate pace.

Flood & Climate Risk

Noise Levels

Location

13311 W Magnolia Boulevard

Sherman Oaks, CA 91423

Open in Mapsopen_in_new
Topfind Realty

Ready to Take the Next Step?

Get expert support from a local agent today.

call
(800)-330-9306Available 9AM - 7PM

Similar Homes You Might Like

Based on price, location, and features
3952 Oakfield Drive
3D TOUR

$3,498,000

FOR SALE

3952 Oakfield Drive, Sherman Oaks, CA 91423

5 beds · 5 baths · 4,560 sqft

3636 Camino De La Cumbre
VIDEO TOUR

$3,998,000

FOR SALE

3636 Camino De La Cumbre, Sherman Oaks, CA 91423

5 beds · 6 baths · 4,824 sqft

16201 Meadowcrest Road

$2,799,000

FOR SALE

16201 Meadowcrest Road, Sherman Oaks, CA 91403

5 beds · 4 baths · 3,835 sqft

15468 La Maida

$3,295,000

FOR SALE

15468 La Maida, Sherman Oaks, CA 91403

5 beds · 5 baths · 3,717 sqft

13424 Contour

$1,970,000

FOR SALE

13424 Contour, Sherman Oaks, CA 91423

3 beds · 4 baths · 4,536 sqft

14659 Valley Vista
3D TOUR

$2,449,000

FOR SALE

14659 Valley Vista, Sherman Oaks, CA 91403

5 beds · 5 baths · 4,847 sqft

15656 Crownridge Place
VIRTUAL TOUR

$3,995,000

FOR SALE

15656 Crownridge Place, Sherman Oaks, CA 91403

5 beds · 6 baths · 4,988 sqft

3450 Castlewoods Place
VIRTUAL TOUR

$2,695,000

FOR SALE

3450 Castlewoods Place, Sherman Oaks, CA 91403

4 beds · 4 baths · 3,772 sqft

Recently Sold

4027 Dixie Canyon Avenue
3D TOUR

$3,720,000

SOLD

4027 Dixie Canyon Avenue, Sherman Oaks, CA 91423

5 beds · 5 baths · 4,805 sqft

3964 Sumac Drive
VIRTUAL TOUR

$2,400,000

SOLD

3964 Sumac Drive, Sherman Oaks, CA 91403

4 beds · 6 baths · 4,580 sqft

13164 Magnolia Boulevard
3D TOUR

$2,600,000

SOLD

13164 Magnolia Boulevard, Sherman Oaks, CA 91423

5 beds · 5 baths · 4,694 sqft

3913 Ventura Canyon

$4,150,000

SOLD

3913 Ventura Canyon, Sherman Oaks, CA 91423

5 beds · 5 baths · 5,053 sqft

3592 Alana Drive

$2,650,000

SOLD

3592 Alana Drive, Sherman Oaks, CA 91403

5 beds · 4 baths · 3,579 sqft

3380 Scadlock Lane

$3,625,000

SOLD

3380 Scadlock Lane, Sherman Oaks, CA 91403

5 beds · 6 baths · 3,580 sqft

3565 Crownridge Drive

$4,200,000

SOLD

3565 Crownridge Drive, Sherman Oaks, CA 91403

5 beds · 6 baths · 4,088 sqft

4210 Benedict Canyon Drive

$5,000,000

SOLD

4210 Benedict Canyon Drive, Sherman Oaks, CA 91423

5 beds · 6 baths · 5,109 sqft

$3,190,000
4 bd | 5 ba | 4,469 sqft
Request a tourcall
Topfind Realty

Company

  • About Us
  • Careers
  • Articles
  • Home Estimate

Explore

  • Renting
  • Buying
  • Selling
  • Realtors

Support

  • Help Center
  • Contact Us
  • Terms & Conditions
  • Privacy Policy

Topfind Realty, DRE # 02240815, is a licensed real estate broker in California. Topfind Realty pledges to support the Fair Housing Act and adhere to Equal Housing Opportunity laws.

Copyright © 2026 Topfind Realty. All Rights Reserved.