SoldClosed on April 20, 2017
$1,591,000
Sold Price10721 Colebrook Street, Shadow Hills, CA 91040
bed
6
Bedrooms
bathtub
7
Bathrooms
square_foot
5,323
Square Feet
About this home
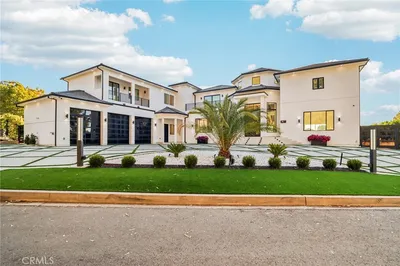
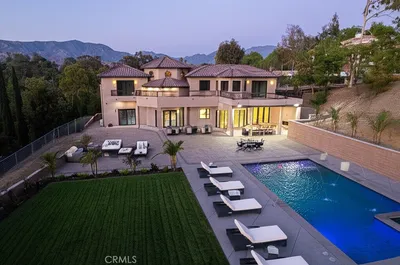
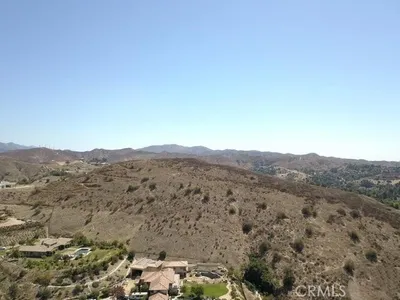
Located in Shadow Hills this must-see custom built Estate sits on a 28,671 lot. Fabulous floor plan w/very large rooms.Finest quality designer finishes incl extensive use of stone, granite, travertine floors, crown mouldings and high ceilings. This home offers 6 BR, 6.5 BA, stunning gourmet kitchen with large pantry, built-in breakfast bar that seats 6. Kitchen opens to the expansive family room with fireplace. Grand foyer entrance, formal LR with wood beam ceilings, FP and built-in cabinets. Spacious formal DR with doors that open to a courtyard. Incredible master suite with fireplace, dual closets, separate retreat/office and a bathroom that would compete with the Four Seasons! Bedrooms all enjoy en-suite bathrooms. 4-car attached garage. Fabulous entertainer's backyard with custom desig
infoProperty Facts
bed
Bedrooms
6
bathtub
Bathrooms
7
square_foot
Square Feet
5,323
landscape
Lot Size
28,671 sqft
calendar_month
Year Built
2009
home_work
Property Type
Single Family Residence
timer
Days on Market
84
payments
HOA Fee
$120/mo
garage
Garage Total
4
fingerprint
MLS #
P0-317000622
chairInterior Details
General Interior
Interior Features
Beamed Ceilings, Breakfast Bar, Balcony, Crown Molding, Cathedral Ceilings, High Ceilings, Open Floorplan, Recessed Lighting, Storage, Two Story Ceilings, Bedroom On Main Level, Primary Suite, Walk In Pantry, Walk In Closets
Flooring
Carpet, Stone
Fireplace
Decorative, Family Room, Gas, Living Room, Primary Bedroom
Kitchen & Appliances
Appliances
Double Oven, Dishwasher, Disposal, Microwave, Range Hood
Laundry
Inside, Laundry Room
Climate Control
Cooling
Central Air
Heating
Forced Air, Natural Gas, Zoned
deckExterior & Lot
Building & Construction
Fencing
Wrought Iron
Direction Faced
East
Nearby Schools
| Rating | School Name | ||
|---|---|---|---|
| No school data available for this area. | |||
Convenience Score

This Home is Sold
Curious what your home is worth? Get a free valuation.
call
(800)-330-9306Available 9AM - 6PM
Similar Homes You Might Like
Based on price, location, and features