SoldClosed on May 17, 2018
$1,949,900
Sold Price927 Heron Circle, Seal Beach, CA 90740
bed
5
Bedrooms
bathtub
6
Bathrooms
square_foot
4,348
Square Feet
About this home
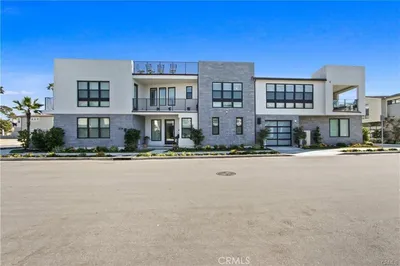
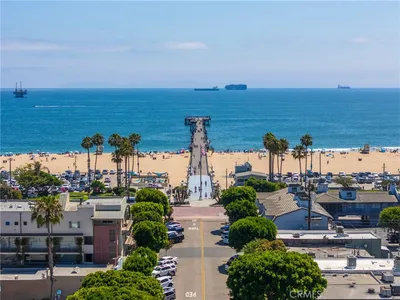
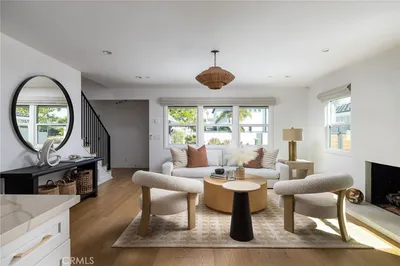
The former Heron Pointe model home is THE perfect home for the Seal Beach lifestyle. This home has it all. The master bedroom, with private balcony, includes massive master bath with tumbled stone floors, separate walk-in shower and his and hers vanities. An absolute dream kitchen with all stainless steel appliances, a Butler's pantry between the kitchen and formal dining area make this the idea home for entertaining. And the outdoor living area -- salt water pool with 3 waterfalls, 6 person spa with infinity edge and a gas or wood burning stone fireplace. All that and a "Summer Kitchen" with stainless steel Firemagic appliances. Clearly in southern California this Summer Kitchen may be the only kitchen you need! Originally designed and built as a five bedroom, this home has recently been redesigned by opening up a bedroom creating a recreation retreat adjacent to another bedroom making an ideal study or recreation area for students and friends. This area could also be a perfect family recreation room, private get-away or nanny quarters. This home, originally built in 2006 has had only one owner who has made wonderful upgrades and taken meticulous care of the entire home. The attention to detail is unmatched. This home combines the comforts of an elegant home with the proximity of an idyllic California beach town. This Seal Beach home provides a feeling of being a world away from the hustle and bustle but enjoys the proximity and easy access to three major airports.
infoProperty Facts
bed
Bedrooms
5
bathtub
Bathrooms
6
square_foot
Square Feet
4,348
landscape
Lot Size
7,367 sqft
calendar_month
Year Built
2006
home_work
Property Type
Single Family Residence
timer
Days on Market
21
payments
HOA Fee
$305/mo
garage
Garage Total
3
fingerprint
MLS #
PW18082548
chairInterior Details
General Interior
Interior Features
Breakfast Bar, Built In Features, Balcony, Tray Ceilings, Ceiling Fans, Crown Molding, Separate Formal Dining Room, Granite Counters, High Ceilings, Open Floorplan, Pantry, Stone Counters, Recessed Lighting, Wired For Data, Wired For Sound, Attic, Bedroom On Main Level, Dressing Area, Entrance Foyer, Primary Suite, Walk In Pantry
Flooring
Wood
Fireplace
Family Room, Gas, Outside, Wood Burning
Kitchen & Appliances
Appliances
Built In Range, Barbecue, Double Oven, Dishwasher, Disposal, Gas Water Heater, Indoor Grill, Ice Maker, Microwave, Refrigerator, Self Cleaning Oven, Vented Exhaust Fan, Water To Refrigerator, Warming Drawer, Dryer, Washer
Laundry
Washer Hookup, Electric Dryer Hookup, Gas Dryer Hookup, Inside, Laundry Room
Bed & Bath
Main Level Master
Yes
Climate Control
Cooling
Central Air, Gas
Heating
Central, Natural Gas
deckExterior & Lot
Building & Construction
Patio & Porch
Deck, Front Porch, Porch, Stone
Fencing
Block, Glass, New Condition, Vinyl, Wood
Security
Prewired, Security System, Carbon Monoxide Detectors, Fire Detection System, Firewalls, Fire Rated Drywall, Fire Sprinkler System, Security Gate, Gated Community, Key Card Entry, Smoke Detectors, Security Lights
Construction
Drywall, Stucco, Wood Siding
Roof
Composition
Direction Faced
East
Nearby Schools
| Rating | School Name | ||
|---|---|---|---|
| No school data available for this area. | |||
Convenience Score

This Home is Sold
Curious what your home is worth? Get a free valuation.
call
(800)-330-9306Available 9AM - 6PM
Similar Homes You Might Like
Based on price, location, and features