Topfind Realty
Renting

Search Rentals

Houses for RentTownhomes for RentCondos for RentView All Rentals →

Renting Resources

Why Rent With UsRenter GuideRent vs Buy Calculator

Renter Articles

How to Negotiate RentUnderstanding Your LeaseMoving Checklist for Renters
Buying

Search Homes

Houses for SaleTownhomes for SaleCondos for SaleView All Homes →

Buying Resources

Why Buy With UsBuyer GuideAffordability CalculatorInvestment CalculatorProperty Tax Calculator

Buyer Articles

Master Your New Home BudgetBeat Moving StressPacking Secrets
Selling

Selling Tools

Home ValuationFind a Seller's Agent

Selling Resources

Why Sell With UsSeller GuideNet Sheet CalcHELOC Calculator

Seller Articles

Strategic PricingDownsizing Tips
Mortgage Rates

Today's Rates

Mortgage RatesRefinance RatesLoan ComparisonHELOC Calculator

Mortgage Resources

Understanding Mortgage RatesFirst-Time Homebuyer GuideWhen to Refinance Your Mortgage
Realtors
Topfind
Houses for RentTownhomes for RentCondos for RentView All Rentals →
Why Rent With UsRenter GuideRent vs Buy Calculator
How to Negotiate RentUnderstanding Your LeaseMoving Checklist for Renters
Houses for SaleTownhomes for SaleCondos for SaleView All Homes →
Why Buy With UsBuyer GuideAffordability CalculatorInvestment CalculatorProperty Tax Calculator
Master Your New Home BudgetBeat Moving StressPacking Secrets
Home ValuationFind a Seller's Agent
Why Sell With UsSeller GuideNet Sheet CalcHELOC Calculator
Strategic PricingDownsizing Tips
Mortgage RatesRefinance RatesLoan ComparisonHELOC Calculator
Understanding Mortgage RatesFirst-Time Homebuyer GuideWhen to Refinance Your Mortgage
groupRealtorsinfoAbout Us
Continue with Google
Sign InSign Up
Topfind Realty
Renting

Search Rentals

Houses for RentTownhomes for RentCondos for RentView All Rentals →

Renting Resources

Why Rent With UsRenter GuideRent vs Buy Calculator

Renter Articles

How to Negotiate RentUnderstanding Your LeaseMoving Checklist for Renters
Buying

Search Homes

Houses for SaleTownhomes for SaleCondos for SaleView All Homes →

Buying Resources

Why Buy With UsBuyer GuideAffordability CalculatorInvestment CalculatorProperty Tax Calculator

Buyer Articles

Master Your New Home BudgetBeat Moving StressPacking Secrets
Selling

Selling Tools

Home ValuationFind a Seller's Agent

Selling Resources

Why Sell With UsSeller GuideNet Sheet CalcHELOC Calculator

Seller Articles

Strategic PricingDownsizing Tips
Mortgage Rates

Today's Rates

Mortgage RatesRefinance RatesLoan ComparisonHELOC Calculator

Mortgage Resources

Understanding Mortgage RatesFirst-Time Homebuyer GuideWhen to Refinance Your Mortgage
Realtors
Topfind
Houses for RentTownhomes for RentCondos for RentView All Rentals →
Why Rent With UsRenter GuideRent vs Buy Calculator
How to Negotiate RentUnderstanding Your LeaseMoving Checklist for Renters
Houses for SaleTownhomes for SaleCondos for SaleView All Homes →
Why Buy With UsBuyer GuideAffordability CalculatorInvestment CalculatorProperty Tax Calculator
Master Your New Home BudgetBeat Moving StressPacking Secrets
Home ValuationFind a Seller's Agent
Why Sell With UsSeller GuideNet Sheet CalcHELOC Calculator
Strategic PricingDownsizing Tips
Mortgage RatesRefinance RatesLoan ComparisonHELOC Calculator
Understanding Mortgage RatesFirst-Time Homebuyer GuideWhen to Refinance Your Mortgage
groupRealtorsinfoAbout Us
Continue with Google
Sign InSign Up
Real Estate/CA/Seal Beach/4508 Guava (Sold)
view_in_arVirtual Tour
Main
SOLD
SoldClosed on June 22, 2026
$1,930,000
Sold Price

4508 Guava, Seal Beach, CA 90740

bed
4
Bedrooms
bathtub
4
Bathrooms
square_foot
3,037
Square Feet

About this home

Welcome to this amazing “open concept” two-story home in a prime interior location of the highly sought-after College Park East neighborhood. This home has been beautifully remodeled and designed for comfortable living and effortless entertaining. The open-concept downstairs showcases a spacious living room and dining area flowing seamlessly into the beautifully remodeled kitchen featuring custom cabinetry, an expansive quartz island with sink and bar seating, and high-end stainless steel appliances including a 6-burner gas cooktop, double ovens, dishwasher, microwave, wine cooler, refrigerator, and a large pantry—truly a chef’s delight. All of this overlooks the resort-style backyard with a sparkling salt-water pool and spa with water features, covered built-in BBQ, outdoor TV, and perfect for year-round dining and entertaining. A desirable downstairs bedroom with an adjacent remodeled bath featuring a walk-in shower and seamless glass enclosure offers ideal accommodation for visiting guests or multi-generational living. Upstairs, the luxurious primary suite includes a private retreat area and remodeled bath with dual sinks and a large custom shower. Two additional secondary bedrooms, two full baths, and an expansive bonus room provide endless possibilities for a media room, game room, or a relaxing lounge space. The bonus room features an outdoor balcony with its own added adjacent full bath offering the potential for a secondary primary suite! Additional upgrades include dual pane windows and doors, copper plumbing, fully paid solar panels, a 200 Amp panel, newer heating and air conditioning units, stackable washer and dryer, fresh interior decorator paint, and new carpet upstairs and an abundance of garage storage! This exceptional home offers the perfect blend of style, comfort, and functionality in one of the area's most desirable communities. Within walking distance to Heather Park providing special activities throughout the year for the children and families in CPE. Highly acclaimed Los Alamitos School District. All this plus convenient shopping at Old Ranch Town Center and The Shops at Rossmoor, Access to the 405/605 & 22 freeways and the Old Ranch Country Club. If you love to entertain family and friends, this may be the perfect home for you!

infoProperty Facts

bed

Bedrooms

4

bathtub

Bathrooms

4

square_foot

Square Feet

3,037

landscape

Lot Size

5,382 sqft

calendar_month

Year Built

1968

home_work

Property Type

Single Family Residence

timer

Days on Market

1

payments

HOA Fee

N/A

garage

Garage Total

2

fingerprint

MLS #

PW26107526

chairInterior Details

General Interior

Interior Features

Breakfast Bar, Built In Features, Balcony, Ceiling Fans, Separate Formal Dining Room, Eat In Kitchen, Open Floorplan, Pantry, Quartz Counters, Recessed Lighting, Bedroom On Main Level, Primary Suite, Walk In Closets

Flooring

Carpet, Laminate, Tile, Wood

Accessibility

Low Pile Carpet

Kitchen & Appliances

Appliances

Six Burner Stove, Built In Range, Convection Oven, Double Oven, Dishwasher, Electric Oven, Gas Cooktop, Disposal, Gas Range, Gas Water Heater, Ice Maker, Microwave, Refrigerator, Range Hood, Self Cleaning Oven, Water To Refrigerator, Water Heater, Dryer, Washer

Laundry

Washer Hookup, In Garage, Stacked

Bed & Bath

Main Level Master

Yes

Climate Control

Cooling

Central Air, Heat Pump

Heating

Central, Forced Air, Heat Pump

deckExterior & Lot

Building & Construction

Patio & Porch

Concrete, Covered, Deck, Front Porch, Patio

Security

Carbon Monoxide Detectors, Smoke Detectors

Construction

Plaster, Stucco, Copper Plumbing

Foundation

Slab

Roof

Composition

Nearby Schools

RatingSchool NameGradesDistance
N/A
MONTESSORI GREENHOUSE SCHOOL
Private School
K-121.2 mi
9
Frank N. Eastwood Elementary
Elementary School
K-61.4 mi
8
Sequoia Academy Gate Magnet Elementary
Elementary School
K-61.6 mi
N/A
MONTESSORI GREENHOUSE SCHOOLS
Private School
K-121.6 mi
10
Rossmoor Elementary
Elementary School
K-51.7 mi

Convenience Score

Topfind Realty

This Home is Sold

Curious what your home is worth? Get a free valuation.

call
(800)-330-9306Available 9AM - 6PM

Similar Homes You Might Like

Based on price, location, and features
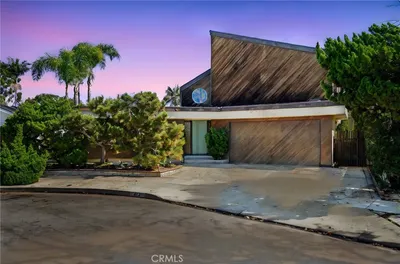
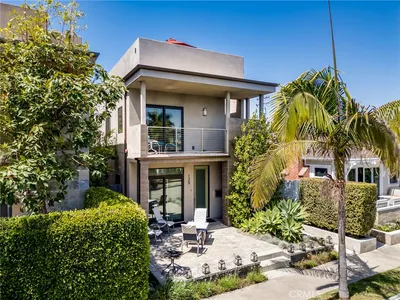
1230 Crystal Cove Way
3D TOUR

$2,650,000

FOR SALE

1230 Crystal Cove Way, Seal Beach, CA 90740

5 beds · 5 baths · 2,874 sqft

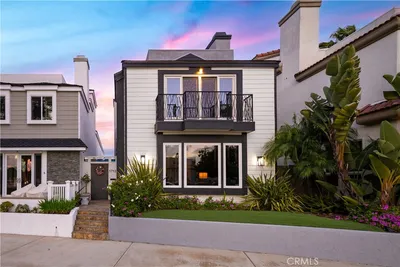
640 Island View
VIDEO TOUR

$2,999,000

FOR SALE

640 Island View, Seal Beach, CA 90740

4 beds · 4 baths · 3,500 sqft

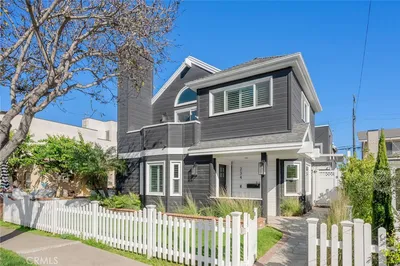
205 4th street
VIRTUAL TOUR

$3,125,000

FOR SALE

205 4th street, Seal Beach, CA 90740

4 beds · 4 baths · 3,455 sqft

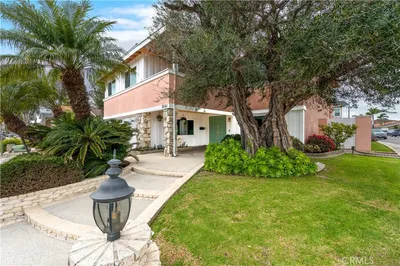
3600 Marigold Street
VIRTUAL TOUR

$1,799,000

FOR SALE

3600 Marigold Street, Seal Beach, CA 90740

5 beds · 4 baths · 3,074 sqft

3550 Goldenrod Circle

$1,750,000

FOR SALE

3550 Goldenrod Circle, Seal Beach, CA 90740

4 beds · 3 baths · 2,750 sqft

1001 Electric Avenue
VIDEO TOUR

$2,495,000

FOR SALE

1001 Electric Avenue, Seal Beach, CA 90740

3 beds · 4 baths · 2,431 sqft

3621 Teaberry Circle

$1,395,000

FOR SALE

3621 Teaberry Circle, Seal Beach, CA 90740

4 beds · 3 baths · 2,542 sqft

209 6th

$2,885,000

FOR SALE

209 6th, Seal Beach, CA 90740

3 beds · 3 baths · 2,932 sqft

Recently Sold

412 Emerald
VIRTUAL TOUR

$2,200,000

SOLD

412 Emerald, Seal Beach, CA 90740

5 beds · 3 baths · 2,681 sqft

1713 Electric Avenue
VIDEO TOUR

$2,400,000

SOLD

1713 Electric Avenue, Seal Beach, CA 90740

4 beds · 4 baths · 2,848 sqft

234 16th

$2,650,000

SOLD

234 16th, Seal Beach, CA 90740

4 beds · 4 baths · 3,000 sqft

3661 Wisteria
VIDEO TOUR

$1,688,350

SOLD

3661 Wisteria, Seal Beach, CA 90740

4 beds · 3 baths · 3,134 sqft

129 Dolphin

$2,475,000

SOLD

129 Dolphin, Seal Beach, CA 90740

4 beds · 4 baths · 2,450 sqft

3790 Goldenrod St

$1,875,000

SOLD

3790 Goldenrod St, Seal Beach, CA 90740

4 beds · 3 baths · 3,019 sqft

1445 Catalina

$3,050,000

SOLD

1445 Catalina, Seal Beach, CA 90740

5 beds · 4 baths · 3,292 sqft

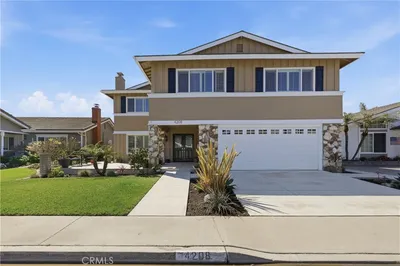
4208 BIRCHWOOD
3D TOUR

$1,850,000

SOLD

4208 BIRCHWOOD, Seal Beach, CA 90740

4 beds · 3 baths · 3,162 sqft

Topfind Realty

Company

  • About Us
  • Careers
  • Articles
  • Home Estimate

Explore

  • Renting
  • Buying
  • Selling
  • Realtors

Support

  • Help Center
  • Contact Us
  • Terms & Conditions
  • Privacy Policy

Topfind Realty, DRE # 02240815, is a licensed real estate broker in California. Topfind Realty pledges to support the Fair Housing Act and adhere to Equal Housing Opportunity laws.

Copyright © 2026 Topfind Realty. All Rights Reserved.