Topfind Realty
Renting

Search Rentals

Houses for RentTownhomes for RentCondos for RentView All Rentals →

Renting Resources

Why Rent With UsRenter GuideRent vs Buy Calculator

Renter Articles

How to Negotiate RentUnderstanding Your LeaseMoving Checklist for Renters
Buying

Search Homes

Houses for SaleTownhomes for SaleCondos for SaleView All Homes →

Buying Resources

Why Buy With UsBuyer GuideAffordability CalculatorInvestment CalculatorProperty Tax Calculator

Buyer Articles

Master Your New Home BudgetBeat Moving StressPacking Secrets
Selling

Selling Tools

Home ValuationFind a Seller's Agent

Selling Resources

Why Sell With UsSeller GuideNet Sheet CalcHELOC Calculator

Seller Articles

Strategic PricingDownsizing Tips
Mortgage Rates

Today's Rates

Mortgage RatesRefinance RatesLoan ComparisonHELOC Calculator

Mortgage Resources

Understanding Mortgage RatesFirst-Time Homebuyer GuideWhen to Refinance Your Mortgage
Realtors
Topfind
Houses for RentTownhomes for RentCondos for RentView All Rentals →
Why Rent With UsRenter GuideRent vs Buy Calculator
How to Negotiate RentUnderstanding Your LeaseMoving Checklist for Renters
Houses for SaleTownhomes for SaleCondos for SaleView All Homes →
Why Buy With UsBuyer GuideAffordability CalculatorInvestment CalculatorProperty Tax Calculator
Master Your New Home BudgetBeat Moving StressPacking Secrets
Home ValuationFind a Seller's Agent
Why Sell With UsSeller GuideNet Sheet CalcHELOC Calculator
Strategic PricingDownsizing Tips
Mortgage RatesRefinance RatesLoan ComparisonHELOC Calculator
Understanding Mortgage RatesFirst-Time Homebuyer GuideWhen to Refinance Your Mortgage
groupRealtorsinfoAbout Us
Continue with Google
Sign InSign Up
Topfind Realty
Renting

Search Rentals

Houses for RentTownhomes for RentCondos for RentView All Rentals →

Renting Resources

Why Rent With UsRenter GuideRent vs Buy Calculator

Renter Articles

How to Negotiate RentUnderstanding Your LeaseMoving Checklist for Renters
Buying

Search Homes

Houses for SaleTownhomes for SaleCondos for SaleView All Homes →

Buying Resources

Why Buy With UsBuyer GuideAffordability CalculatorInvestment CalculatorProperty Tax Calculator

Buyer Articles

Master Your New Home BudgetBeat Moving StressPacking Secrets
Selling

Selling Tools

Home ValuationFind a Seller's Agent

Selling Resources

Why Sell With UsSeller GuideNet Sheet CalcHELOC Calculator

Seller Articles

Strategic PricingDownsizing Tips
Mortgage Rates

Today's Rates

Mortgage RatesRefinance RatesLoan ComparisonHELOC Calculator

Mortgage Resources

Understanding Mortgage RatesFirst-Time Homebuyer GuideWhen to Refinance Your Mortgage
Realtors
Topfind
Houses for RentTownhomes for RentCondos for RentView All Rentals →
Why Rent With UsRenter GuideRent vs Buy Calculator
How to Negotiate RentUnderstanding Your LeaseMoving Checklist for Renters
Houses for SaleTownhomes for SaleCondos for SaleView All Homes →
Why Buy With UsBuyer GuideAffordability CalculatorInvestment CalculatorProperty Tax Calculator
Master Your New Home BudgetBeat Moving StressPacking Secrets
Home ValuationFind a Seller's Agent
Why Sell With UsSeller GuideNet Sheet CalcHELOC Calculator
Strategic PricingDownsizing Tips
Mortgage RatesRefinance RatesLoan ComparisonHELOC Calculator
Understanding Mortgage RatesFirst-Time Homebuyer GuideWhen to Refinance Your Mortgage
groupRealtorsinfoAbout Us
Continue with Google
Sign InSign Up
Real Estate/CA/Scripps Miramar/14220 Green Valley Ct (Sold)
3d_rotation3D Tour
Main
SOLD
SoldClosed on October 28, 2025
$3,200,000
Sold Price

14220 Green Valley Ct, Scripps Miramar, CA 92131

bed
6
Bedrooms
bathtub
6
Bathrooms
square_foot
6,104
Square Feet

About this home

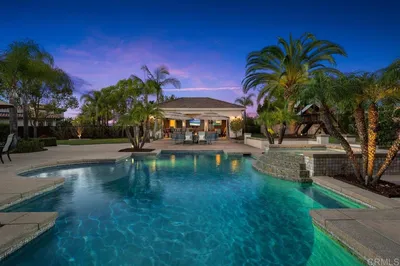
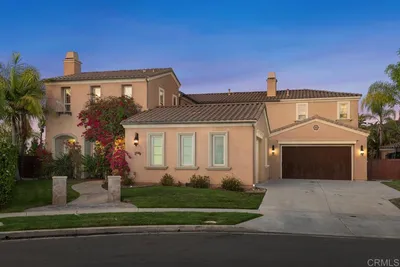
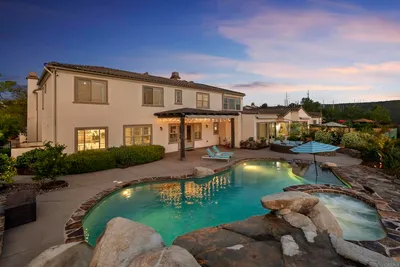
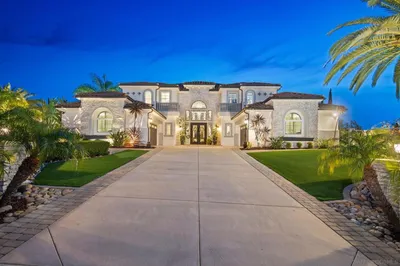
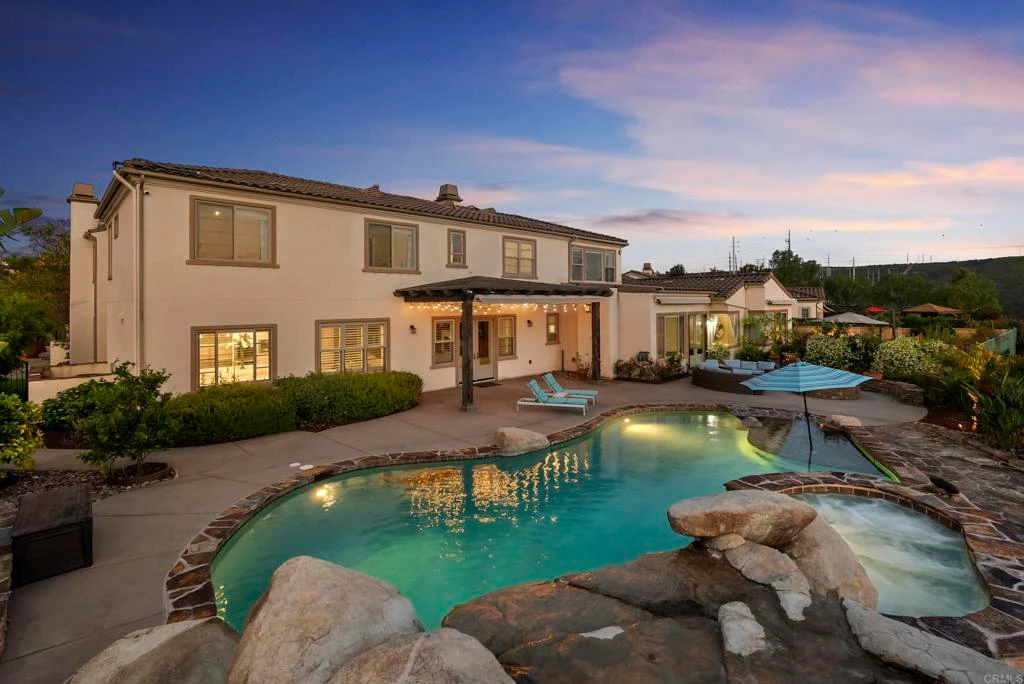
Rare opportunity—two homes on one lot in the top-rated Poway Unified School District! Located in the prestigious Stonebridge Estates community, this beautifully upgraded estate includes a 1,100 sq. ft. guesthouse with full kitchen, laundry, and private garage - perfect for multi-generational living, extended family or private home office. This beautiful and unique estate is situated on a nearly one-half acre on a double cul-de-sac street. Offering commanding views of the surrounding hills and open space, it is located on a quiet and private cul-de-sac street. Home solar to be paid off at close of escrow. Designed for luxury living, this home featuring 5 bedrooms plus 3 customizable flex spaces and has been elegantly upgraded throughout. Features include gleaming plank wood floors, Plantation-style shutters, deep maple-finish cabinetry, private courtyard with fireplace, 4-car garage, resort-style yard and more! The formal living room is striking with stately fireplace and crown molding. French doors from the separate formal dining room with adjoining butler's pantry lead to a private interior courtyard with fireplace. Casual living spaces flow. The huge family room includes a third fireplace with raised hearth and rich built-in cabinets, while the adjacent eat-in kitchen is an aspiring chef's dream. The kitchen features an oversized center island/breakfast bar, slab granite counters, deep maple-finish cabinetry, stainless steel Bosch and Thermador appliances including double oven and six-burner gas cook top, walk-in pantry and large dining nook. The library is equally suited for home office, and a downstairs bedroom is en-suite with its own bath and adjoining separate room, which is unique to this home. Four additional bedrooms and a spacious loft are located upstairs. The spacious master suite includes a retreat and a private bath with dual walk-in closets, spa shower with dual showerheads and separate soaking tub. The rear yard offers a resort-like atmosphere complete with covered patio, gas fire pit, built-in barbecue, saltwater pool with mini grotto and elevated heated spa. The large, private side yard offers gardening, space for a playground, orchard, or any other ideas you may have for this unique and amazing estate. Ideal setup for multi-generational families or guests seeking privacy and independence. In addition to the expansive main residence, the property includes a separate 1,100 sq ft guest house/casita with its own entrance, full kitchen, living area, bedroom, and bathroom - perfect for in-laws, extended family, live-in caregivers, or older children needing space. Separate entrance for privacy. Full kitchen and laundry in the casita. Full private garage.Poway schools with buses for each of the schools serving the community.

infoProperty Facts

bed

Bedrooms

6

bathtub

Bathrooms

6

square_foot

Square Feet

6,104

landscape

Lot Size

20,254 sqft

calendar_month

Year Built

2009

home_work

Property Type

Single Family Residence

timer

Days on Market

106

payments

HOA Fee

$160/mo

garage

Garage Total

4

fingerprint

MLS #

PTP2504001

chairInterior Details

General Interior

Interior Features

Built In Features, Ceiling Fans, Crown Molding, Separate Formal Dining Room, Eat In Kitchen, High Ceilings, Open Floorplan, Stone Counters, Storage, Bedroom On Main Level, Main Level Primary, Primary Suite, Walk In Pantry, Walk In Closets

Flooring

Carpet, Tile, Wood

Fireplace

Family Room, Living Room, Outside

Accessibility

Parking

Kitchen & Appliances

Appliances

Six Burner Stove, Built In Range, Double Oven, Dishwasher, Freezer, Gas Cooking, Gas Cooktop, Disposal, Microwave, Refrigerator, Range Hood, Vented Exhaust Fan

Laundry

Washer Hookup, Electric Dryer Hookup, Gas Dryer Hookup, Inside, Laundry Room

Bed & Bath

Main Level Master

Yes

Climate Control

Cooling

Central Air, Dual, Zoned

Heating

Central, Forced Air, Fireplaces, Natural Gas, Zoned

deckExterior & Lot

Building & Construction

Patio & Porch

Concrete, Patio

Fencing

Block, Good Condition, Wood, Wrought Iron

Security

Closed Circuit Cameras, Carbon Monoxide Detectors, Fire Detection System, Firewalls, Fire Sprinkler System, Smoke Detectors

Construction

Drywall, Stucco, Copper Plumbing

Foundation

Concrete Perimeter

Roof

Spanish Tile, Tile

Nearby Schools

RatingSchool NameGradesDistance
No school data available for this area.

Convenience Score

Topfind Realty

This Home is Sold

Curious what your home is worth? Get a free valuation.

call
(800)-330-9306Available 9AM - 6PM

Similar Homes You Might Like

Based on price, location, and features
10831 Ironwood Rd
VIRTUAL TOUR

$1,860,000

FOR SALE

10831 Ironwood Rd, Scripps Miramar, CA 92131

4 beds · 3 baths · 2,802 sqft

11665 Sardis Place
VIRTUAL TOUR

$2,125,000

FOR SALE

11665 Sardis Place, Scripps Miramar, CA 92131

5 beds · 4 baths · 3,237 sqft

Recently Sold

15035 Applewood Ct

$3,275,000

SOLD

15035 Applewood Ct, Scripps Miramar, CA 92131

5 beds · 7 baths · 5,599 sqft

13388 Greenstone Ct

$2,500,000

SOLD

13388 Greenstone Ct, Scripps Miramar, CA 92131

5 beds · 5 baths · 5,120 sqft

14220 Green Valley Ct
3D TOUR

$3,200,000

SOLD

14220 Green Valley Ct, Scripps Miramar, CA 92131

6 beds · 6 baths · 6,104 sqft

11764 Big Canyon Ln
VIRTUAL TOUR

$3,495,000

SOLD

11764 Big Canyon Ln, Scripps Miramar, CA 92131

5 beds · 6 baths · 4,835 sqft

11982 Windom Peak Way
VIDEO TOUR

$1,100,000

SOLD

11982 Windom Peak Way, Scripps Miramar, CA 92131

4 beds · 3 baths · 3,219 sqft

11872 Cypress Canyon Road 1
VIRTUAL TOUR

$799,888

SOLD

11872 Cypress Canyon Road 1, Scripps Miramar, CA 92131

3 beds · 3 baths · 1,749 sqft

10530 Quail Springs Ct
VIRTUAL TOUR

$1,190,000

SOLD

10530 Quail Springs Ct, Scripps Miramar, CA 92131

4 beds · 4 baths · 2,720 sqft

10965 Elderwood Ct
VIRTUAL TOUR

$1,685,000

SOLD

10965 Elderwood Ct, Scripps Miramar, CA 92131

4 beds · 3 baths · 2,638 sqft

Topfind Realty

Company

  • About Us
  • Careers
  • Articles
  • Home Estimate

Explore

  • Renting
  • Buying
  • Selling
  • Realtors

Support

  • Help Center
  • Contact Us
  • Terms & Conditions
  • Privacy Policy

Topfind Realty, DRE # 02240815, is a licensed real estate broker in California. Topfind Realty pledges to support the Fair Housing Act and adhere to Equal Housing Opportunity laws.

Copyright © 2026 Topfind Realty. All Rights Reserved.