imagesmode View 20 photos
For Sale
$2,875,000
Est. $16,100/mo11557 Carowind Ln, Scripps Miramar, CA 92131
bed
7
Bedrooms
bathtub
5
Bathrooms
square_foot
4,993
Square Feet
About this home
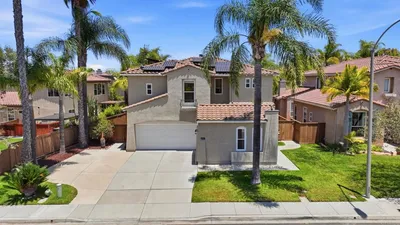
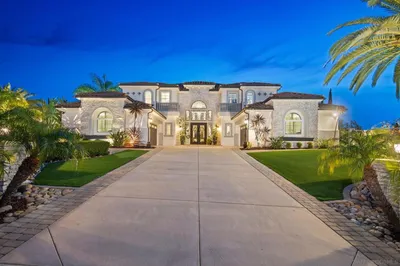
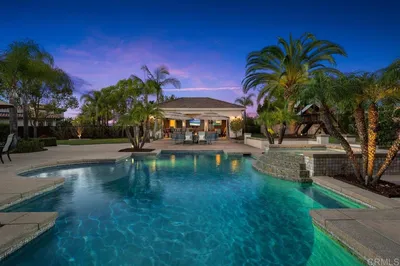
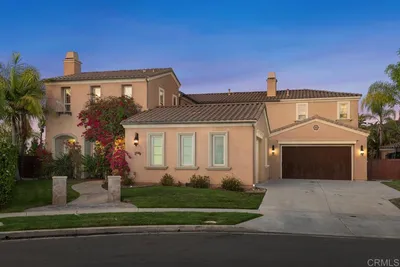
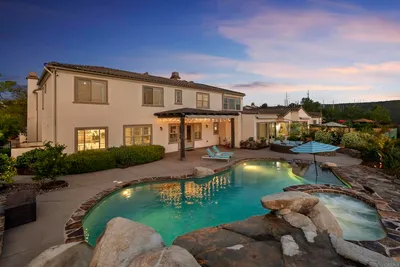
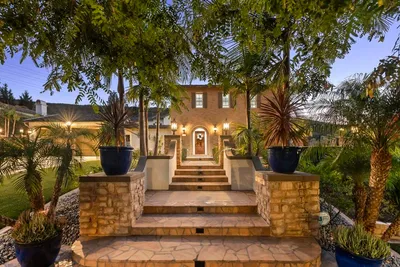
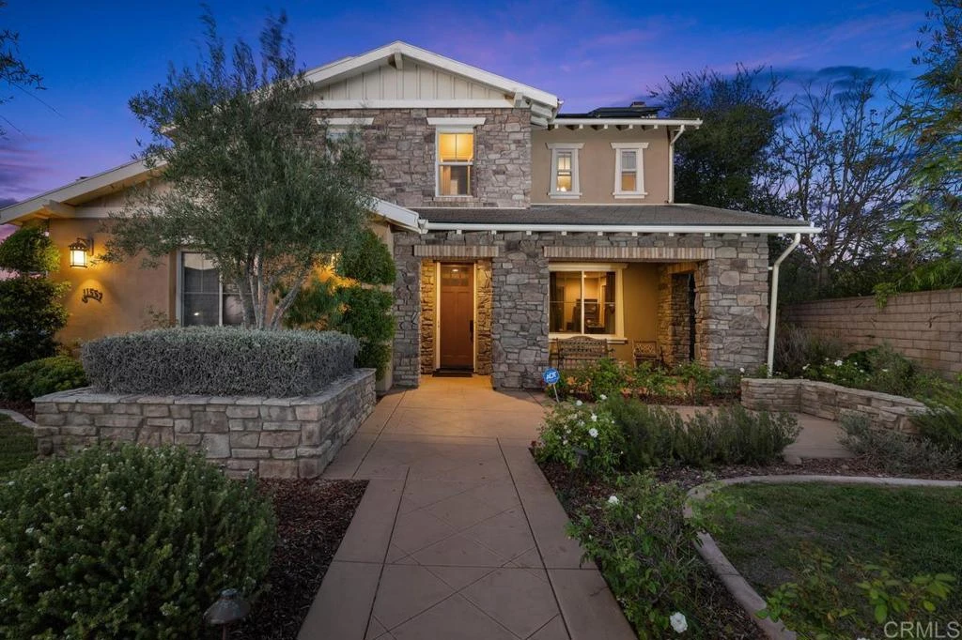
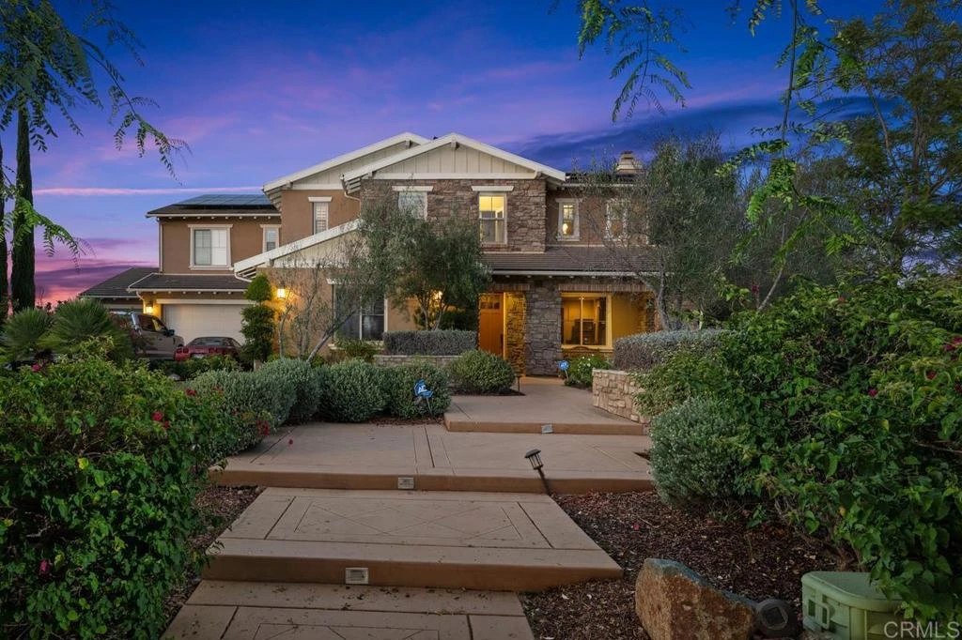
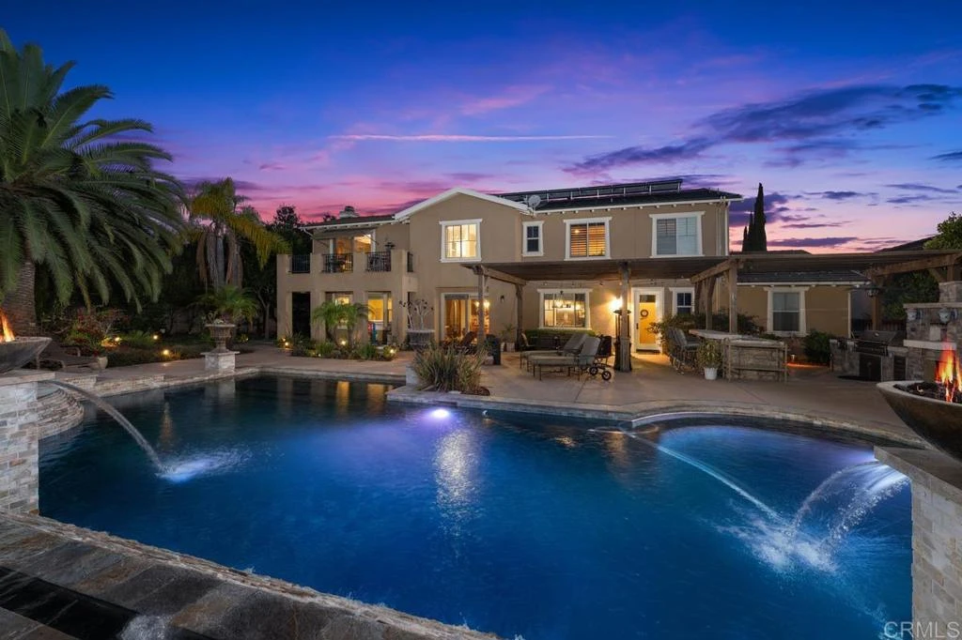
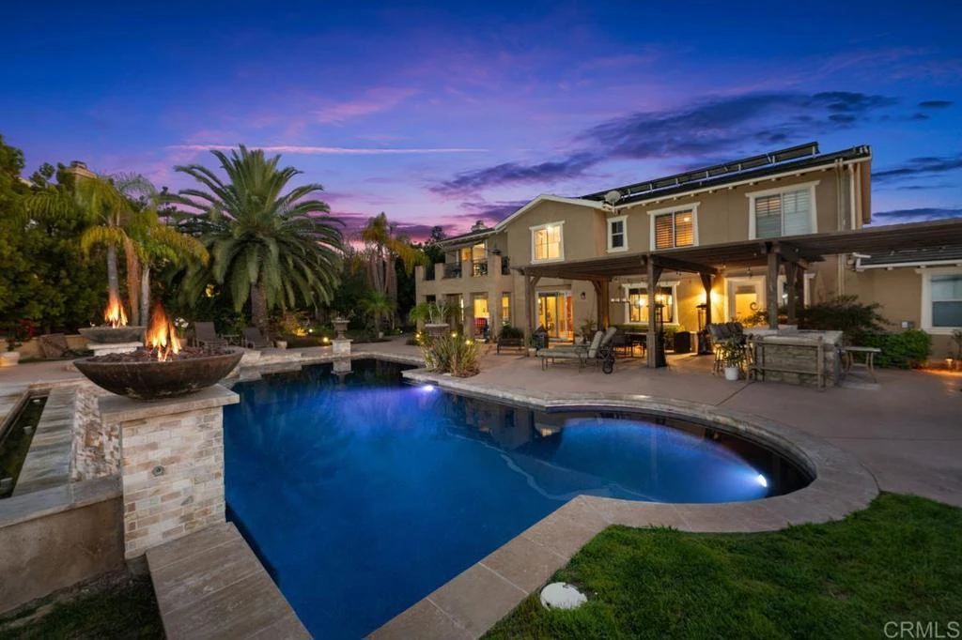
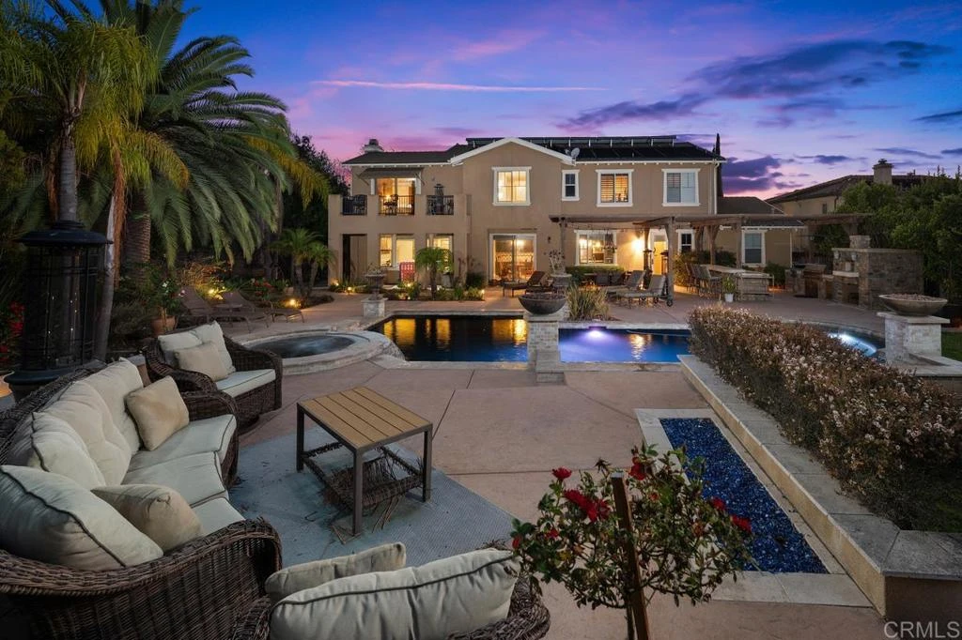
This beautiful and unique estate is situated on a nearly one-half acre within the highly desired Stonebridge Estates community. This Serenity Model Three floor plan is ideally located on a quiet and very private cul-de-sac street with parks nearby. Designed for luxury living, this home featuring 7 bedrooms, office, 4 four baths, and a powder room near the main entry. The interior of the home offers an office, media room, an exercise room directly adjoining the primary bedroom, a commanding dining space central to the downstairs living area, and plenty of windows providing natural light throughout the home. A 3 car garage is directly attached with a rarely available driveway comfortably able fit 7 additional vehicles. The property offers commanding views of the surrounding hills to Mt Woodson and the surrounding open space. The incredibly tranquil courtyard offers natural light into the interior of the home. Wood beams, stone fireplace, patio seating provides amazing privacy and a serene environment. The well planned and laid out backyard offers fantastic east facing views to the mountains, including Mt Woodson. This resort-style backyard with outdoor entertainment area to include a custom pebble pool and spa with waterfall, built-in bbq and a wood-fired pizza oven. The covered patio area, pool and spa, and grass area provide multiple play and recreation areas. Home solar is owned. Located near the bus stop for the Poway Schools which serve this community. A private K-8 school is also located nearby.
Property Facts
bed
Bedrooms
7
bathtub
Bathrooms
5
square_foot
Square Feet
4,993
landscape
Lot Size
18,357 sqft
calendar_month
Year Built
2010
home_work
Property Type
Single Family Residence
timer
Days on Market
0
payments
HOA Fee
$190/mo
garage
Garage Total
3
fingerprint
MLS #
PTP2606022
Interior Details
General Interior
Interior Features
Built In Features, Separate Formal Dining Room, Eat In Kitchen, Granite Counters, Tile Counters, Bedroom On Main Level, Primary Suite, Walk In Closets
Flooring
Carpet, Stone, Tile, Wood
Fireplace
Family Room, Living Room, Outside
Kitchen & Appliances
Appliances
Six Burner Stove, Built In Range, Barbecue, Double Oven, Dishwasher, Gas Cooking, Gas Cooktop, Disposal, Gas Oven, Gas Water Heater, Microwave, Refrigerator, Range Hood, Vented Exhaust Fan, Water To Refrigerator, Water Heater
Laundry
Electric Dryer Hookup, Gas Dryer Hookup, Laundry Room
Bed & Bath
Main Level Bedrooms
1
Main Level Bathrooms
2
Climate Control
Cooling
Central Air, Dual, Zoned
Heating
Central, Fireplaces, Natural Gas, Solar, Zoned
Parking
Total Parking Spaces
3
Garage Spaces
3
Attached Garage
Yes
Parking Features
Door Multi, Direct Access, Driveway, Garage Faces Front, Garage
Exterior & Lot
Building & Construction
Patio & Porch
Open, Patio, Balcony
Fencing
Brick, Wood, Wrought Iron
Security
Carbon Monoxide Detectors, Fire Detection System, Fire Sprinkler System, Smoke Detectors
Construction
Drywall, Copper Plumbing
Foundation
Concrete Perimeter
Roof
Concrete
Lot & Grounds
Lot Features
Back Yard, Cul De Sac, Front Yard, Lawn, Landscaped, Level, Sprinkler System, Street Level, Yard
Pool Features
Gas Heat, In Ground, Private, Waterfall
Spa Features
In Ground, Private
Sewer
Public Sewer
Community & HOA
Association Info
HOA Fee$190
FrequencyMonthly
HOA Amenities
Call For Rules, Management, Picnic Area, Playground, Pet Restrictions, Pets Allowed, Trails
Community Features
Biking, Curbs, Hiking, Park, Street Lights, Sidewalks
Mortgage Calculator
Total Monthly
$0
Principal & Interest:
$0Property Tax:
$0Home Insurance:
$0HOA Fees:
$0$
$
%
Nearby Schools
| Rating | School Name |
|---|---|
N/A | ST GREGORY THE GREAT CATHOLIC SCHOOL Private School |
N/A | DISCOVERY ISLE CHILD DEVELOPMENT CENTER Private School |
N/A | SKILLS LEARNING CENTER Private School |
7 | Valley Elementary Elementary School |
9 | Garden Road Elementary Elementary School |
Convenience Score
Market Insights
92131|Scripps Miramar
analytics
Estimated Value
Calculating...
trending_up0%vs. last year
202120222023202420252026
Market Temperature
Seller'sBalancedBuyer's
0d30d60d180d
Balanced
Balanced market
30 Days
Avg. time on market
This is a Balanced Market. Homes are selling at a moderate pace.
flood
Flood & Climate Risk
Flood Risk
Minimal — not in a FEMA flood zone
Wildfire Risk
Moderate — near wildland-urban interface
Heat Risk
Low — moderate summer temperatures
Earthquake Risk
Southern California seismic zone
volume_up
Noise Levels
TrafficQuiet residential street
AirportMinimal airport noise
CommercialLow commercial activity nearby

Ready to Take the Next Step?
Get expert support from a local agent today.
call
(800)-330-9306Available 9AM - 7PM
Similar Homes You Might Like
Based on price, location, and features