SOLD
SoldClosed on July 11, 2025
$1,400,000
Sold Price208 Sidesaddle Circle, Scotts Valley, CA 95066
bed
4
Bedrooms
bathtub
3
Bathrooms
square_foot
1,751
Square Feet
About this home
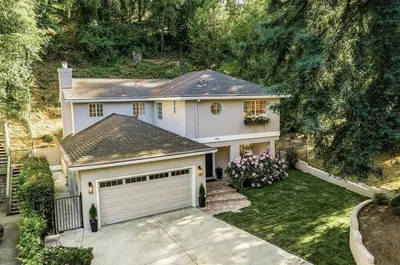
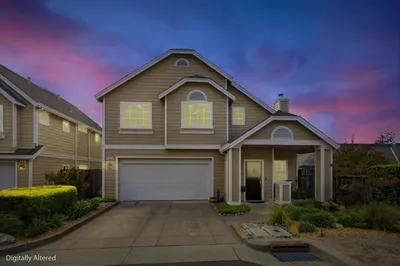
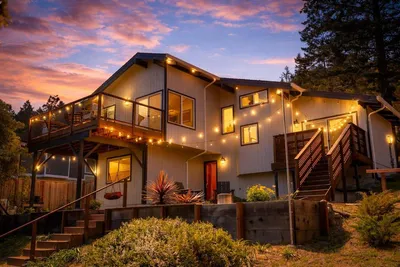
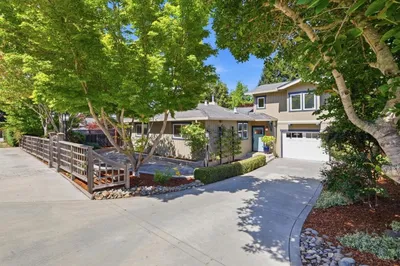
Timeless design meets everyday luxury. Located in Green Hills Estates, this impressive 4 bedroom, 2.5 bath home boasts over $250K in upgrades and improvements. From the moment you walk in, youll be captivated by the soaring vaulted ceiling and abundance of windows that grace the sun-drenched open 2-story floorplan. The living room presents a 2-story vaulted ceiling and staircase leading to the upper floor landing, which overlooks the living room creating a sense of openness and flow. The great versatile open kitchen/dining/family room concept is appointed with stainless appliances, center island, gas fireplace, and sliding glass door leading to the designer backyard retreat equipped with 2 pergolas, outdoor kitchen with 30" grill and Big Green Egg smoker, firepit, porcelain tiled patio, quaint turf area, and drought-tolerant plants. All 4 bedrooms and 2 full baths are located upstairs, including the primary suite with ensuite featuring dual sink vanity and generous walk-in shower. The attached 2-car garage offers Epoxy flooring and Marvel storage shelving. Adding to its appeal, the home is located within convenient proximity to the beach, nearby hiking trails, shopping and dining, excellent schools, and Highway 17 putting Santa Cruz and Silicon Valley within easy reach.
infoProperty Facts
bed
Bedrooms
4
bathtub
Bathrooms
3
square_foot
Square Feet
1,751
landscape
Lot Size
2,396 sqft
calendar_month
Year Built
1995
home_work
Property Type
Single Family Residence
timer
Days on Market
15
payments
HOA Fee
$240/mo
garage
Garage Total
2
fingerprint
MLS #
ML82008558
chairInterior Details
General Interior
Interior Features
Walk In Closets
Flooring
Tile, Wood
Fireplace
Family Room
Kitchen & Appliances
Appliances
Double Oven, Freezer, Gas Cooktop, Disposal, Ice Maker, Microwave, Refrigerator, Range Hood
Laundry
Gas Dryer Hookup, In Garage
Climate Control
Cooling
Central Air, Whole House Fan
deckExterior & Lot
Building & Construction
Fencing
Wood
Security
Fire Sprinkler System
Construction
Stucco
Foundation
Slab
Roof
Composition
Nearby Schools
| Rating | School Name | ||
|---|---|---|---|
| No school data available for this area. | |||
Convenience Score

This Home is Sold
Curious what your home is worth? Get a free valuation.
call
(800)-330-9306Available 9AM - 6PM
Similar Homes You Might Like
Based on price, location, and features