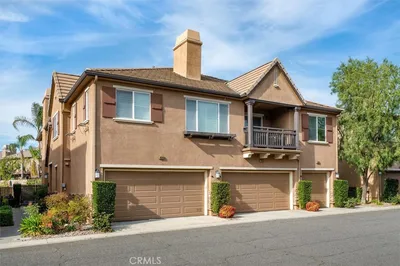
SoldClosed on July 17, 2026
$634,900
Sold Price28356 Santa Rosa, Saugus, CA 91350
bed
3
Bedrooms
bathtub
3
Bathrooms
square_foot
1,850
Square Feet
About this home
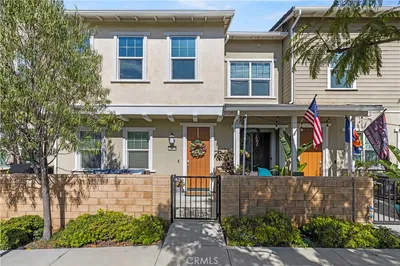
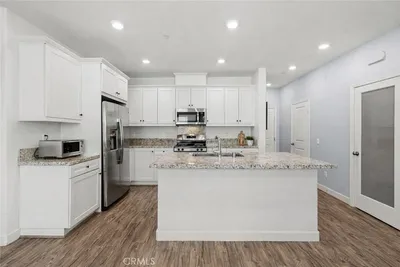
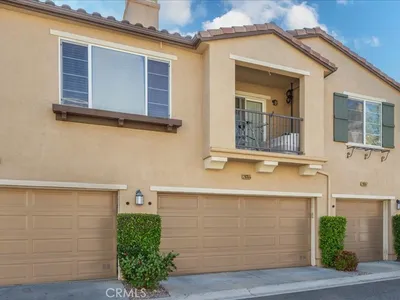
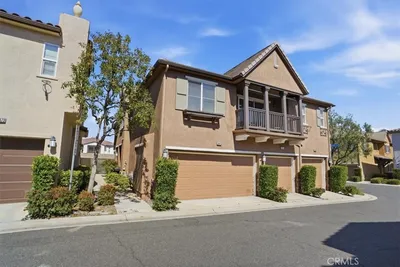
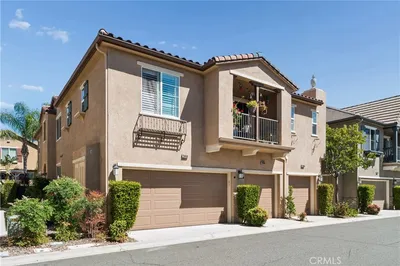
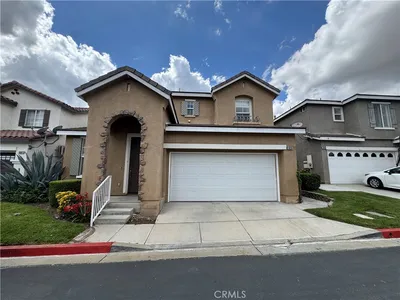
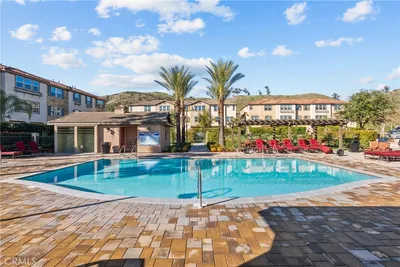
Welcome to this beautifully updated home on one of the LARGEST lots in the highly desirable Mariposa community of Santa Clarita, offering modern upgrades, thoughtful improvements, and exceptional privacy. This bright and inviting residence features an open-concept living area, abundant natural light and a layout designed for comfort and functionality. The spacious kitchen includes lots of storage, an island, and a seamless flow into the dining and living spaces - perfect for everyday living spaces features a cozy fireplace and custom, built-in shelving. Upstairs, you'll find generously sized bedrooms all with walk-in closets, and a newly enhanced primary bathroom featuring his and hers sinks for added convenience. The secondary upstairs bathroom has also been updated with dual sinks. One upstairs bedroom has been professionally soundproofed by an audio engineer and finished with stylish shiplap - an idea setup for musicians, content creators, remote workers, or anyone who values peace and quiet. No sound transfers from this shared wall with neighbors, making this a rare and valuable feature. Downstairs, the guest bathroom has also been tastefully updated adding to the home's fresh move-in ready appeal. Step outside to a very private backyard retreat complete with mature fruit trees, offering shade, beauty, and plenty of space - it's the perfect space for relaxing, gardening, or hosting gatherings. Additional highlights include: an attached 2-car garage with direct access, a downstairs laundry room with bonus storage space, community amenities such as a pool, spa, clubhouse, and playground, and close proximity to award-winning schools, shopping, restaurants, and parks. This home combines comfort, style, and smart upgrades in one of Santa Clarita's most sought-after neighborhoods. Don't miss the opportunity to make 26356 Santa Rosa Lane your next home.
infoProperty Facts
bed
Bedrooms
3
bathtub
Bathrooms
3
square_foot
Square Feet
1,850
landscape
Lot Size
140,598 sqft
calendar_month
Year Built
2006
home_work
Property Type
Townhouse
timer
Days on Market
11
payments
HOA Fee
$350/mo
garage
Garage Total
2
fingerprint
MLS #
SR26114479
chairInterior Details
General Interior
Interior Features
Block Walls, Ceiling Fans, Separate Formal Dining Room, Eat In Kitchen, Granite Counters, Open Floorplan, Recessed Lighting, All Bedrooms Up, Primary Suite, Walk In Closets
Flooring
Carpet, Tile
Fireplace
Gas, Living Room
Kitchen & Appliances
Appliances
Six Burner Stove, Dishwasher, Free Standing Range, Gas Range, High Efficiency Water Heater, Microwave, Self Cleaning Oven
Laundry
Washer Hookup, Gas Dryer Hookup, Inside, Laundry Room
Climate Control
Cooling
Central Air, Attic Fan
Heating
Central, Forced Air
deckExterior & Lot
Building & Construction
Patio & Porch
Patio
Fencing
Block
Security
Fire Detection System, Twenty Four Hour Security, Smoke Detectors
Construction
Stucco
Foundation
Slab
Roof
Tile
Nearby Schools
| Rating | School Name | ||
|---|---|---|---|
| No school data available for this area. | |||
Convenience Score

This Home is Sold
Curious what your home is worth? Get a free valuation.
call
(800)-330-9306Available 9AM - 6PM
Similar Homes You Might Like
Based on price, location, and features