For Sale
$1,350,000
Est. $7,560/mo22384 Riverstream Court, Saugus, CA 91350
bed
6
Bedrooms
bathtub
5
Bathrooms
square_foot
4,232
Square Feet
About this home
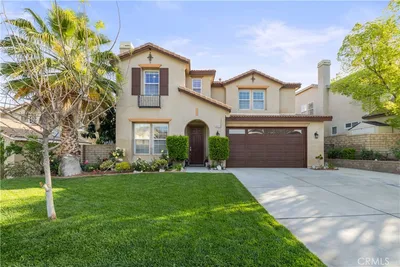
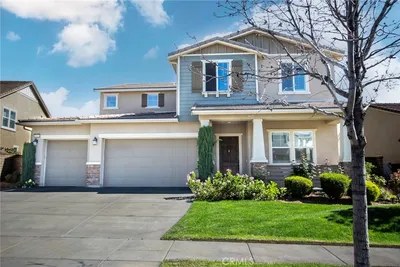
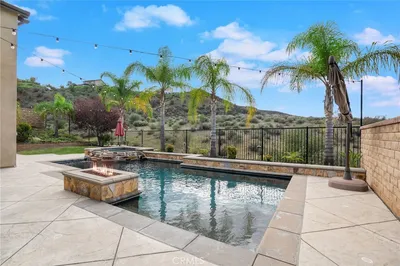
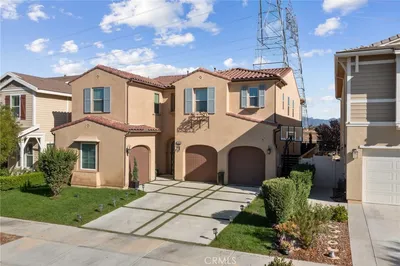
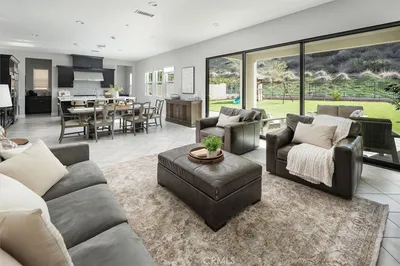
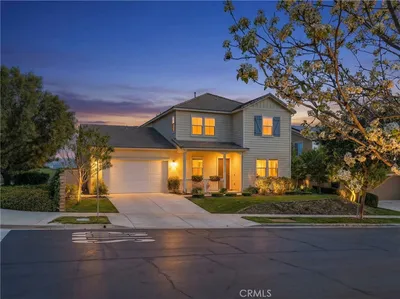
Of all the newer planned communities in Santa Clarita, "River Village” stands out with buyers looking for an upscale neighborhood with features rarely found. Gated, with community pools, parks, walking trails along the river and exceptional landscape. A central in-town location, close to award-winning schools, dining, shopping and freeways for commuters. 22384 Riverstream also offers a cul-de-sac location with views of the valley and one of the largest floorplans. With 4 spacious bedrooms upstairs PLUS a huge media room you really experience the feeling of "plenty of room". The primary alone has a retreat, double walk-in closets and panoramic views of the valley. Another bedroom upstairs comes with an ensuite attached bathroom. The media room features a full-size projection screen & projector, built-in surround sound system, blackout blinds and is sure to be your favorite place for movie night or the big game. Downstairs is an enormous kitchen/ family room with walk-in pantry, oversized island, stainless appliances and high-end pendant lighting. Additionally, there are two more bedrooms, one used as an office & the other with ensuite attached full bath. Perfect for those needing a full-sized private bed/bath downstairs. There is also another half bath for guests giving perfect functionality to the floorplan. The yard is private with stamped concrete hardscape, room for a pool, extra room on the side and a gorgeous fountain for ambiance. The builder option "California room" has been fully enclosed with windows to enjoy the outdoors with protection from the elements. Perfect for outdoor dining or viewing. The owned solar panel system brings the electric costs close to nothing! There is so much to love about both the home and location from neutral decor to a rare cul-de-sac location with views, put this on your list for sure!
Property Facts
bed
Bedrooms
6
bathtub
Bathrooms
5
square_foot
Square Feet
4,232
landscape
Lot Size
8,949 sqft
calendar_month
Year Built
2014
home_work
Property Type
Single Family Residence
timer
Days on Market
0
payments
HOA Fee
$200/mo
garage
Garage Total
3
fingerprint
MLS #
SR26151086
Interior Details
General Interior
Interior Features
Breakfast Bar, Ceiling Fans, Crown Molding, Separate Formal Dining Room, High Ceilings, Open Floorplan, Pantry, Recessed Lighting, Storage, Bedroom On Main Level, Loft, Multiple Primary Suites, Primary Suite, Walk In Closets
Fireplace
Family Room
Kitchen & Appliances
Appliances
Double Oven, Dishwasher, Gas Cooktop, Microwave, Range Hood
Laundry
Inside, Laundry Room, Upper Level
Bed & Bath
Main Level Bedrooms
2
Main Level Bathrooms
2
Climate Control
Cooling
Central Air
Heating
Central, Fireplaces, Solar
Parking
Total Parking Spaces
3
Garage Spaces
3
Attached Garage
Yes
Parking Features
Concrete, Door Multi, Direct Access, Driveway, Garage Faces Front, Garage, Garage Door Opener
Exterior & Lot
Lot & Grounds
Lot Features
Back Yard, Cul De Sac, Front Yard
Pool Features
Association
Sewer
Public Sewer
Water Source
Public
Community & HOA
Association Info
HOA Fee$200
FrequencyMonthly
HOA Amenities
Clubhouse, Maintenance Grounds, Meeting Banquet Party Room, Outdoor Cooking Area, Barbecue, Picnic Area, Playground, Pool, Spa Hot Tub, Trails
Community Features
Curbs, Sidewalks
Mortgage Calculator
Total Monthly
$0
Principal & Interest:
$0Property Tax:
$0Home Insurance:
$0HOA Fees:
$0$
$
%
Nearby Schools
| Rating | School Name | ||
|---|---|---|---|
| No school data available for this area. | |||
Convenience Score
Market Insights
91350|Saugus
analytics
Estimated Value
Calculating...
trending_up0%vs. last year
202120222023202420252026
Market Temperature
Seller'sBalancedBuyer's
0d30d60d180d
Balanced
Balanced market
30 Days
Avg. time on market
This is a Balanced Market. Homes are selling at a moderate pace.
flood
Flood & Climate Risk
Flood Risk
Minimal — not in a FEMA flood zone
Wildfire Risk
Moderate — near wildland-urban interface
Heat Risk
Low — moderate summer temperatures
Earthquake Risk
Southern California seismic zone
volume_up
Noise Levels
TrafficQuiet residential street
AirportMinimal airport noise
CommercialLow commercial activity nearby
streetview
Open Full Street Viewopen_in_newStreet View

Ready to Take the Next Step?
Get expert support from a local agent today.
call
(800)-330-9306Available 9AM - 7PM
Similar Homes You Might Like
Based on price, location, and features